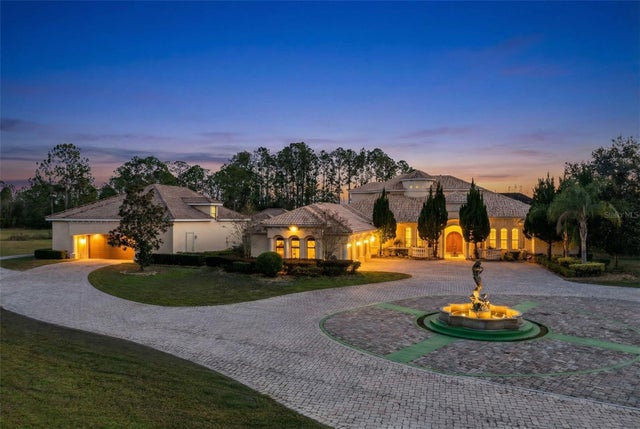
SoldSingle Family ResidenceSold
2490 Zuni Road
St Cloud, FL 34771
$2,000,000
- 6Beds
- 7Baths7 full
- 7,020Sq Ft
- $285Per Sq Ft
- 5.31Acres
- 2017Built
- Subdivision
- Narcoossee New Map Of
- County
- Osceola
- MLS®
- O6208854
Overview
ONE OF A KIND! MUST SEE!
Experience timeless elegance combined with the tranquil ambiance of over 5 acres, just minutes away from Lake Nona! It is extremely rare to find the luxury of an AC-zoned lot that allows for farming, horses, cattle, and more, while still being within the vicinity of the city. This custom-built home epitomizes excellence with approximately 7,000 sq ft of living space and an oversized 3-car garage.
As soon as you walk in, you will feel the 20+ ft high ceilings and see the dual pocket slider glass doors that allow ample light to brighten your day. The thoughtful floor plan includes 6 ensuite bedrooms for ultimate privacy, an office/study room, and a playroom. The dual master bedrooms feature a covered lanai and a covered balcony with a view overlooking the enormous backyard.
Regarding the meticulous build quality, the home includes Carrier variable speed HVAC with humidity control, Icynene attic insulation, concrete barrel tile roofing, MI windows, PGT doors, and oversized 2 by 6 framing upstairs to fit more insulation. This brings your electric bill down to that of a home half its size. The oversized chef’s kitchen boasts luxury Wolf appliances, including a commercial-style 48-inch gas range top with a dual motor hood and a pot filler faucet, as well as natural stone to match the high-caliber build quality.
Other unique upgrades include a wet bar, a server room with Hudson security monitoring and recording, a mechanical room for easy HVAC servicing, an upstairs laundry chute, and ample hidden storage throughout the home. The patio features multiple areas on sealed travertine for versatile use and a custom outdoor kitchen. A guest bathroom is conveniently placed by the patio for future pool expansion. Pool drawings are available!
This home has the fundamentals taken care of, and the customization possibilities for final touches are endless with this lot size. This home is a must-see masterpiece that is priced to sell. Schedule your showing today!
Listing Snapshot
- Price
- $2,000,000
- Days On Site
- N/A
- Bedrooms
- 6
- Inside Area (SqFt)
- 7,020 sqft
- Total Baths
- 7
- Full Baths
- 7
- Partial Baths
- 0
- Lot Size
- 5.31 Acres
- Year Built
- 2017
- MLS® Number
- O6208854
- Status
- Sold
- Property Tax
- $621.67 (2023)
- HOA/Condo/Coop Fees
- N/A
- Sq Ft Source
- Public Records
Property Details
General Features
20 items
- Acres
- 5.31
- Attached Garage
- Yes
- Direction Faces
- North
- Foundation
- Slab
- Garage
- Yes
- Garage Spaces
- 3
- Green Energy Efficient
- Construction, HVAC, Insulation, Roof, Windows
- Home Warranty
- Yes
- Levels
- Two
- Number Of Stories
- 2
- Parking
- Garage Door Opener, Garage Faces Side, On Street, Oversized, Attached
- Pets
- Yes
- Property Sub Type
- Single Family Residence
- Security
- Closed Circuit Camera(s), Security Lights, Security System, Security System Owned
- Sewer
- Septic Tank
- SqFt Total
- 9,235
- Style
- Mediterranean
- Utilities
- Cable Available, Electricity Available, Electricity Connected, Propane, Water Available, Water Connected
- Water Source
- Private, Well
- Zoning
- OAC
Interior Features
14 items
- Appliances
- Bar Fridge, Cooktop, Dishwasher, Disposal, Dryer, Electric Water Heater, Range Hood, Refrigerator, Washer
- Cooling
- Central Air, Humidity Control, Zoned
- Flooring
- Hardwood, Tile
- Heating
- Central, Heat Pump, Zoned
- Interior
- Built-in Features, Eat-in Kitchen, High Ceilings, Open Floorplan, Wet Bar
- Laundry Features
- Inside, Laundry Chute, Laundry Room
- Window Features
- Double Pane Windows, ENERGY STAR Qualified Windows
Rooms
| Room | Dimensions | Level | Features |
|---|---|---|---|
| Additional Bedroom | 18x14 | First | |
| Florida Room | 22x19 | First | |
| Kitchen | 17x15 | First | Bar |
| Living Room | 27x20 | First | |
| Master Bedroom | 18x22 | First | Double Vanity, Granite Counters |
| Office | 14x13 | First | |
| Primary Bedroom 2 | 18.5x21 | Second | Granite Counters |
Exterior Features
7 items
- Construction Details
- Block, Frame
- Exterior
- Balcony, Lighting, Outdoor Grill, Outdoor Kitchen, Rain Gutters
- Lot Features
- Cleared, Level, Private
- Other Structures
- Outdoor Kitchen
- Patio And Porch
- Covered, Patio, Rear Porch
- Roof
- Concrete, Tile
- Windows/Doors
- Double Pane Windows, ENERGY STAR Qualified Windows
Community Features
4 items
- MLS Area
- 34771 - St Cloud (Magnolia Square)
- Township
- 25S
- Financing Terms Available
- Cash, Conventional
- Roads
- Asphalt, Paved
Location
2490 Zuni Road, St Cloud, FL 34771 · 34771 - St Cloud (Magnolia Square)


Neighborhood & Commute
ZIP Code 34771
- Median household income
- $90,054
- Income per person
- $38,286
- Households
- 11,023
- Average household size
- 2.85
- Median age
- 37.3
Source: Walk Score.
Disclosure: Community information and market data powered by Constellation Data Labs. Information is deemed reliable but not guaranteed.
Schools
- Elementary School
- Narcoossee Elementary
- Middle School
- Narcoossee Middle
- High School
- Tohopekaliga High School
Price & Status History
- Listing updated with changes from the MLS®
- Status changed to Closed
- Price changed to $2,299,999
Friends & Family
Similar Homes
For sale in St Cloud, single family residence, within 20% of this price.