

SoldSingle Family ResidenceSold
5300 Carson Street
St Cloud, FL 34771
$1,660,000
- 6Beds
- 7Baths6 full, 1 half
- 8,535Sq Ft
- $194Per Sq Ft
- 5.27Acres
- 2013Built
- Subdivision
- Narcoossee New Map Of
- County
- Osceola
- MLS®
- O6390258
Overview
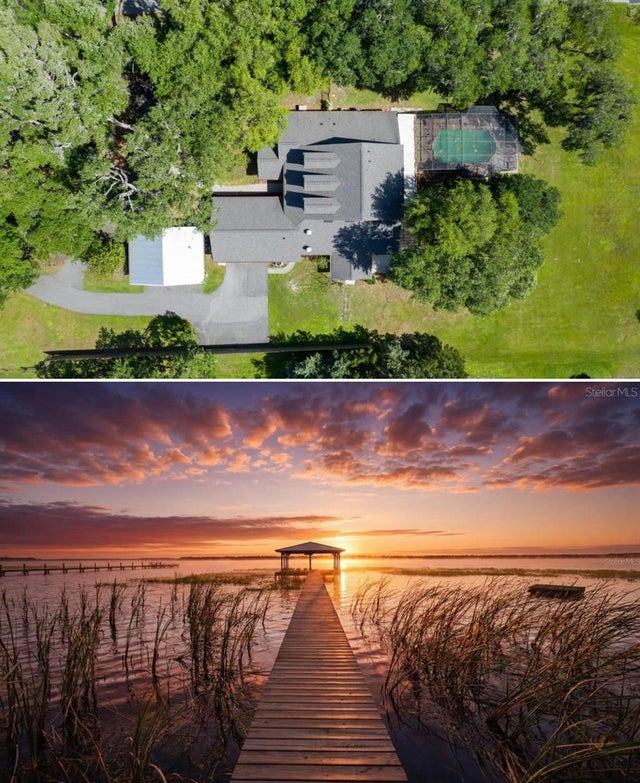
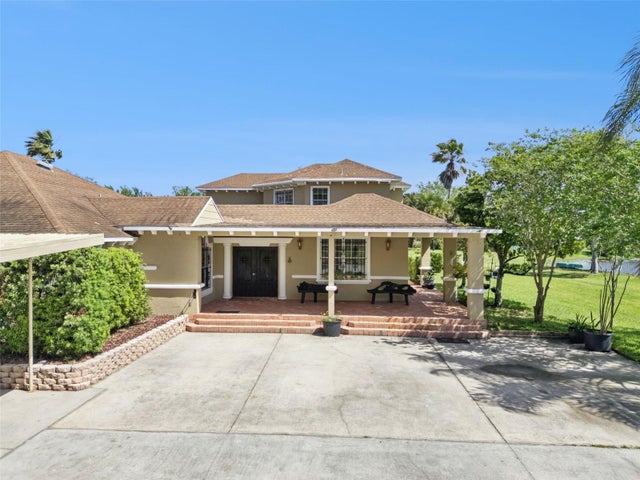
Can you say PRIVACY? This OVER 5 acre luxury estate sits in the gated community of Lake Hendon. Home has more than ever imagined. Greeting you as you enter is your own private coded gate, followed by an Italian stoned paver circular driveway. Beautiful tile throughout and real solid wood floors in bedrooms. To compliment the floors are the stone countertops and lovely cream colored rare cabinets from Italy. Latest stainless steel appliances to accent the beauty. In the family room you will find high tray ceilings and pocket sliding doors that over look the oversized resort style pool. Spiral staircases to take you up to the theater room and game room with a full bar! Home completely wired for music with ceiling speakers throughout for extra entertaining. Hanging above will be the 9 foot $10,000 crystal chandelier. A luxurious balcony overlooking the property and pool awaits as well. Outdoor in the covered balcony you will find full outdoor kitchen and grill along with resort spa and salt water pool. Makes you feel as if everyday was vacation. Full four bedrooms and a media room, extra family room, dinning room all come complete with this rare estate. The other two full rooms come from the oversized GUEST home which includes a full kitchen, living room and bath. With all the luxurious upgrades of the original home! Both homes have outstanding upgraded windows letting in the natural light of the Florida Sunshine. Each room has its own uniqueness not to mention coziness. Hidden secret rooms and entires. Extra 6 car garage detached comes with a full man cave upstairs with its own personal AC unit for the guys get away. Estate has its own personal pond and is zoned for horses. Fruit trees, sheds, and LAND, LAND and more LAND, all come complete with over 5 acres you will not find another rare home quite like this one. 5 minutes from Lake Lona and major plazas, highways and hospitals. Will not last!!
Listing Snapshot
- Price
- $1,660,000
- Days On Site
- N/A
- Bedrooms
- 6
- Inside Area (SqFt)
- 8,535 sqft
- Total Baths
- 7
- Full Baths
- 6
- Partial Baths
- 1
- Lot Size
- 5.27 Acres
- Year Built
- 2013
- MLS® Number
- O6390258
- Status
- Sold
- Property Tax
- $25,106.22 (2025)
- HOA/Condo/Coop Fees
- N/A
- Sq Ft Source
- Estimated
Property Details
General Features
17 items
- Acres
- 5.27
- Attached Garage
- Yes
- Direction Faces
- Northwest
- Foundation
- Slab
- Garage
- Yes
- Garage Spaces
- 9
- Levels
- Two
- Number Of Stories
- 2
- Parking
- Circular Driveway, Driveway, Garage Door Opener, Garage Faces Rear, Garage Faces Side, Guest, Oversized, Workshop in Garage, Attached
- Pets
- Yes
- Property Sub Type
- Single Family Residence
- Security
- Gated Community, Security Gate, Security Lights, Security System, Smoke Detector(s)
- Sewer
- Septic Tank
- SqFt Total
- 238,224
- Utilities
- Cable Available, Natural Gas Available, Cable Connected, Electricity Available, Electricity Connected, Natural Gas Connected, Water Available, Water Connected
- Water Source
- Private, Well
- Zoning
- OAC
Interior Features
22 items
- Appliances
- Bar Fridge, Convection Oven, Cooktop, Dishwasher, Exhaust Fan, Microwave, Range, Range Hood, Refrigerator, Water Softener, Wine Refrigerator
- Cooling
- Central Air
- Fireplace
- Yes
- Fireplace Features
- Family Room, Stone, Wood Burning
- Flooring
- Ceramic Tile, Tile, Wood
- Furnished
- Negotiable
- Heating
- Central
- Interior
- Built-in Features, Crown Molding, Dry Bar, Eat-in Kitchen, High Ceilings, Open Floorplan, Tray Ceiling(s), Walk-In Closet(s), Wet Bar
- Laundry Features
- Inside
- Spa
- Yes
- Window Features
- Window Coverings, Blinds, Drapes, Shutters, Window Treatments
Rooms
| Room | Dimensions | Level | Features |
|---|---|---|---|
| Additional Bedroom | First | ||
| Bathroom 2 | First | ||
| Bathroom 3 | First | ||
| Bathroom 4 | First | ||
| Bathroom 5 | First | ||
| Dining Room | First | ||
| Game Room | Second | ||
| Kitchen | First | Kitchen Island | |
| Living Room | First | Ceiling Fan(s) | |
| Loft | Second | ||
| Master Bedroom | First |
Exterior Features
13 items
- Construction Details
- Block, Concrete, Stucco
- Exterior
- Balcony, Courtyard, Garden, Lighting, Outdoor Kitchen, Outdoor Shower, Playground, Private Entrance, Private Yard, Rain Gutters, Storage
- Lot Features
- Cleared, Landscaped, Paved
- Other Structures
- Guest House, Outdoor Kitchen, Storage, Workshop
- Pool Features
- Heated, In Ground, Salt Water, Screen Enclosure, Private
- Private Pool
- Yes
- Roof
- Concrete, Tile
- Spa
- Yes
- Spa Features
- In Ground
- View
- Pond, Water, Garden, Pool, Trees/Woods
- Waterfront Features
- Lake Privileges
- Waterview
- Pond, Water, Garden, Pool, Trees/Woods
- Windows/Doors
- Window Coverings, Blinds, Drapes, Shutters, Window Treatments
Community Features
6 items
- Community Features
- Gated, Playground, Street Lights
- MLS Area
- 34771 - St Cloud (Magnolia Square)
- Township
- 25S
- Financing Terms Available
- Cash, Conventional, FHA
- Roads
- Asphalt, Concrete
- Horse Allowed
- Yes
Location
5300 Carson Street, St Cloud, FL 34771 · 34771 - St Cloud (Magnolia Square)


Neighborhood & Commute
ZIP Code 34771
- Median household income
- $90,054
- Income per person
- $38,286
- Households
- 11,023
- Average household size
- 2.85
- Median age
- 37.3
Source: Walk Score.
Disclosure: Community information and market data powered by Constellation Data Labs. Information is deemed reliable but not guaranteed.
Schools
- Elementary School
- Narcoossee Elementary
- Middle School
- Narcoossee Middle
- High School
- Harmony High
Price & Status History
- Listing updated with changes from the MLS®
- Status changed to Closed
Friends & Family
Similar Homes
For sale in St Cloud, single family residence, within 20% of this price.
 $1,650,000Single Family Residence SoldSold4Beds5Total Baths6,932Sqft4185 KISSIMMEE PARK ROADST CLOUD, FL 34772OSCEOLA GROVES Subdivision
 $1,450,000Single Family Residence SoldSold5Beds4Total Baths4,682Sqft3313 WESTSHORE DRIVEST CLOUD, FL 34772SEMINOLE LAND & INV CO Subdivision
 $1,450,000Single Family Residence SoldSold4Beds4Total Baths3,656Sqft5150 GENTRY OAKS PLACEST CLOUD, FL 34772S L & I C Subdivision
 $1,375,000Single Family Residence SoldSold6Beds5Total Baths4,808Sqft5825 LAKE LIZZIE DRIVEST CLOUD, FL 34771ACREAGE & UNREC Subdivision