

SoldSingle Family ResidenceSold
5150 Gentry Oaks Place
St Cloud, FL 34772
$1,450,000
- 4Beds
- 4Baths4 full
- 3,656Sq Ft
- $397Per Sq Ft
- 13.2Acres
- 1990Built
- Subdivision
- S L & I C
- County
- Osceola
- MLS®
- O6364057
Overview
Lakefront Estate on Lake Gentry Elegantly set on 13.2 acres, this prestigious estate offers resort-style living with timeless Colonial architecture and breathtaking lakefront views. This Home Features include Classic Colonial Style with 3,656 sq. ft. of living space 4 spacious bedrooms, each with ensuite bathroom access Primary suite located downstairs with views of both pool and lake Gourmet kitchen with custom cabinetry, granite countertops, and stainless steel appliances Large family room with fireplace and views of the enclosed pool and Lake Gentry Formal living and dining rooms for elegant gatherings Outdoor Living Oversized screened-in pool with summer kitchen Expansive back patio overlooking 426 ft. of lakefront Private dock for effortless lake access Additional Amenities Detached 3-car garage Zoned for horses — ideal for equestrian enthusiasts This estate blends luxury, comfort, and natural beauty, making it perfect for large families or those seeking a private retreat with resort-style amenities.
Listing Snapshot
- Price
- $1,450,000
- Days On Site
- N/A
- Bedrooms
- 4
- Inside Area (SqFt)
- 3,656 sqft
- Total Baths
- 4
- Full Baths
- 4
- Partial Baths
- 0
- Lot Size
- 13.2 Acres
- Year Built
- 1990
- MLS® Number
- O6364057
- Status
- Sold
- Property Tax
- $10,321 (2024)
- HOA/Condo/Coop Fees
- N/A
- Sq Ft Source
- Public Records
Property Details
General Features
18 items
- Acres
- 13.2
- Attached Garage
- Yes
- Carport
- 1
- Direction Faces
- North
- Foundation
- Slab
- Garage
- Yes
- Garage Spaces
- 3
- Levels
- Two
- Number Of Stories
- 1
- Parking
- Boat, Circular Driveway, Covered, Driveway, Garage Door Opener, Garage Faces Rear, Other, Oversized, Parking Pad, Attached
- Pets
- Yes
- Property Sub Type
- Single Family Residence
- Sewer
- Septic Tank
- SqFt Total
- 5,837
- Style
- Colonial, Traditional
- Utilities
- Cable Available, Electricity Available, Electricity Connected, Other, Phone Available, Sewer Connected
- Water Source
- Private, Well
- Zoning
- OAC
Interior Features
23 items
- Appliances
- Convection Oven, Cooktop, Dishwasher, Disposal, Dryer, Electric Water Heater, Freezer, Ice Maker, Microwave, Range, Refrigerator, Washer, Water Softener
- Cooling
- Central Air
- Fireplace
- Yes
- Fireplace Features
- Family Room, Wood Burning
- Flooring
- Carpet, Ceramic Tile, Other, Wood
- Furnished
- Unfurnished
- Heating
- Central, Electric
- Interior
- Built-in Features, Crown Molding, Eat-in Kitchen, High Ceilings, Other, Vaulted Ceiling(s), Walk-In Closet(s)
- Laundry Features
- Electric Dryer Hookup, Inside, Laundry Room, Other, Washer Hookup
- Window Features
- Window Coverings, Double Pane Windows, Window Treatments
Rooms
| Room | Dimensions | Level | Features |
|---|---|---|---|
| Bathroom 2 | 8x8 | First | |
| Bathroom 3 | 8x8 | Second | |
| Bathroom 4 | 15x9 | Second | Double Vanity |
| Bedroom 2 | 19x15 | Second | Ceiling Fan(s) |
| Bedroom 3 | 15x20 | Second | Ceiling Fan(s) |
| Bedroom 4 | 19x15 | Second | Ceiling Fan(s), Double Vanity |
| Family Room | 18x30 | First | |
| Foyer | 18x7 | First | |
| Kitchen | 12x12 | First | Breakfast Bar, Kitchen Island |
| Laundry | 12x12 | First | |
| Living Room | 18x15 | First | |
| Master Bathroom | 10x8 | First | Double Vanity |
| Master Bedroom | 16x20 | First | Ceiling Fan(s) |
Exterior Features
14 items
- Construction Details
- Brick
- Exterior
- Other, Outdoor Grill, Outdoor Kitchen, Outdoor Shower, Storage, Dock
- Fencing
- Other, Wood
- Lot Features
- Wooded, Paved, Waterfront
- Other Structures
- Other, Outdoor Kitchen, Shed(s), Storage
- Patio And Porch
- Covered, Deck, Enclosed, Front Porch, Other, Patio, Rear Porch, Screened
- Pool Features
- Gunite, Screen Enclosure, Private
- Private Pool
- Yes
- Roof
- Concrete, Other
- View
- Lake, Water, Pool, Trees/Woods
- Waterfront
- Yes
- Waterfront Features
- Lake Privileges, Lake Front
- Waterview
- Lake, Water, Pool, Trees/Woods
- Windows/Doors
- Window Coverings, Double Pane Windows, Window Treatments
Community Features
6 items
- Community Features
- Gated, Airport/Runway
- MLS Area
- 34772 - St Cloud (Narcoossee Road)
- Township
- 27S
- Financing Terms Available
- Cash, Conventional
- Roads
- Asphalt, Concrete, Paved
- Horse Allowed
- Yes
Location
5150 Gentry Oaks Place, St Cloud, FL 34772 · 34772 - St Cloud (Narcoossee Road)


Neighborhood & Commute
ZIP Code 34772
- Median household income
- $70,917
- Income per person
- $29,929
- Households
- 16,421
- Average household size
- 3.01
- Median age
- 37.9
Source: Walk Score.
Disclosure: Community information and market data powered by Constellation Data Labs. Information is deemed reliable but not guaranteed.
Schools
- Elementary School
- Hickory Tree Elem
- Middle School
- Harmony Middle
- High School
- Harmony High
Price & Status History
- Listing updated with changes from the MLS®
- Status changed to Closed
Friends & Family
Similar Homes
For sale in St Cloud, single family residence, within 20% of this price.
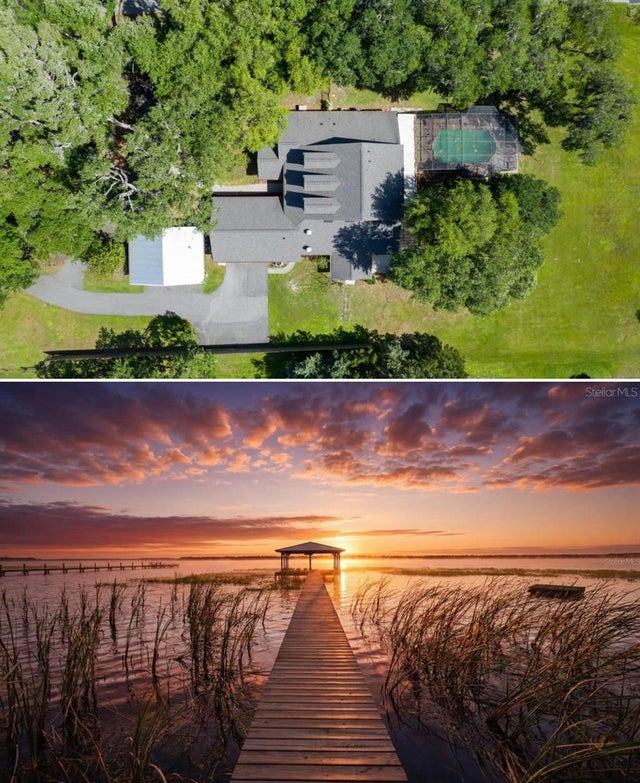 $1,450,000Single Family Residence SoldSold5Beds4Total Baths4,682Sqft3313 WESTSHORE DRIVEST CLOUD, FL 34772SEMINOLE LAND & INV CO Subdivision
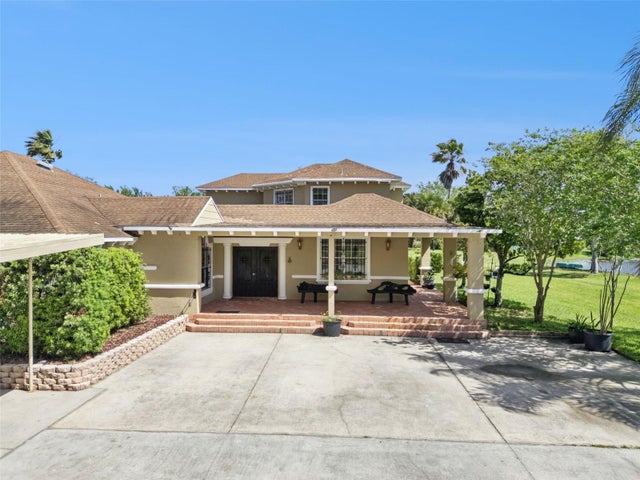 $1,375,000Single Family Residence SoldSold6Beds5Total Baths4,808Sqft5825 LAKE LIZZIE DRIVEST CLOUD, FL 34771ACREAGE & UNREC Subdivision
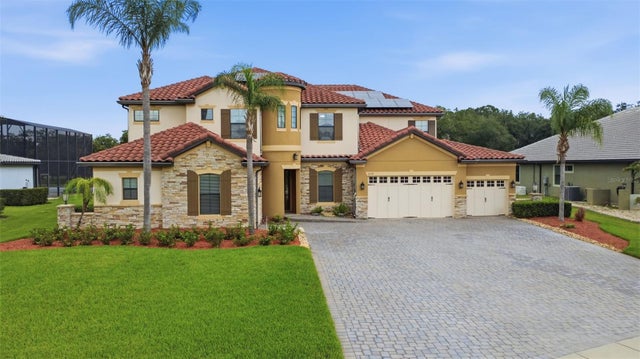 $1,335,000Single Family Residence SoldSold6Beds5Total Baths5,193Sqft5229 WATERSIDE VISTA LANEST CLOUD, FL 34771WATERSIDE VISTA Subdivision
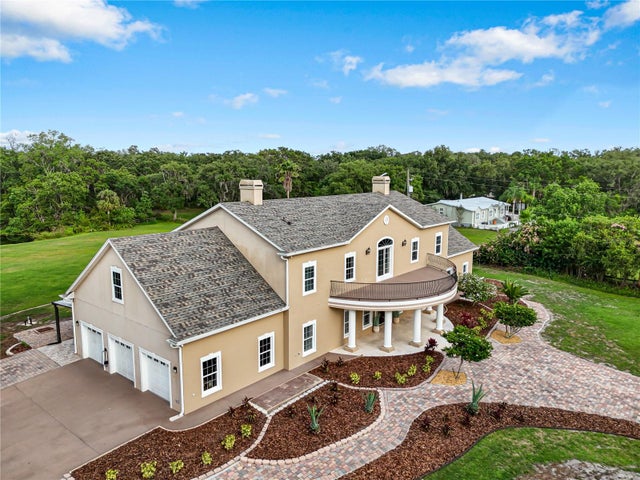 $1,325,000Single Family Residence SoldSold4Beds5Total Baths5,584Sqft2851 WAGON COURTST CLOUD, FL 34772S L & I C Subdivision