

SoldSingle Family ResidenceSold
4561 Henry J Avenue
St Cloud, FL 34772
$825,000
- 3Beds
- 3Baths3 full
- 2,486Sq Ft
- $332Per Sq Ft
- 4.77Acres
- 2005Built
- Subdivision
- S L & I C
- County
- Osceola
- MLS®
- S5144401
Overview
Market Price Adjustment! Inspired by a home in Southern Homes magazine this custom built masterpiece sits gracefully on almost 5 acres of cleared, fenced & cross-fenced land offering the perfect blend of southern charm and timeless elegance. A winding private drive welcomes you home setting the tone for the peaceful retreat that awaits. The expansive wraparound porch is made for slow mornings with coffee, evenings sipping a glass of iced tea and unforgettable gatherings with friends and family. Enjoy Florida living at its finest with the sparkling volleyball style inground pool, perfect for nearly year round enjoyment thanks to our beautiful ambient temperatures in Central Florida. Step inside to a thoughtfully designed floor plan featuring all of the upgrades you would expect in a home of this caliber. You are sure to appreciate the details of the home such as the high ceilings, recessed lighting, plantation shutters, Amtico vinyl flooring, crown molding and poplar trim. The kitchen is a chef's dream and is truly the heart of the home offering solid maple cabintry, tasteful granite countertops, cooking island, double wall ovens, glass front upper cabinets and a pantry. The primary suite is generously sized to accommodate large bedroom furniture and offers a well thought out ensuite bathroom complete with a large oversize shower, dual sinks and makeup vanity area, walk in closet and an additional storage closet. There is also a convenient full bath in the hall that doubles as a pool bath. The oversized second bedroom features a long walk in closet and is right next to the spacious second full bathroom in the home that has a custom walk in shower as well. The third bedroom of the home offers flexibility as a home office, homeschool room, fitness space or whatever fits your lifestyle. A charming breezeway connects the home to the three car garage adding both character and functionality. With NO HOA bring your boat, RV and all of your outdoor toys. The existing pole barn nis ideal for equipment storage or enclose it and create the barn of your dreams. Horses, cows, goats and chickens are welcome here as well! This property truly offers the peaceful country lifestyle people crave, while still being conveniently located near the Turnpike, shopping, restaurants and everyday essentials that growing St. Cloud has to offer. This isn't just a home, its a lifestyle.
Listing Snapshot
- Price
- $825,000
- Days On Site
- N/A
- Bedrooms
- 3
- Inside Area (SqFt)
- 2,486 sqft
- Total Baths
- 3
- Full Baths
- 3
- Partial Baths
- 0
- Lot Size
- 4.77 Acres
- Year Built
- 2005
- MLS® Number
- S5144401
- Status
- Sold
- Property Tax
- $4,175 (2025)
- HOA/Condo/Coop Fees
- N/A
- Sq Ft Source
- Public Records
Property Details
General Features
18 items
- Acres
- 4.77
- Attached Garage
- Yes
- Direction Faces
- West
- Foundation
- Slab
- Garage
- Yes
- Garage Spaces
- 3
- Levels
- One
- Number Of Stories
- 1
- Parking
- Driveway, Garage Door Opener, Garage Faces Side, Oversized, Attached
- Pets
- Yes
- Property Sub Type
- Single Family Residence
- Security
- Smoke Detector(s)
- Sewer
- Septic Tank
- SqFt Total
- 4,924
- Style
- Custom
- Utilities
- Cable Available, Electricity Available, Water Available
- Water Source
- Private, Well
- Zoning
- OAC
Interior Features
16 items
- Appliances
- Cooktop, Dishwasher, Disposal, Electric Water Heater, Exhaust Fan, Microwave, Refrigerator, Water Softener
- Cooling
- Central Air
- Flooring
- Carpet, Tile, Vinyl
- Furnished
- Unfurnished
- Heating
- Central
- Interior
- Built-in Features, Crown Molding, Eat-in Kitchen, High Ceilings, Stone Counters, Walk-In Closet(s)
- Laundry Features
- Electric Dryer Hookup, Inside, Laundry Room, Other
- Window Features
- Shutters
Rooms
| Room | Dimensions | Level | Features |
|---|---|---|---|
| Balcony/Porch/Lanai | First | ||
| Bedroom 2 | First | Ceiling Fan(s) | |
| Bedroom 3 | First | ||
| Dining Room | First | ||
| Foyer | First | ||
| Kitchen | First | Granite Counters, Pantry | |
| Living Room | 15x20 | First | |
| Master Bedroom | First | Ceiling Fan(s), Double Vanity, Granite Counters |
Exterior Features
10 items
- Construction Details
- Block, HardiPlank Type, Stucco
- Exterior
- Rain Gutters
- Fencing
- Vinyl, Wire, Wood
- Lot Features
- Cleared, Landscaped, Pasture
- Other Structures
- Barn(s)
- Patio And Porch
- Covered, Front Porch, Screened, Side Porch, Wrap Around
- Pool Features
- Gunite, In Ground, Salt Water, Private
- Private Pool
- Yes
- Roof
- Metal
- Windows/Doors
- Shutters
Community Features
4 items
- MLS Area
- 34772 - St Cloud (Narcoossee Road)
- Township
- 27S
- Financing Terms Available
- Cash, Conventional, VA Loan
- Roads
- Other, Paved
Location
4561 Henry J Avenue, St Cloud, FL 34772 · 34772 - St Cloud (Narcoossee Road)


Neighborhood & Commute
ZIP Code 34772
- Median household income
- $70,917
- Income per person
- $29,929
- Households
- 16,421
- Average household size
- 3.01
- Median age
- 37.9
Source: Walk Score.
Disclosure: Community information and market data powered by Constellation Data Labs. Information is deemed reliable but not guaranteed.
Price & Status History
- Listing updated with changes from the MLS®
- Status changed to Closed
- Price changed to $860,000
Friends & Family
Similar Homes
For sale in St Cloud, single family residence, within 20% of this price.
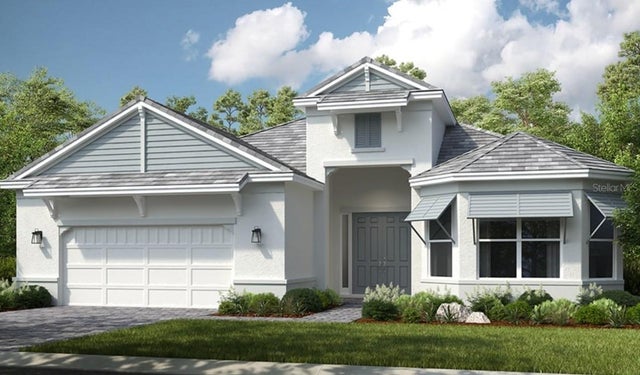 $820,000Single Family Residence SoldSold3Beds3Total Baths3,115Sqft942 ARBOR GREEN TRAILST CLOUD, FL 34771ESPLANADE AT CENTER LAKE RANCH Subdivision
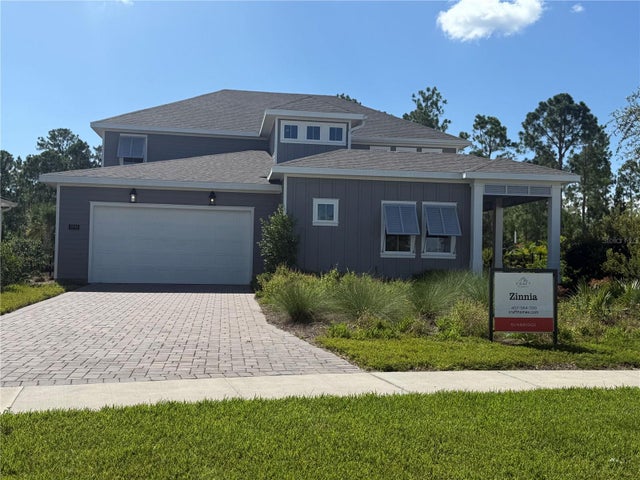 $800,000Single Family Residence SoldSold5Beds5Total Baths3,517Sqft2948 SCOUT STREETST CLOUD, FL 34771WESLYN PARK IN SUNBRIDGE Subdivision
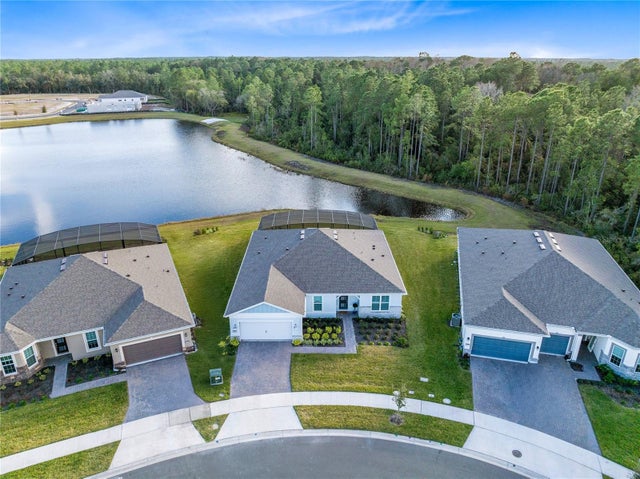 $780,000Single Family Residence SoldSold3Beds3Total Baths2,269Sqft6364 SNOW TREE LANEST CLOUD, FL 34771DEL WEBB SUNBRIDGE Subdivision
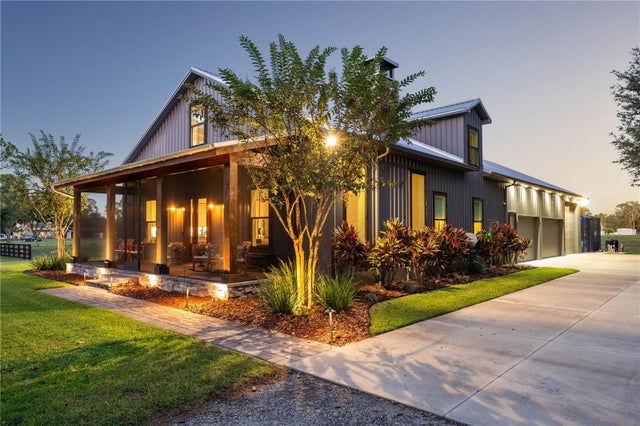 $875,000Single Family Residence SoldSold3Beds3Total Baths2,682Sqft4475 BRADY RD.ST CLOUD, FL 34772S L & I C Subdivision