

SoldSingle Family ResidenceSold
2820 Matera Drive
St Cloud, FL 34771
$875,000
- 7Beds
- 6Baths5 full, 1 half
- 5,246Sq Ft
- $167Per Sq Ft
- 0.18Acres
- 2021Built
- Subdivision
- Split Oak Estates Ph 2
- County
- Osceola
- MLS®
- O6332864
Overview
Prepare to be amazed by this expansive, luxurious, Craftsman-style pool home, ideally positioned between the rapidly growing communities of Lake Nona and Sunbridge. With 5,246 square feet of thoughtfully designed living space, this home offers exceptional versatility, ideal for large families, multi-generational households, or those seeking room to grow, entertain, and live in comfort and style. As you enter through the welcoming front porch, you’re greeted by an entry hall leading to a bright, open living space connecting the kitchen, dinette, and great room in the heart of the home. The gourmet kitchen is truly the centerpiece, featuring crisp white cabinetry, quartz countertops, stainless steel appliances including built-in oven and microwave, a dramatic tile backsplash, and a massive island with seating. Entertain with ease thanks to a custom walk-in pantry with extensive shelving and a second full-sized refrigerator—perfect for families who love to cook, host, and stay organized. Downstairs, the layout is ideal for multi-generational living, with two bedroom suites on the first floor including the luxurious owner’s retreat. This primary bedroom features a spa-inspired bathroom with dual sinks, a glass-enclosed walk-in shower, and a beautifully appointed custom walk-in closet with center island. The first floor is rounded out by an intimate bar area with a dual-zoned wine cooler, pendant lighting, and custom barn doors hiding a convenient storage space. Upstairs, you'll find five additional bedrooms, three full bathrooms, and a sprawling loft area that provides abundant room for play, work, or relaxation. Tucked behind double doors, a fully equipped home theater with tiered flooring, electric blackout shade, and pre-wired surround sound transforms movie nights into a true cinematic experience. This home has been enhanced with numerous elevated features, including wood-look tile flooring, upgraded lighting fixtures, custom closet systems, and tremendous amounts of built-in storage. The entry from the three-car garage includes a custom drop zone, ideal for backpacks, shoes, and everyday essentials. Step outside and discover a true oasis for your Florida lifestyle. The backyard has been transformed into a private retreat with a solar-heated pool as its centerpiece, featuring tranquil waterfall features, a sun shelf with fountain and umbrella anchor, and lush tropical landscaping. The covered, brick paver lanai provides all-weather comfort with electric retractable sun shades, while the outdoor summer kitchen with built-in grill and bar seating is ready for weekend gatherings. The fully fenced yard is both pet- and kid-friendly, offering peace of mind and privacy. Located just 5 minutes from Publix and within close reach of Lake Nona's Medical City, Sunbridge, Orlando International Airport, and top-rated schools including Voyager K-8 and Tohopekaliga High School, this home provides the perfect blend of lifestyle, location, and value. Community amenities include a resort-style pool and playground, with beautifully maintained green spaces and sidewalks ideal for evening strolls. This is a rare opportunity to own a move-in ready estate with unparalleled square footage, elegant upgrades, and unbeatable proximity to some of Central Florida’s most exciting growth corridors—all without the Lake Nona price tag. Schedule your private showing today and come experience the lifestyle this exceptional home has to offer.
Listing Snapshot
- Price
- $875,000
- Days On Site
- N/A
- Bedrooms
- 7
- Inside Area (SqFt)
- 5,246 sqft
- Total Baths
- 6
- Full Baths
- 5
- Partial Baths
- 1
- Lot Size
- 0.18 Acres
- Year Built
- 2021
- MLS® Number
- O6332864
- Status
- Sold
- Property Tax
- $9,892.31 (2024)
- HOA/Condo/Coop Fees
- $110 monthly
- Sq Ft Source
- Public Records
Property Details
General Features
19 items
- Acres
- 0.18
- Attached Garage
- Yes
- Direction Faces
- East
- Foundation
- Slab
- Garage
- Yes
- Garage Spaces
- 3
- Green Energy Efficient
- Thermostat, Windows
- Levels
- Two
- Number Of Stories
- 2
- Parking
- Driveway, Garage Door Opener, Oversized, Attached
- Pets
- Yes
- Property Sub Type
- Single Family Residence
- Security
- Closed Circuit Camera(s), Security System, Security System Owned, Smoke Detector(s)
- Sewer
- Public Sewer
- SqFt Total
- 6,032
- Style
- Craftsman
- Utilities
- Cable Available, Electricity Connected, Sewer Connected, Underground Utilities, Water Connected
- Water Source
- Public
- Zoning
- RES
Interior Features
22 items
- Appliances
- Cooktop, Dishwasher, Disposal, Electric Water Heater, Microwave, Range Hood, Refrigerator, Wine Refrigerator
- Cooling
- Central Air, Zoned
- Flooring
- Carpet, Tile
- Furnished
- Unfurnished
- Heating
- Central, Electric, Zoned
- Interior
- Built-in Features, Dry Bar, Eat-in Kitchen, High Ceilings, Open Floorplan, Smart Home, Stone Counters, Tray Ceiling(s), Walk-In Closet(s)
- Laundry Features
- Electric Dryer Hookup, Inside, Laundry Room, Upper Level, Washer Hookup
- Window Features
- Window Coverings, Blinds, Double Pane Windows, Window Treatments
Rooms
| Room | Dimensions | Level | Features |
|---|---|---|---|
| Additional Bedroom | 14x13 | Second | Ceiling Fan(s) |
| Bedroom 2 | 12x14 | First | Ceiling Fan(s) |
| Bedroom 3 | 15x14 | Second | Ceiling Fan(s) |
| Bedroom 4 | 14x13 | Second | Ceiling Fan(s) |
| Bedroom 5 | 13x13 | Second | Ceiling Fan(s) |
| Bonus Room | 11x8 | First | Bar, Ceiling Fan(s) |
| Dinette | 12x11 | First | |
| Kitchen | 12x16 | First | Breakfast Bar, Stone Counters |
| Laundry | 7x7 | Second | |
| Living Room | 17x20 | First | Ceiling Fan(s) |
| Loft | 22x25 | Second | Ceiling Fan(s) |
| Master Bathroom | 13x12 | First | Double Vanity, Stone Counters |
| Master Bedroom | 17x17 | First | Ceiling Fan(s) |
| Media Room | 13x20 | Second | Ceiling Fan(s) |
Exterior Features
11 items
- Construction Details
- Block, Stucco
- Exterior
- Lighting, Outdoor Grill, Outdoor Kitchen, Rain Gutters
- Fencing
- Vinyl
- Lot Features
- Landscaped, Level, Paved
- Patio And Porch
- Covered, Front Porch, Patio, Rear Porch
- Pool Features
- Gunite, Heated, In Ground, Solar Heat, Private
- Private Pool
- Yes
- Roof
- Shingle
- View
- Pool
- Waterview
- Pool
- Windows/Doors
- Window Coverings, Blinds, Double Pane Windows, Window Treatments
Community Features
8 items
- Association Amenities
- Park, Playground, Pool
- Association Fee
- $110.0
- Association Fee Frequency
- Monthly
- Community Features
- Park, Playground, Pool, Sidewalks, Street Lights
- MLS Area
- 34771 - St Cloud (Magnolia Square)
- Township
- 25
- Financing Terms Available
- Cash, Conventional, VA Loan
- Roads
- Paved
Location
2820 Matera Drive, St Cloud, FL 34771 · 34771 - St Cloud (Magnolia Square)


Neighborhood & Commute
ZIP Code 34771
- Median household income
- $90,054
- Income per person
- $38,286
- Households
- 11,023
- Average household size
- 2.85
- Median age
- 37.3
Source: Walk Score.
Disclosure: Community information and market data powered by Constellation Data Labs. Information is deemed reliable but not guaranteed.
Schools
- Elementary School
- VOYAGER K-8
- Middle School
- VOYAGER K-8
- High School
- Tohopekaliga High School
Price & Status History
- Listing updated with changes from the MLS®
- Status changed to Closed
Friends & Family
Similar Homes
For sale in St Cloud, single family residence, within 20% of this price.
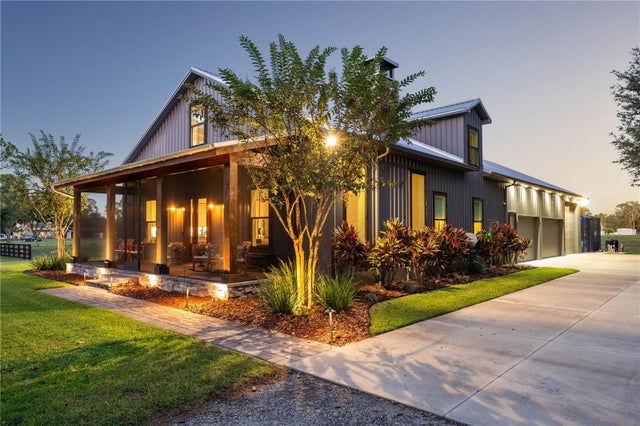 $875,000Single Family Residence SoldSold3Beds3Total Baths2,682Sqft4475 BRADY RD.ST CLOUD, FL 34772S L & I C Subdivision
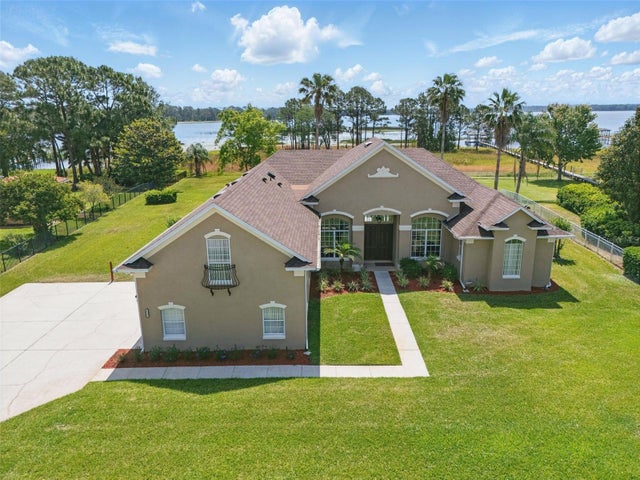 $903,500Single Family Residence SoldSold5Beds4Total Baths3,166Sqft6132 WATERFIELD WAYST CLOUD, FL 34771LAKE LIZZIE RESERVE Subdivision
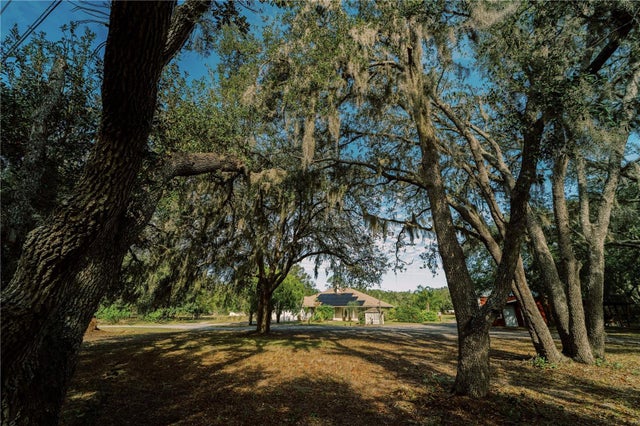 $917,000Single Family Residence SoldSold3Beds2Total Baths1,848Sqft4999 DISSTON DRIVEST CLOUD, FL 34771ACREAGE & UNREC Subdivision
 $920,000Single Family Residence SoldSold3Beds3Total Baths3,115Sqft930 ARBOR GREEN TRAILST CLOUD, FL 34771ESPLANADE AT CENTER LAKE RANCH Subdivision