

SoldSingle Family ResidenceSold
930 Arbor Green Trail
St Cloud, FL 34771
$920,000
- 3Beds
- 3Baths3 full
- 3,115Sq Ft
- $295Per Sq Ft
- 0.33Acres
- 2025Built
- Subdivision
- Esplanade At Center Lake Ranch
- County
- Osceola
- MLS®
- O6352173
Overview
What's Special: Model Home | Pool Included | Pond View. Model Home - Available for December Closing! Built by Taylor Morrison, America's Most Trusted Homebuilder. Welcome to the Pallazio at 930 Arbor Green Trail in Esplanade at Center Lake Ranch. This thoughtfully designed home offers 3,115 square feet of elegant living space, including three bedrooms and a private study. At the heart of the home, the gourmet kitchen features a large island and step-in pantry, opening seamlessly to the great room and dining area—perfect for hosting or relaxing. The spacious Primary Suite is tucked away for privacy and includes a tray ceiling, bay window, luxurious bath with dual sinks, and an oversized walk-in closet. Guests will feel right at home with two comfortable bedrooms, each with easy access to a full bath. Step outside to the extended covered lanai with an outdoor kitchen, ideal for enjoying warm evenings and peaceful mornings. Additional Highlights include: dining room columns, extended garage, kitchen island sink, laundry room cabinets with utility sink, primary bath with rain shower head, beverage and wine under counter refrigerator, heated pool and spa, model home! MLS#O6352173
Experience resort-style living in St. Cloud, Florida, at Esplanade within the gated Center Lake Ranch community. With homes offering stunning nature and pond views, every detail is designed for peace and relaxation. Enjoy wellness-focused amenities like a pool, spa, fitness center, and movement studio. Stay active with pickleball, bocce, or strolls through the Bark Park, while concierge services and community events keep life exciting. With planned trails, parks, and an 11-acre Central Park, Esplanade offers a serene, nature-filled lifestyle with easy access to major roads.
Listing Snapshot
- Price
- $920,000
- Days On Site
- N/A
- Bedrooms
- 3
- Inside Area (SqFt)
- 3,115 sqft
- Total Baths
- 3
- Full Baths
- 3
- Partial Baths
- 0
- Lot Size
- 0.33 Acres
- Year Built
- 2025
- MLS® Number
- O6352173
- Status
- Sold
- Property Tax
- N/A
- HOA/Condo/Coop Fees
- $401 monthly
- Sq Ft Source
- Builder
Property Details
General Features
19 items
- Acres
- 0.33
- Attached Garage
- Yes
- Direction Faces
- East
- Foundation
- Slab
- Garage
- Yes
- Garage Spaces
- 2
- Home Warranty
- Yes
- Levels
- One
- Parking
- Driveway, Garage Door Opener, Attached
- Pets
- Breed Restrictions, Yes
- Property Condition
- New Construction
- Property Sub Type
- Single Family Residence
- Security
- Gated Community
- Sewer
- Public Sewer
- SqFt Total
- 4,342
- Style
- Mediterranean
- Utilities
- Cable Available, Natural Gas Available, Cable Connected, Electricity Connected, Natural Gas Connected, Phone Available, Sewer Connected, Underground Utilities, Water Connected
- Water Source
- Public
- Zoning
- RES
Interior Features
16 items
- Appliances
- Convection Oven, Cooktop, Dishwasher, Disposal, Dryer, Exhaust Fan, Gas Water Heater, Microwave, Range, Refrigerator, Tankless Water Heater, Wine Refrigerator
- Cooling
- Central Air
- Flooring
- Tile
- Heating
- Central
- Interior
- High Ceilings, Open Floorplan, Tray Ceiling(s), Walk-In Closet(s), Wet Bar
- Laundry Features
- Electric Dryer Hookup, Inside, Laundry Room, Washer Hookup
- Spa
- Yes
- Window Features
- Window Coverings, Window Treatments
Rooms
| Room | Dimensions | Level | Features |
|---|---|---|---|
| Bedroom 2 | First | ||
| Bedroom 3 | First | ||
| Bedroom 4 | First | ||
| Bonus Room | First | ||
| Dining Room | First | ||
| Great Room | First | ||
| Kitchen | First | ||
| Master Bedroom | First |
Exterior Features
10 items
- Construction Details
- Block, Stucco
- Exterior
- Outdoor Grill, Outdoor Kitchen
- Patio And Porch
- Patio
- Pool Features
- Heated, In Ground, Private
- Private Pool
- Yes
- Roof
- Shingle
- Spa
- Yes
- View
- Water
- Waterview
- Water
- Windows/Doors
- Window Coverings, Window Treatments
Community Features
8 items
- Association Amenities
- Gated, Pool
- Association Fee
- $401.0
- Association Fee Frequency
- Monthly
- Community Features
- Gated, Fitness Center, Pool, Street Lights
- MLS Area
- 34771 - St Cloud (Magnolia Square)
- Township
- 25
- Financing Terms Available
- Cash, Conventional, FHA, VA Loan
- Roads
- Asphalt
Location
930 Arbor Green Trail, St Cloud, FL 34771 · 34771 - St Cloud (Magnolia Square)


Neighborhood & Commute
ZIP Code 34771
- Median household income
- $90,054
- Income per person
- $38,286
- Households
- 11,023
- Average household size
- 2.85
- Median age
- 37.3
Source: Walk Score.
Disclosure: Community information and market data powered by Constellation Data Labs. Information is deemed reliable but not guaranteed.
Schools
- Elementary School
- Narcoossee Elementary
- Middle School
- Narcoossee Middle
- High School
- Harmony High
Price & Status History
- Listing updated with changes from the MLS®
- Status changed to Closed
Friends & Family
Similar Homes
For sale in St Cloud, single family residence, within 20% of this price.
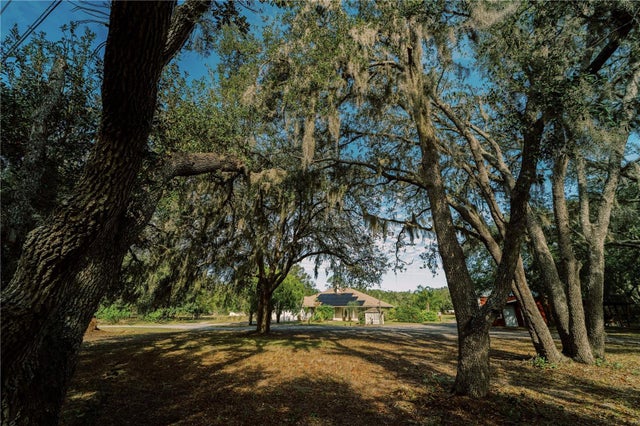 $917,000Single Family Residence SoldSold3Beds2Total Baths1,848Sqft4999 DISSTON DRIVEST CLOUD, FL 34771ACREAGE & UNREC Subdivision
 $934,000Single Family Residence SoldSold4Beds4Total Baths2,813Sqft3135 VANGUARD COURTST CLOUD, FL 34771WESLYN PARK PH 2 Subdivision
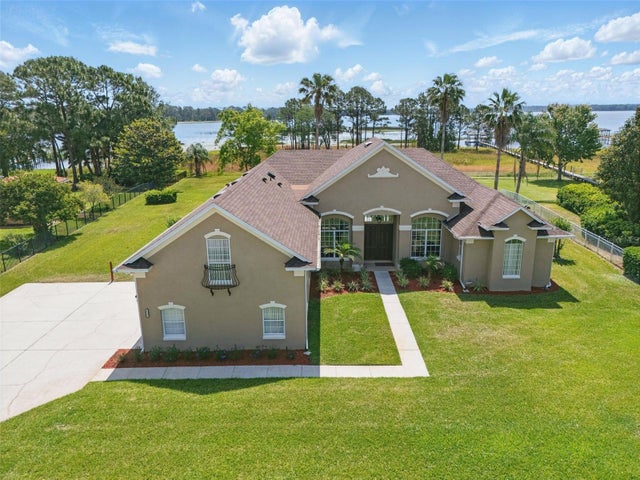 $903,500Single Family Residence SoldSold5Beds4Total Baths3,166Sqft6132 WATERFIELD WAYST CLOUD, FL 34771LAKE LIZZIE RESERVE Subdivision
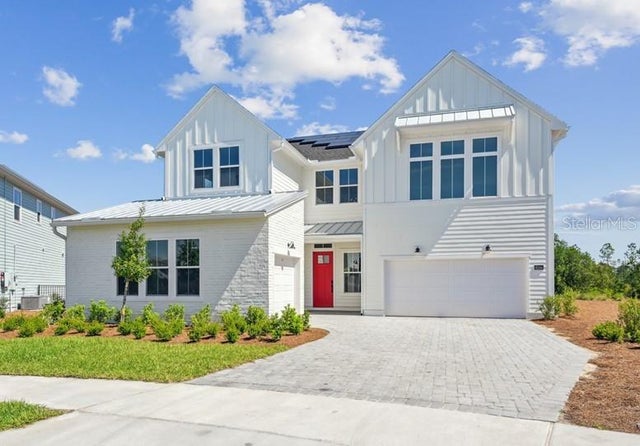 $950,000Single Family Residence SoldSold5Beds6Total Baths4,042Sqft6244 TRAILBLAZE BENDST CLOUD, FL 34771WESLYN PARK IN SUNBRIDGE Subdivision