

SoldSingle Family ResidenceSold
4846 Calasans Avenue
St Cloud, FL 34771
$950,000
- 4Beds
- 3Baths3 full
- 2,641Sq Ft
- $360Per Sq Ft
- 0.9Acres
- 2004Built
- Subdivision
- East Lake Reserve At Narcoossee
- County
- Osceola
- MLS®
- O6389011
Overview
Situated on nearly one acre along the shores of East Lake Tohopekaliga, this beautifully maintained lakefront home offers stunning water views, mature oak trees draped in Spanish moss, and direct access to the renowned Kissimmee Chain of Lakes. Located in the gated community of East Lake Reserve at Narcoossee, the property welcomes you with a long paver driveway, lush landscaping, stone accented elevation, and an oversized side entry three car garage. A covered front porch and double door entry open to a bright and spacious interior with soaring ceilings and an open layout designed to showcase the lake views. The main living room features vaulted ceilings, built in architectural niches, and large sliding glass doors that frame views of the pool, backyard, and lake beyond. Natural light fills the home through expansive windows and skylight, creating a bright and airy atmosphere throughout. The kitchen serves as the heart of the home with quartz countertops, solid wood cabinetry, modern appliances, a prep island, and a spacious breakfast bar with seating. The open design flows seamlessly into the living and dining areas, making it ideal for entertaining. A formal dining room sits near the foyer and provides an elegant space for gatherings, while a dedicated office near the front of the home offers a comfortable workspace with natural light. The split bedroom floor plan provides privacy for the spacious primary suite, which features French doors opening directly to the lanai, pool, and breathtaking lake views. The suite includes a large walk in closet with custom built in organization, and a beautifully updated bathroom with dual vessel sinks, granite counters, a soaking tub, and a separate glass enclosed shower. Three additional bedrooms and two full bathrooms are located on the opposite wing of the home, including a bathroom that conveniently serves as a pool bath. Outdoor living is where this property truly shines. The expansive screened lanai surrounds the pool and heated spa and overlooks the beautifully landscaped backyard and lake beyond. A fully equipped outdoor kitchen with vent hood, grill, sink, and extensive counter space creates the perfect setting for entertaining while enjoying the water views.
Listing Snapshot
- Price
- $950,000
- Days On Site
- N/A
- Bedrooms
- 4
- Inside Area (SqFt)
- 2,641 sqft
- Total Baths
- 3
- Full Baths
- 3
- Partial Baths
- 0
- Lot Size
- 0.9 Acres
- Year Built
- 2004
- MLS® Number
- O6389011
- Status
- Sold
- Property Tax
- $6,126 (2025)
- HOA/Condo/Coop Fees
- $71.5 monthly
- Sq Ft Source
- Public Records
Property Details
General Features
16 items
- Acres
- 0.9
- Attached Garage
- Yes
- Direction Faces
- East
- Foundation
- Slab
- Garage
- Yes
- Garage Spaces
- 3
- Home Warranty
- Yes
- Levels
- One
- Parking
- Driveway, Garage Door Opener, Garage Faces Side, Oversized, Attached
- Pets
- Yes
- Property Sub Type
- Single Family Residence
- Security
- Gated Community, Smoke Detector(s)
- Sewer
- Public Sewer
- SqFt Total
- 4,162
- Water Source
- Public
- Zoning
- OPUD
Interior Features
20 items
- Appliances
- Dishwasher, Disposal, Electric Water Heater, Microwave, Range Hood, Refrigerator
- Cooling
- Central Air
- Flooring
- Carpet, Ceramic Tile, Tile
- Furnished
- Unfurnished
- Heating
- Central, Electric, Heat Pump
- Interior
- Built-in Features, Cathedral Ceiling(s), Crown Molding, Dry Bar, Eat-in Kitchen, High Ceilings, Stone Counters, Walk-In Closet(s)
- Laundry Features
- Inside, Laundry Room
- Spa
- Yes
- Window Features
- Blinds
Rooms
| Room | Dimensions | Level | Features |
|---|---|---|---|
| Bathroom 2 | First | Ceiling Fan(s) | |
| Bathroom 3 | First | Double Vanity, Granite Counters | |
| Bedroom 2 | First | Ceiling Fan(s) | |
| Bedroom 3 | First | Ceiling Fan(s) | |
| Bedroom 4 | First | ||
| Dining Room | First | ||
| Kitchen | First | Breakfast Bar, Stone Counters | |
| Living Room | First | Ceiling Fan(s) | |
| Master Bathroom | First | Double Vanity, Granite Counters | |
| Master Bedroom | First | Ceiling Fan(s) | |
| Office | First | Ceiling Fan(s) |
Exterior Features
14 items
- Construction Details
- Block, Stone, Stucco
- Exterior
- Lighting, Other, Outdoor Kitchen, Outdoor Shower
- Lot Features
- Landscaped, Level, Paved, Waterfront
- Patio And Porch
- Covered, Deck, Front Porch, Patio, Porch, Rear Porch, Screened
- Pool Features
- Heated, In Ground, Salt Water, Screen Enclosure, Private
- Private Pool
- Yes
- Roof
- Shingle
- Spa
- Yes
- Spa Features
- Heated, In Ground
- View
- Lake, Water, Pool
- Waterfront
- Yes
- Waterfront Features
- Lake Privileges, Lake Front
- Waterview
- Lake, Water, Pool
- Windows/Doors
- Blinds
Community Features
7 items
- Association Fee
- $71.5
- Association Fee Frequency
- Monthly
- Community Features
- Gated, Park, Playground, Sidewalks
- MLS Area
- 34771 - St Cloud (Magnolia Square)
- Township
- 25
- Financing Terms Available
- Cash, Conventional, VA Loan
- Roads
- Paved
Location
4846 Calasans Avenue, St Cloud, FL 34771 · 34771 - St Cloud (Magnolia Square)


Neighborhood & Commute
ZIP Code 34771
- Median household income
- $90,054
- Income per person
- $38,286
- Households
- 11,023
- Average household size
- 2.85
- Median age
- 37.3
Source: Walk Score.
Disclosure: Community information and market data powered by Constellation Data Labs. Information is deemed reliable but not guaranteed.
Schools
- Elementary School
- Narcoossee Elementary
- Middle School
- Narcoossee Middle
- High School
- Harmony High
Price & Status History
- Listing updated with changes from the MLS®
- Status changed to Closed
Friends & Family
Similar Homes
For sale in St Cloud, single family residence, within 20% of this price.
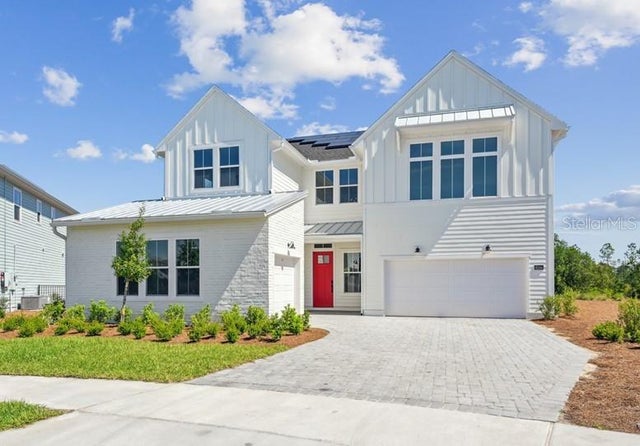 $950,000Single Family Residence SoldSold5Beds6Total Baths4,042Sqft6244 TRAILBLAZE BENDST CLOUD, FL 34771WESLYN PARK IN SUNBRIDGE Subdivision
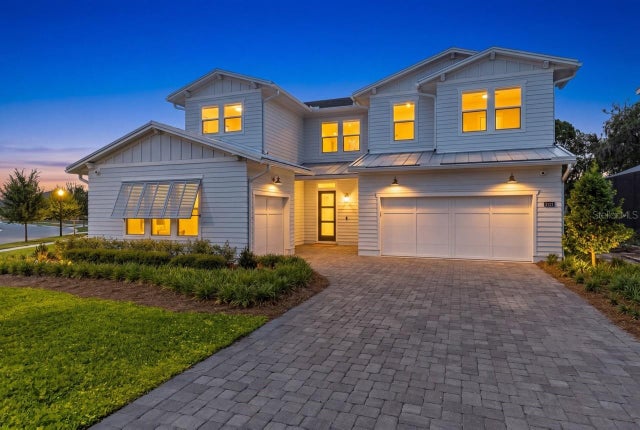 $965,000Single Family Residence SoldSold5Beds4Total Baths3,460Sqft3122 VANGUARD COURTST CLOUD, FL 34771WESLYN PARK Subdivision
 $934,000Single Family Residence SoldSold4Beds4Total Baths2,813Sqft3135 VANGUARD COURTST CLOUD, FL 34771WESLYN PARK PH 2 Subdivision
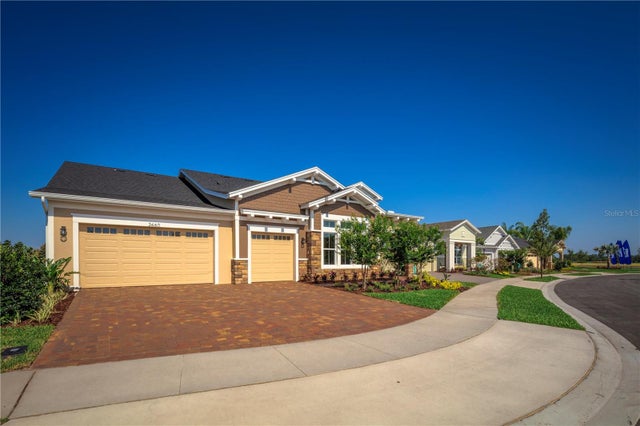 $975,000Single Family Residence SoldSold3Beds2Total Baths3,146Sqft2460 DREAM HOME COURTST CLOUD, FL 34772TWIN LAKES PH 1 Subdivision