

SoldSingle Family ResidenceSold
6132 Waterfield Way
St Cloud, FL 34771
$903,500
- 5Beds
- 4Baths4 full
- 3,166Sq Ft
- $285Per Sq Ft
- 1.81Acres
- 2004Built
- Subdivision
- Lake Lizzie Reserve
- County
- Osceola
- MLS®
- S5122820
Overview
Welcome to your dream Florida lakefront 5 bedroom, 4 bath home located in the Lake Lizzie Reserve gated community! Nestled on a sprawling 1.8-acre lot, this custom-built residence offers breathtaking 180-degree panoramic views of Lake Lizzie, with nearly 200 feet of lakefront property. The serene setting is perfect for adding your own private dock, granting you easy access to the Alligator Chain of Lakes—ideal for skiing, fishing, and other water activities. Spend your summer days lounging in the screened-in pool or unwinding in the separate MasterSpa hot tub with lounger. Interior features include crown molding, granite & quartz countertops, fresh interior and exterior paint, formal dining room, spacious living and family rooms. The chef’s kitchen is a standout featuring stainless steel appliances, a large bar counter, and abundant cabinet space. The upstairs 5th bedroom with a full bath runs the length of the 3-car garage and would make an ideal game room or second master suite. Additional upgrades: newer roof (December, 2022), high-efficiency Variable HVAC system, generator transfer switch, enjoy seamless, built-in speakers in your master bedroom, living room, or pool area, and pre-plumbed central vacuum system. Your new home is move-in ready. Don’t miss this rare opportunity for luxury lakefront living in a peaceful, private setting!
Listing Snapshot
- Price
- $903,500
- Days On Site
- N/A
- Bedrooms
- 5
- Inside Area (SqFt)
- 3,166 sqft
- Total Baths
- 4
- Full Baths
- 4
- Partial Baths
- 0
- Lot Size
- 1.81 Acres
- Year Built
- 2004
- MLS® Number
- S5122820
- Status
- Sold
- Property Tax
- $6,783 (2024)
- HOA/Condo/Coop Fees
- $159 monthly
- Sq Ft Source
- Public Records
Property Details
General Features
17 items
- Acres
- 1.81
- Attached Garage
- Yes
- Direction Faces
- Northwest
- Foundation
- Slab
- Garage
- Yes
- Garage Spaces
- 3
- Levels
- Two
- Parking
- Driveway, Garage Door Opener, Garage Faces Side, Attached
- Pets
- Yes
- Property Sub Type
- Single Family Residence
- Security
- Gated Community, Security Lights, Security System, Smoke Detector(s)
- Sewer
- Septic Tank
- SqFt Total
- 4,286
- Style
- Contemporary
- Utilities
- Cable Available, Cable Connected, Electricity Connected, Water Connected
- Water Source
- Private, Well
- Zoning
- OPUD
Interior Features
18 items
- Appliances
- Convection Oven, Dishwasher, Disposal, Dryer, Electric Water Heater, Exhaust Fan, Microwave, Range, Range Hood, Refrigerator, Washer, Water Softener
- Cooling
- Central Air
- Flooring
- Hardwood, Tile
- Furnished
- Unfurnished
- Heating
- Central, Electric
- Interior
- Crown Molding, Eat-in Kitchen, High Ceilings, Stone Counters, Walk-In Closet(s)
- Laundry Features
- Inside, Laundry Room
- Spa
- Yes
- Window Features
- Window Coverings, Window Treatments
Rooms
| Room | Dimensions | Level | Features |
|---|---|---|---|
| Bedroom 2 | 12x13 | First | Ceiling Fan(s) |
| Bedroom 3 | 11x12 | First | Ceiling Fan(s) |
| Bedroom 4 | 11x12 | First | Ceiling Fan(s) |
| Bedroom 5 | 14x22 | Second | Ceiling Fan(s) |
| Dining Room | First | ||
| Family Room | First | ||
| Kitchen | 13x17 | First | |
| Living Room | 13x16 | First | |
| Master Bedroom | 14x21 | First | Ceiling Fan(s) |
Exterior Features
14 items
- Construction Details
- Block, Stucco
- Exterior
- Lighting, Rain Gutters
- Lot Features
- Paved, Private, Waterfront
- Patio And Porch
- Covered, Deck, Patio, Rear Porch, Screened
- Pool Features
- Gunite, In Ground, Screen Enclosure, Private
- Private Pool
- Yes
- Roof
- Shingle
- Spa
- Yes
- Spa Features
- Above Ground, Heated
- View
- Lake, Water, Pool, Trees/Woods
- Waterfront
- Yes
- Waterfront Features
- Lake Privileges
- Waterview
- Lake, Water, Pool, Trees/Woods
- Windows/Doors
- Window Coverings, Window Treatments
Community Features
8 items
- Association Amenities
- Basketball Court, Gated
- Association Fee
- $477.0
- Association Fee Frequency
- Quarterly
- Community Features
- Gated, Sidewalks, Street Lights
- MLS Area
- 34771 - St Cloud (Magnolia Square)
- Township
- 26
- Financing Terms Available
- Cash, Conventional
- Roads
- Asphalt, Paved
Location
6132 Waterfield Way, St Cloud, FL 34771 · 34771 - St Cloud (Magnolia Square)


Neighborhood & Commute
ZIP Code 34771
- Median household income
- $90,054
- Income per person
- $38,286
- Households
- 11,023
- Average household size
- 2.85
- Median age
- 37.3
Source: Walk Score.
Disclosure: Community information and market data powered by Constellation Data Labs. Information is deemed reliable but not guaranteed.
Schools
- Elementary School
- Harmony Community School (K-5)
- Middle School
- Harmony Middle
- High School
- Harmony High
Price & Status History
- Listing updated with changes from the MLS®
- Status changed to Closed
- Price changed to $985,000
Friends & Family
Similar Homes
For sale in St Cloud, single family residence, within 20% of this price.
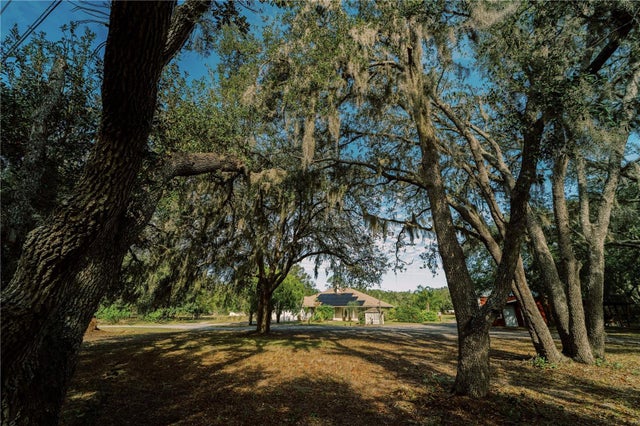 $917,000Single Family Residence SoldSold3Beds2Total Baths1,848Sqft4999 DISSTON DRIVEST CLOUD, FL 34771ACREAGE & UNREC Subdivision
 $920,000Single Family Residence SoldSold3Beds3Total Baths3,115Sqft930 ARBOR GREEN TRAILST CLOUD, FL 34771ESPLANADE AT CENTER LAKE RANCH Subdivision
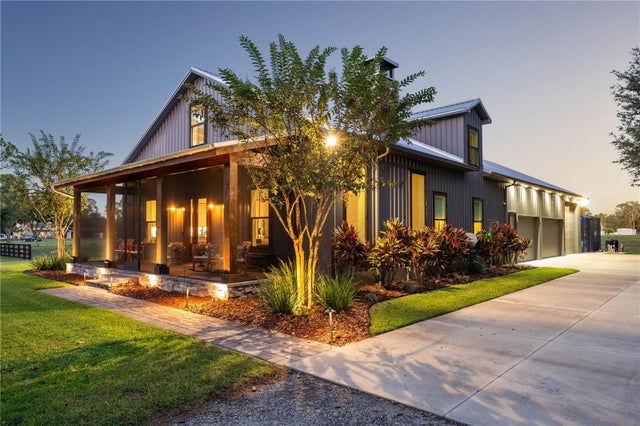 $875,000Single Family Residence SoldSold3Beds3Total Baths2,682Sqft4475 BRADY RD.ST CLOUD, FL 34772S L & I C Subdivision
 $934,000Single Family Residence SoldSold4Beds4Total Baths2,813Sqft3135 VANGUARD COURTST CLOUD, FL 34771WESLYN PARK PH 2 Subdivision