

SoldSingle Family ResidenceSold
6364 Snow Tree Lane
St Cloud, FL 34771
$780,000
- 3Beds
- 3Baths2 full, 1 half
- 2,269Sq Ft
- $344Per Sq Ft
- 0.25Acres
- 2025Built
- Subdivision
- Del Webb Sunbridge
- County
- Osceola
- MLS®
- O6373353
Overview
This beautifully upgraded Stardom floor plan by Del Webb Pulte is a one-story 3-bedroom, 2.5-bath pool home that shows like a model and sits on one of the most desirable lots in the community. The premium south-facing homesite offers privacy, full-day sun, peaceful water views, and an expansive green space backdrop. The open-concept design connects the kitchen, dining, and gathering areas, creating an inviting space for daily living and entertaining. The gourmet kitchen features KitchenAid appliances including a natural gas cooktop, double oven with convection and air-fry, counter-depth refrigerator, soft-close cabinetry, quartz countertops, tile backsplash, wood canopy hood, under-cabinet lighting, plus a secondary area with additional storage, wine rack, and beverage fridge.
High ceilings, 8-foot interior doors, crown molding, and a double tray ceiling enhance the main living area. Full wall pocket sliding glass doors open to the covered lanai, bringing in natural light and extending the living space outdoors. The screened lanai includes a heated saltwater pool, creating a private outdoor retreat. The owner’s suite offers a spa-inspired bath with a zero-entry walk-in shower with built-in bench and three shower heads, oversized walk-in closet with custom built-ins, linen closet, and enclosed toilet area. Two additional bedrooms are located on the opposite side of the home for added privacy. A front flex room with glass French doors is ideal for a home office or sitting room.
Additional features include a laundry room with built-in cabinetry, quartz utility sink, Whirlpool washer and dryer, and an extended 2-car garage with epoxy floors, EV charger, and space for storage or a golf cart. Completed in Spring 2025, this home includes over $326,000 in upgrades, including a $130,000 pool and $133,000 lot premium. Exterior and yard maintenance are included. Located in the gated Del Webb Sunbridge 55+ community with resort-style amenities, clubhouse, pools, fitness spaces, trails, and a full-time Lifestyle Director. Available for immediate occupancy and covered by the Del Webb Pulte one-year new home warranty.
Listing Snapshot
- Price
- $780,000
- Days On Site
- N/A
- Bedrooms
- 3
- Inside Area (SqFt)
- 2,269 sqft
- Total Baths
- 3
- Full Baths
- 2
- Partial Baths
- 1
- Lot Size
- 0.25 Acres
- Year Built
- 2025
- MLS® Number
- O6373353
- Status
- Sold
- Property Tax
- $3,442 (2024)
- HOA/Condo/Coop Fees
- $431 monthly
- Sq Ft Source
- Builder
Property Details
General Features
16 items
- Acres
- 0.25
- Attached Garage
- Yes
- Direction Faces
- Northeast
- Foundation
- Block
- Garage
- Yes
- Garage Spaces
- 2
- Green Energy Efficient
- Appliances, HVAC, Insulation, Lighting, Roof, Thermostat, Water Heater, Windows
- Levels
- One
- Parking
- Driveway, Electric Vehicle Charging Station(s), Garage Door Opener, Oversized, Workshop in Garage, Attached
- Pets
- Cats OK, Dogs OK
- Property Sub Type
- Single Family Residence
- Sewer
- Public Sewer
- SqFt Total
- 3,109
- Utilities
- Natural Gas Available, Natural Gas Connected
- Water Source
- Public
- Zoning
- RES
Interior Features
17 items
- Appliances
- Convection Oven, Cooktop, Dishwasher, Disposal, Dryer, Electric Water Heater, Microwave, Range Hood, Refrigerator, Tankless Water Heater, Washer, Wine Refrigerator
- Cooling
- Central Air
- Flooring
- Ceramic Tile
- Furnished
- Unfurnished
- Heating
- Central, Electric, Natural Gas, Heat Pump
- Interior
- Built-in Features, Coffered Ceiling(s), Crown Molding, Dry Bar, Eat-in Kitchen, Open Floorplan, Stone Counters, Tray Ceiling(s), Walk-In Closet(s)
- Laundry Features
- Inside, Laundry Room
Rooms
| Room | Dimensions | Level | Features |
|---|---|---|---|
| Balcony/Porch/Lanai | First | ||
| Bedroom 2 | 13x15 | First | |
| Bedroom 3 | 11x15 | First | |
| Dining Room | 11x13 | First | |
| Kitchen | 13x14 | First | Breakfast Bar, Stone Counters |
| Living Room | 13x16 | First | |
| Master Bathroom | 11x14 | First | Double Vanity, Stone Counters |
| Master Bedroom | 11x25 | First | |
| Office | 12x13 | First | |
| Workshop | First |
Exterior Features
7 items
- Construction Details
- Block
- Patio And Porch
- Covered
- Pool Features
- Above Ground, Gunite, Heated, Salt Water, Private
- Private Pool
- Yes
- Roof
- Shingle
- View
- Pond, Water, Park/Greenbelt
- Waterview
- Pond, Water, Park/Greenbelt
Community Features
9 items
- Association Amenities
- Clubhouse, Fitness Center, Gated, Racquetball, Security, Shuffleboard Court, Tennis Court(s)
- Association Fee
- $431.0
- Association Fee Frequency
- Monthly
- Community Features
- Clubhouse, Fitness Center, Park, Pool, Racquetball, Restaurant, Sidewalks, Tennis Court(s)
- MLS Area
- 34771 - St Cloud (Magnolia Square)
- Senior Community
- Yes
- Township
- 25
- Financing Terms Available
- Cash, Conventional, FHA, VA Loan
- Roads
- Asphalt
Location
6364 Snow Tree Lane, St Cloud, FL 34771 · 34771 - St Cloud (Magnolia Square)


Neighborhood & Commute
ZIP Code 34771
- Median household income
- $90,054
- Income per person
- $38,286
- Households
- 11,023
- Average household size
- 2.85
- Median age
- 37.3
Source: Walk Score.
Disclosure: Community information and market data powered by Constellation Data Labs. Information is deemed reliable but not guaranteed.
Schools
- Elementary School
- VOYAGER K-8
- Middle School
- VOYAGER K-8
- High School
- Tohopekaliga High School
Price & Status History
- Listing updated with changes from the MLS®
- Status changed to Closed
- Price changed to $899,900
Friends & Family
Similar Homes
For sale in St Cloud, single family residence, within 20% of this price.
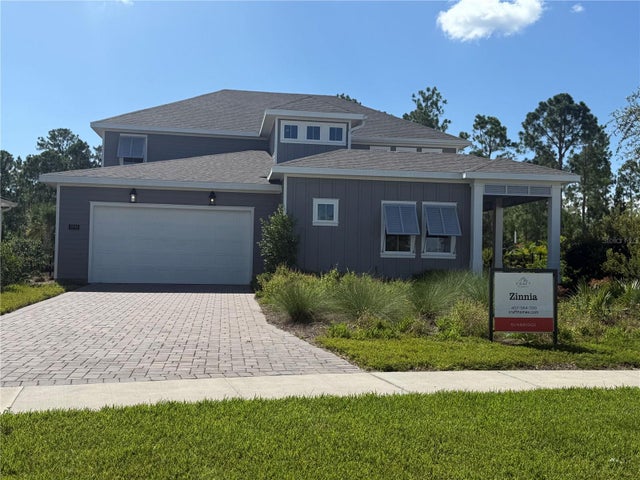 $800,000Single Family Residence SoldSold5Beds5Total Baths3,517Sqft2948 SCOUT STREETST CLOUD, FL 34771WESLYN PARK IN SUNBRIDGE Subdivision
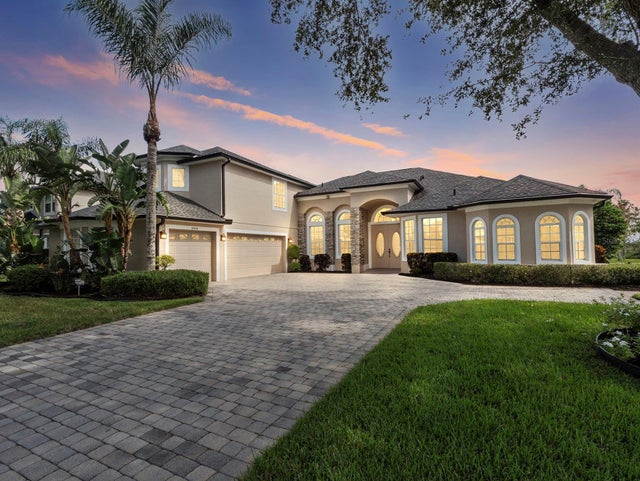 $807,000Single Family Residence SoldSold5Beds5Total Baths3,681Sqft4929 PARKVIEW DRIVEST CLOUD, FL 34771LAKE POINTE Subdivision
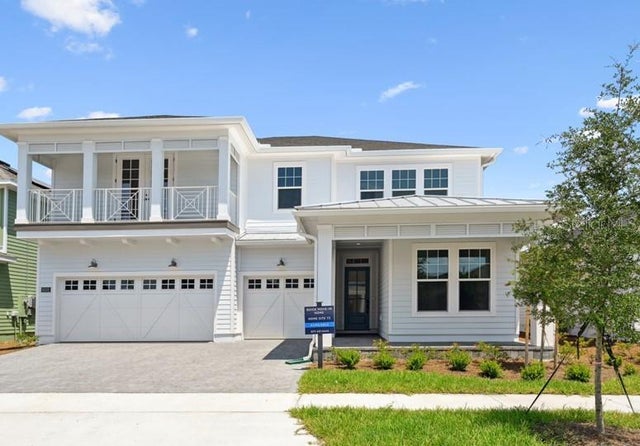 $815,000Single Family Residence SoldSold5Beds4Total Baths3,164Sqft6232 TRAILBLAZE BENDST CLOUD, FL 34771WESLYN PARK IN SUNBRIDGE Subdivision
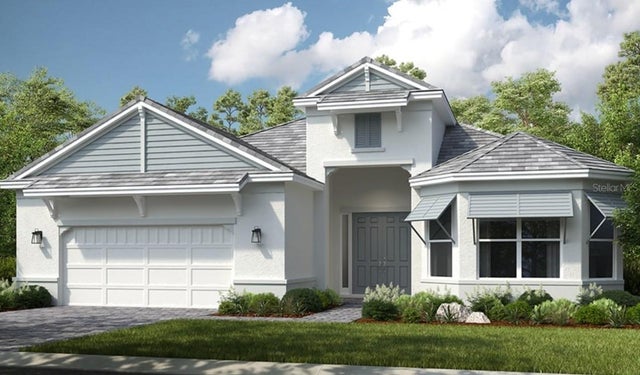 $820,000Single Family Residence SoldSold3Beds3Total Baths3,115Sqft942 ARBOR GREEN TRAILST CLOUD, FL 34771ESPLANADE AT CENTER LAKE RANCH Subdivision