

SoldSingle Family ResidenceSold
2948 Scout Street
St Cloud, FL 34771
$800,000
- 5Beds
- 5Baths4 full, 1 half
- 3,517Sq Ft
- $227Per Sq Ft
- 0.26Acres
- 2022Built
- Subdivision
- Weslyn Park In Sunbridge
- County
- Osceola
- MLS®
- S5131846
Overview
The Zinnia Model home, a home that showcases lasting design and meticulous craftsmanship. This residence seamlessly combines a classic style with functional layouts and remarkable details, making it the embodiment of a dream home. As you enter, you'll be greeted by the inviting courtyard space, creating a charming and welcoming ambiance. The entry breezeway sets the tone for a seamless flow throughout the home. The master bedroom is conveniently located on the first floor, offering privacy and convenience. Additionally, the first floor features a flexible space off the courtyard, which can be used as a separate office or has the option to be transformed into a full bedroom and bathroom for guests. Imagine the joy of entertaining on the covered lanai, with a large living glass door creating a seamless indoor-outdoor living experience. Make your favorite meals and entertain in the beautifully upgraded kitchen, offering modern countertops and gold hardware. Take in breathaking view of conservation and water as you head upstairs. The Zinnia offers a grand and spacious loft area, along with generously sized bedrooms on the second floor, providing ample space for relaxation and personalization. With its thoughtful design and attention to detail, The Zinnia offers a harmonious blend of functionality and elegance, making it a truly exceptional home. Experience this beautiful home full of luxury. Call for a private showing.
Listing Snapshot
- Price
- $800,000
- Days On Site
- N/A
- Bedrooms
- 5
- Inside Area (SqFt)
- 3,517 sqft
- Total Baths
- 5
- Full Baths
- 4
- Partial Baths
- 1
- Lot Size
- 0.26 Acres
- Year Built
- 2022
- MLS® Number
- S5131846
- Status
- Sold
- Property Tax
- $2,810 (2024)
- HOA/Condo/Coop Fees
- $133.33 monthly
- Sq Ft Source
- Public Records
Property Details
General Features
16 items
- Acres
- 0.26
- Attached Garage
- Yes
- Direction Faces
- East
- Foundation
- Slab
- Garage
- Yes
- Garage Spaces
- 3
- Levels
- Two
- Parking
- Attached
- Pets
- Yes
- Property Condition
- New Construction
- Property Sub Type
- Single Family Residence
- Sewer
- Public Sewer
- SqFt Total
- 4,796
- Utilities
- Cable Available, Cable Connected, Electricity Connected, Water Connected
- Water Source
- Public
- Zoning
- PUD
Interior Features
15 items
- Appliances
- Cooktop, Dishwasher, Disposal, Dryer, Electric Water Heater, Exhaust Fan, Microwave, Range, Range Hood, Refrigerator, Solar Hot Water, Washer
- Cooling
- Central Air
- Flooring
- Hardwood, Tile
- Heating
- Active Solar, Solar
- Interior
- Eat-in Kitchen, Open Floorplan, Smart Home, Tray Ceiling(s), Walk-In Closet(s)
- Laundry Features
- Inside, Laundry Room
Rooms
| Room | Dimensions | Level | Features |
|---|---|---|---|
| Balcony/Porch/Lanai | 40x10 | First | |
| Bathroom 2 | 12x10 | Second | |
| Bathroom 3 | 13x13 | Second | |
| Bathroom 4 | 14x13 | Second | |
| Bedroom 5 | 13x11 | First | |
| Dining Room | 18x15 | First | |
| Great Room | 20x18 | First | |
| Kitchen | 18x12 | First | |
| Master Bedroom | 25x16 | First |
Exterior Features
7 items
- Construction Details
- Frame
- Exterior
- Courtyard, Lighting, Outdoor Kitchen, Rain Gutters
- Other Structures
- Cabana, Guest House, Outdoor Kitchen, Storage, Workshop
- Patio And Porch
- Covered, Enclosed, Front Porch, Patio, Porch, Rear Porch, Side Porch
- Roof
- Shingle
- View
- Pond, Water, Trees/Woods
- Waterview
- Pond, Water, Trees/Woods
Community Features
5 items
- Association Fee
- $400.0
- Association Fee Frequency
- Quarterly
- MLS Area
- 34771 - St Cloud (Magnolia Square)
- Township
- 25
- Roads
- Paved
Location
2948 Scout Street, St Cloud, FL 34771 · 34771 - St Cloud (Magnolia Square)


Neighborhood & Commute
ZIP Code 34771
- Median household income
- $90,054
- Income per person
- $38,286
- Households
- 11,023
- Average household size
- 2.85
- Median age
- 37.3
Source: Walk Score.
Disclosure: Community information and market data powered by Constellation Data Labs. Information is deemed reliable but not guaranteed.
Schools
- Elementary School
- Harmony Community School (K-5)
- Middle School
- Harmony Middle
- High School
- Harmony High
Price & Status History
- Listing updated with changes from the MLS®
- Status changed to Closed
- Price changed to $899,000
Friends & Family
Similar Homes
For sale in St Cloud, single family residence, within 20% of this price.
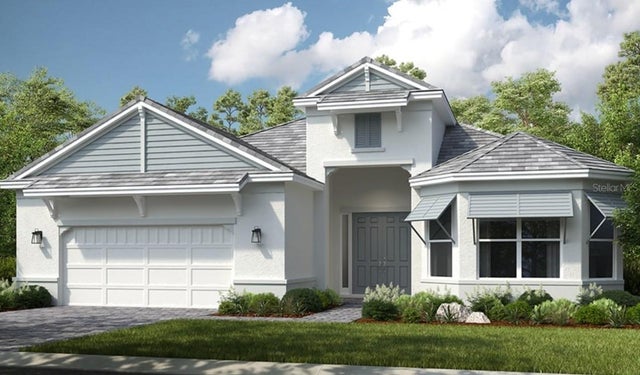 $820,000Single Family Residence SoldSold3Beds3Total Baths3,115Sqft942 ARBOR GREEN TRAILST CLOUD, FL 34771ESPLANADE AT CENTER LAKE RANCH Subdivision
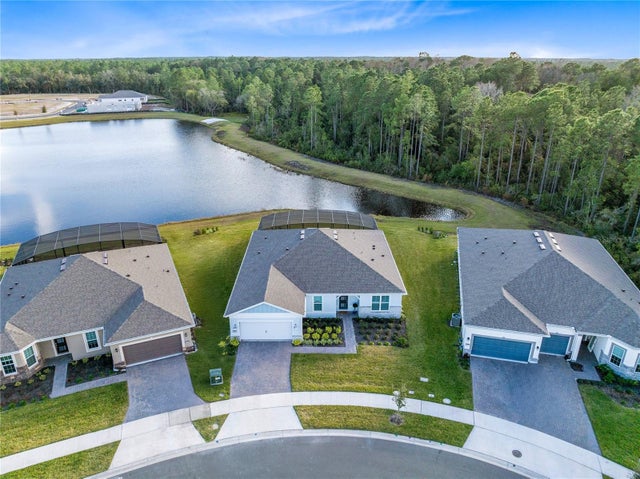 $780,000Single Family Residence SoldSold3Beds3Total Baths2,269Sqft6364 SNOW TREE LANEST CLOUD, FL 34771DEL WEBB SUNBRIDGE Subdivision
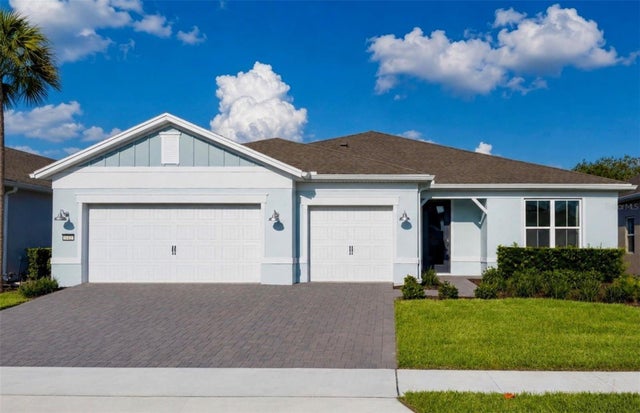 $865,000Single Family Residence SoldSold3Beds3Total Baths2,269Sqft6213 CITRUS GROVE COURTST CLOUD, FL 34771DEL WEBB SUNBRIDGE Subdivision
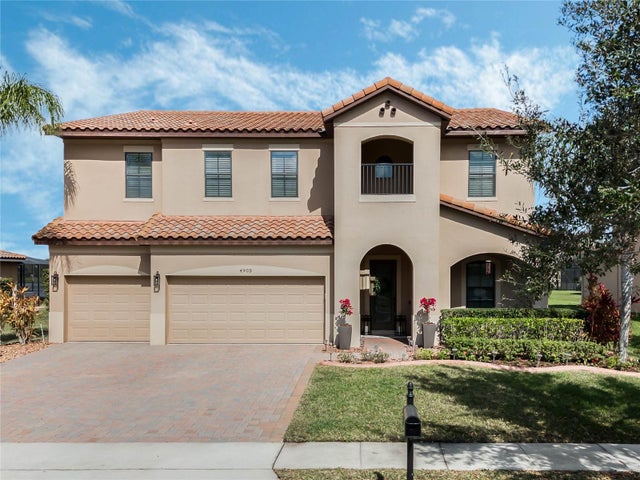 $870,000Single Family Residence SoldSold5Beds4Total Baths4,456Sqft4903 EASTLAKE VISTA DRIVEST CLOUD, FL 34771EAST LAKE PARK PH 3-5 Subdivision