

SoldSingle Family ResidenceSold
5355 Mill Stream Ct
St Cloud, FL 34771
$895,000
- 5Beds
- 4Baths4 full
- 3,652Sq Ft
- $245Per Sq Ft
- 5.64Acres
- 2003Built
- Subdivision
- Mill Stream Estates
- County
- Osceola
- MLS®
- S5144131
Overview
Nestled at the end of a quiet cul-de-sac in Mill Stream Estates, this beautifully maintained estate property offers a rare combination of privacy, space, and everyday convenience just minutes from Lake Nona, Medical City, the airport, and major roadways.Set on 5.6 wooded acres, the property lives like a private retreat. A circular drive and mature oaks create a welcoming sense of arrival, while the home’s elevated presence and 3-car garage add both function and curb appeal. Inside, high ceilings, fresh interior paint, and newly installed downstairs wood flooring (2026) create a warm, comfortable atmosphere. The thoughtful layout provides multiple gathering areas as well as quiet spaces, including a dedicated office with closet that offers flexibility for remote work, hobbies, or additional sleeping space.The heart of the home flows naturally toward the outdoor living area. The family room opens to a spacious screened lanai and heated saltwater pool, and the primary suite offers direct access to the pool deck for easy indoor-outdoor living. Whether hosting holidays, casual get-togethers, or relaxed evenings overlooking the trees, the setting lends itself to becoming a place people naturally return to year after year.Practical features support everyday living, including an oversized laundry room with utility sink, well and septic service, and a circular driveway with ample parking. Major system updates provide confidence and peace of mind: roof (2022), HVAC systems (2020 and 2026), water heaters within the last two years, new pool pump (2026), and new well pump (2026).Offering a balance of seclusion and accessibility, this property delivers the space of an estate setting while remaining close to Lake Nona amenities, shopping, dining, and commuter routes. A unique opportunity to enjoy privacy without sacrificing convenience.
Listing Snapshot
- Price
- $895,000
- Days On Site
- N/A
- Bedrooms
- 5
- Inside Area (SqFt)
- 3,652 sqft
- Total Baths
- 4
- Full Baths
- 4
- Partial Baths
- 0
- Lot Size
- 5.64 Acres
- Year Built
- 2003
- MLS® Number
- S5144131
- Status
- Sold
- Property Tax
- $6,346 (2025)
- HOA/Condo/Coop Fees
- $41.67 monthly
- Sq Ft Source
- Public Records
Property Details
General Features
16 items
- Acres
- 5.64
- Attached Garage
- Yes
- Direction Faces
- West
- Garage
- Yes
- Garage Spaces
- 3
- Levels
- Two
- Parking
- Circular Driveway, Driveway, Garage Door Opener, Garage Faces Side, Oversized, Attached
- Pets
- Cats OK, Dogs OK, Yes
- Property Sub Type
- Single Family Residence
- Security
- Security System, Smoke Detector(s)
- Sewer
- Septic Tank
- SqFt Total
- 5,250
- Style
- Traditional
- Utilities
- Cable Available, Cable Connected, Electricity Connected, Propane, Underground Utilities
- Water Source
- Private, Well
- Zoning
- OR1C
Interior Features
23 items
- Appliances
- Cooktop, Dishwasher, Dryer, Electric Water Heater, Gas Water Heater, Microwave, Refrigerator, Washer
- Cooling
- Central Air, Zoned
- Fireplace
- Yes
- Fireplace Features
- Family Room, Gas
- Flooring
- Carpet, Ceramic Tile, Wood
- Furnished
- Unfurnished
- Heating
- Central, Electric, Heat Pump, Zoned
- Interior
- Built-in Features, Crown Molding, High Ceilings, Walk-In Closet(s)
- Laundry Features
- Electric Dryer Hookup, Inside, Laundry Room, Washer Hookup
- Spa
- Yes
Rooms
| Room | Dimensions | Level | Features |
|---|---|---|---|
| Bedroom 2 | 11x12 | First | Ceiling Fan(s) |
| Bedroom 3 | 11x12 | First | Ceiling Fan(s) |
| Bedroom 4 | 11x12 | Second | Ceiling Fan(s) |
| Bedroom 5 | 11x13 | Second | Ceiling Fan(s) |
| Dinette | 8x9 | First | |
| Dining Room | 12x13 | First | |
| Family Room | 15x18 | First | Ceiling Fan(s) |
| Kitchen | 12x18 | First | Breakfast Bar |
| Laundry | 6x11 | First | |
| Living Room | 13x14 | First | |
| Master Bathroom | 12x14 | First | Double Vanity |
| Master Bedroom | 14x22 | First | Ceiling Fan(s) |
| Office | 11x12 | First | Ceiling Fan(s) |
Exterior Features
12 items
- Construction Details
- Block, Stone, Stucco
- Exterior
- Fire Pit, Outdoor Grill, Outdoor Kitchen, Private Yard, Rain Gutters
- Lot Features
- Wooded, Cul-De-Sac, Irregular Lot, Paved
- Other Structures
- Outdoor Kitchen, Shed(s)
- Patio And Porch
- Covered, Rear Porch, Screened
- Pool Features
- Gunite, Heated, In Ground, Pool Sweep, Salt Water, Screen Enclosure, Private
- Private Pool
- Yes
- Roof
- Shingle
- Spa
- Yes
- Spa Features
- Heated, In Ground
- View
- Trees/Woods
- Waterview
- Trees/Woods
Community Features
6 items
- Association Fee
- $500.0
- Association Fee Frequency
- Annually
- MLS Area
- 34771 - St Cloud (Magnolia Square)
- Township
- 25S
- Financing Terms Available
- Cash, Conventional, VA Loan
- Roads
- Asphalt
Location
5355 Mill Stream Ct, St Cloud, FL 34771 · 34771 - St Cloud (Magnolia Square)


Neighborhood & Commute
ZIP Code 34771
- Median household income
- $90,054
- Income per person
- $38,286
- Households
- 11,023
- Average household size
- 2.85
- Median age
- 37.3
Source: Walk Score.
Disclosure: Community information and market data powered by Constellation Data Labs. Information is deemed reliable but not guaranteed.
Schools
- Elementary School
- Narcoossee Elementary
- Middle School
- Narcoossee Middle
- High School
- Tohopekaliga High School
Price & Status History
- Listing updated with changes from the MLS®
- Status changed to Closed
Friends & Family
Similar Homes
For sale in St Cloud, single family residence, within 20% of this price.
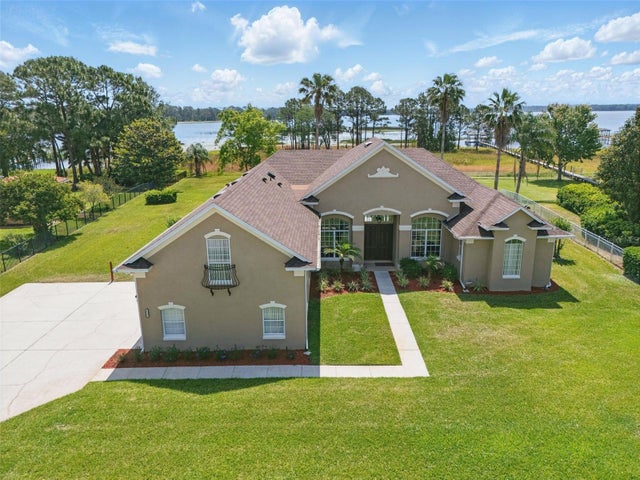 $903,500Single Family Residence SoldSold5Beds4Total Baths3,166Sqft6132 WATERFIELD WAYST CLOUD, FL 34771LAKE LIZZIE RESERVE Subdivision
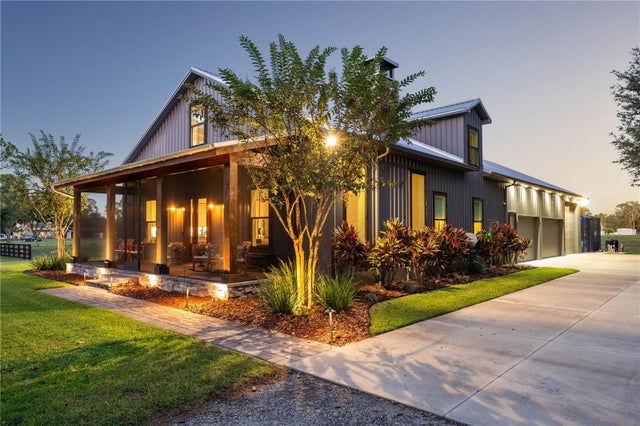 $875,000Single Family Residence SoldSold3Beds3Total Baths2,682Sqft4475 BRADY RD.ST CLOUD, FL 34772S L & I C Subdivision
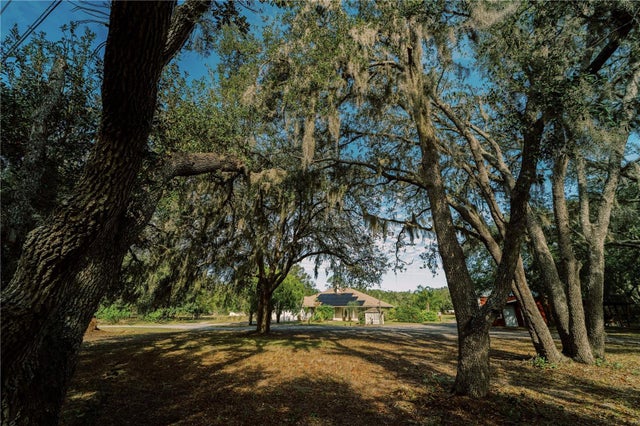 $917,000Single Family Residence SoldSold3Beds2Total Baths1,848Sqft4999 DISSTON DRIVEST CLOUD, FL 34771ACREAGE & UNREC Subdivision
 $920,000Single Family Residence SoldSold3Beds3Total Baths3,115Sqft930 ARBOR GREEN TRAILST CLOUD, FL 34771ESPLANADE AT CENTER LAKE RANCH Subdivision