

SoldSingle Family ResidenceSold
2706 River Creek Ln 2706
St Cloud, FL 34771
$880,000
- 3Beds
- 3Baths3 full
- 2,538Sq Ft
- $347Per Sq Ft
- 0.22Acres
- 2022Built
- Subdivision
- Del Webb Sunbridge Ph 1d
- County
- Osceola
- MLS®
- S5118735
Overview
This stunning 3-bedroom, 3-bath home is a true gem, boasting over $100K in upgrades and situated on a premium lot with serene conservation views. Enter through a beautiful glass door into a space featuring engineered hardwood floors throughout. The gourmet kitchen is a chef’s dream, with a gas stove, dual ovens, and a wine cooler. The spacious living room features an electric fireplace integrated into an elegant built-in unit, while huge sliding doors lead to an oversized patio —perfect for entertaining. The home also includes a dedicated den with a built-in desk and cabinetry, a laundry room with ample cabinets, and a mudroom with a convenient bench and closet. The master suite offers an en suite bath with double sinks, a large walk-in shower, and an expansive walk-in closet. The second bedroom enjoys a private bath with a frameless walk-in shower. Other exceptional features include crown molding throughout, a 3-car garage with epoxy floors and extra shelving for storage, pre-plumbed for an outdoor kitchen, and a beautifully maintained saltwater pool. This home is a must-see! The community features a wide array of resort-style amenities, social events, and activities within its expansive 27,000-square-foot clubhouse. Residents can enjoy a zero-entry pool, resistance pool, heated spa, pickleball and tennis courts, a dog park, and much more. Enjoy a bite at the on-site tavern, meet friends around the fire pit, or join a gathering at the grille pavilion. Nearby Lake Nona and convenient access to the airport, Hwy 417 and 528.
Listing Snapshot
- Price
- $880,000
- Days On Site
- N/A
- Bedrooms
- 3
- Inside Area (SqFt)
- 2,538 sqft
- Total Baths
- 3
- Full Baths
- 3
- Partial Baths
- 0
- Lot Size
- 0.22 Acres
- Year Built
- 2022
- MLS® Number
- S5118735
- Status
- Sold
- Property Tax
- $10,101 (2023)
- HOA/Condo/Coop Fees
- $431 monthly
- Sq Ft Source
- Public Records
Property Details
General Features
17 items
- Acres
- 0.22
- Attached Garage
- Yes
- Direction Faces
- East
- Foundation
- Slab
- Garage
- Yes
- Garage Spaces
- 3
- Levels
- One
- Parking
- Driveway, Oversized, Attached
- Pets
- Yes
- Property Sub Type
- Single Family Residence
- Security
- Gated Community, Smoke Detector(s)
- Sewer
- Public Sewer
- SqFt Total
- 3,507
- Style
- Contemporary
- Utilities
- Natural Gas Available, Electricity Connected, Natural Gas Connected, Sewer Connected, Water Connected
- Water Source
- Public
- Zoning
- PUD
Interior Features
16 items
- Appliances
- Dishwasher, Microwave, Range, Refrigerator, Tankless Water Heater, Wine Refrigerator
- Cooling
- Central Air
- Fireplace
- Yes
- Fireplace Features
- Electric, Living Room
- Flooring
- Hardwood
- Furnished
- Unfurnished
- Heating
- Central, Electric, Natural Gas
- Interior
- Crown Molding, High Ceilings, Open Floorplan, Tray Ceiling(s), Walk-In Closet(s)
- Laundry Features
- Electric Dryer Hookup, Gas Dryer Hookup, Inside, Laundry Room
- Window Features
- Window Coverings, Blinds, Double Pane Windows, ENERGY STAR Qualified Windows, Window Treatments
Rooms
| Room | Dimensions | Level | Features |
|---|---|---|---|
| Bedroom 2 | 12x12 | First | Ceiling Fan(s), Description - Room4 |
| Bedroom 3 | 11x10 | First | Description - Room5 |
| Dining Room | 12x16 | First | Description - Room6 |
| Great Room | 17x24 | First | Ceiling Fan(s), Description - Room1 |
| Kitchen | 11x14 | First | Stone Counters, Breakfast Bar, Description - Room2 |
| Master Bedroom | 16x15 | First | Ceiling Fan(s), Description - Room3 |
Exterior Features
10 items
- Construction Details
- Block
- Exterior
- Rain Gutters
- Lot Features
- Paved
- Patio And Porch
- Covered, Enclosed, Patio, Screened
- Pool Features
- In Ground, Salt Water, Screen Enclosure, Private
- Private Pool
- Yes
- Roof
- Shingle
- View
- Trees/Woods
- Waterview
- Trees/Woods
- Windows/Doors
- Window Coverings, Blinds, Double Pane Windows, ENERGY STAR Qualified Windows, Window Treatments
Community Features
9 items
- Association Amenities
- Clubhouse, Fitness Center, Gated, Pool, Recreation Facilities, Spa/Hot Tub, Tennis Court(s)
- Association Fee
- $431.0
- Association Fee Frequency
- Monthly
- Community Features
- Gated, Clubhouse, Fitness Center, Pool, Restaurant, Sidewalks, Tennis Court(s)
- MLS Area
- 34771 - St Cloud (Magnolia Square)
- Senior Community
- Yes
- Township
- 25S
- Financing Terms Available
- Cash, Conventional, VA Loan
- Roads
- Paved
Location
2706 River Creek Ln 2706, St Cloud, FL 34771 · 34771 - St Cloud (Magnolia Square)


Neighborhood & Commute
ZIP Code 34771
- Median household income
- $90,054
- Income per person
- $38,286
- Households
- 11,023
- Average household size
- 2.85
- Median age
- 37.3
Source: Walk Score.
Disclosure: Community information and market data powered by Constellation Data Labs. Information is deemed reliable but not guaranteed.
Price & Status History
- Listing updated with changes from the MLS®
- Status changed to Closed
Friends & Family
Similar Homes
For sale in St Cloud, single family residence, within 20% of this price.
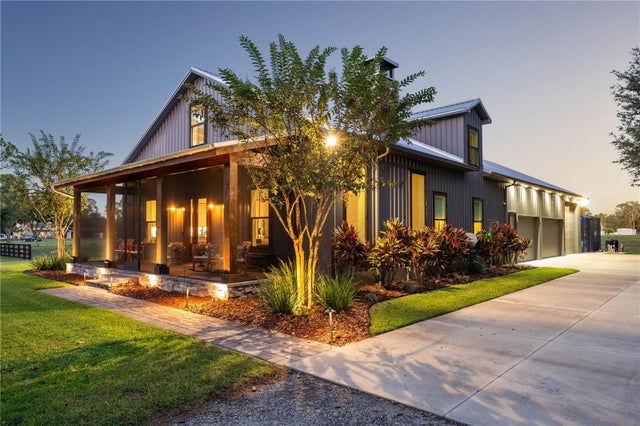 $875,000Single Family Residence SoldSold3Beds3Total Baths2,682Sqft4475 BRADY RD.ST CLOUD, FL 34772S L & I C Subdivision
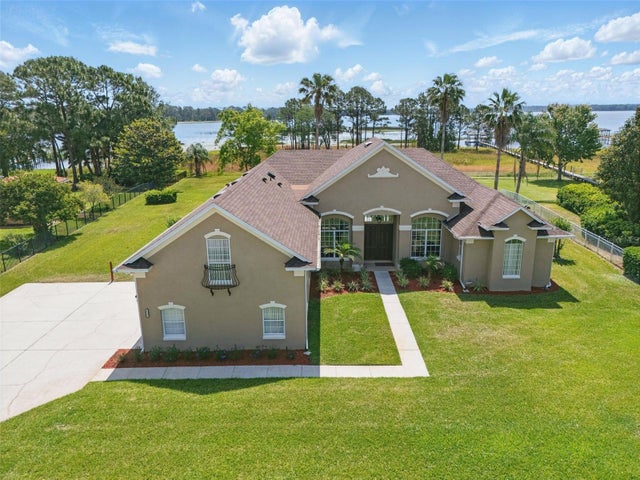 $903,500Single Family Residence SoldSold5Beds4Total Baths3,166Sqft6132 WATERFIELD WAYST CLOUD, FL 34771LAKE LIZZIE RESERVE Subdivision
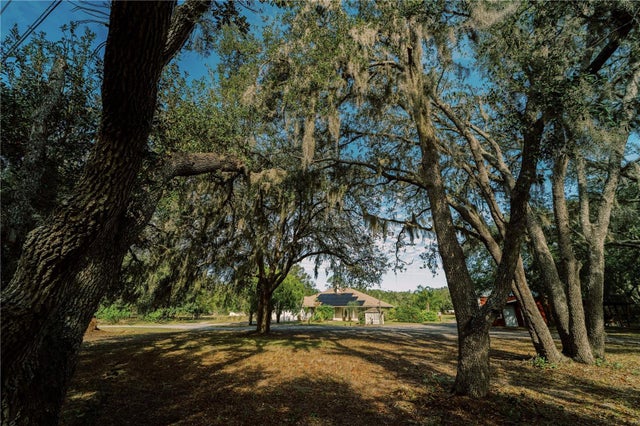 $917,000Single Family Residence SoldSold3Beds2Total Baths1,848Sqft4999 DISSTON DRIVEST CLOUD, FL 34771ACREAGE & UNREC Subdivision
 $920,000Single Family Residence SoldSold3Beds3Total Baths3,115Sqft930 ARBOR GREEN TRAILST CLOUD, FL 34771ESPLANADE AT CENTER LAKE RANCH Subdivision