

SoldSingle Family ResidenceSold
4903 Eastlake Vista Drive
St Cloud, FL 34771
$870,000
- 5Beds
- 4Baths4 full
- 4,456Sq Ft
- $195Per Sq Ft
- 0.22Acres
- 2013Built
- Subdivision
- East Lake Park Ph 3-5
- County
- Osceola
- MLS®
- O6279208
Overview
Welcome to your dream home at 4903 Eastlake Vista Drive, in the gated community of East Lake Park! This picture-perfect family oasis is designed to create countless happy memories with its stunning curb appeal and lush landscaping. The paver driveway and welcoming entryway set the stage for a lasting first impression. Step inside to a spacious foyer that opens to an impressive floorplan, offering 4,456 square feet of air-conditioned living space. The first floor features a flexible layout with two potential formal dining areas and a chef's dream kitchen. This kitchen is ideal for entertaining, boasting elegant 42-inch cabinets, a large granite island, extensive countertops, double ovens, walk-in and butler’s pantries, and a built-in beverage refrigerator. A spacious home office provides the convenience of working from home, while a private guest suite ensures comfort for visitors or extended family. The common area/pool bath adds functionality, and the stacker sliding glass doors seamlessly connect your indoor and outdoor spaces, opening to a beautiful, covered lanai with a custom screen-enclosed pool and the best pond views in the community, offering ultimate privacy with no rear neighbors. The outdoor space also includes a built-in summer kitchen. Upstairs, you'll find a versatile area for a game room, reading nook or additional living space. The primary suite offers a luxurious retreat with a walk-in shower, soaking tub, and beautifully built-out dual closets. Three spacious bedrooms, two additional baths, and a wonderful media room, which can be converted to a sixth bedroom if needed, complete the upper level. The home features solid flooring throughout, with carpeted bedrooms. Additional highlights include an oversized laundry room with folding counter space, ample storage and an oversized three-car garage with hanging racks and a high-speed Tesla charger. The pool, spa and grill are heated with propane, and the home is hard-wired for surround sound in the family room and patio. Smart features include app-controlled thermostats, front door locks, pool features, alarm, garage, refrigerator, and washer. East Lake Park offers a kid's playground and a basketball court, ideal for keeping everyone active. The location is unbeatable, with nearby access to Lake Nona Medical City, Eagle Creek Golf Courses, US Tennis Association, restaurants, great schools and Orlando International Airport. Schedule your private showing today and discover your family oasis in East Lake Park.
Listing Snapshot
- Price
- $870,000
- Days On Site
- N/A
- Bedrooms
- 5
- Inside Area (SqFt)
- 4,456 sqft
- Total Baths
- 4
- Full Baths
- 4
- Partial Baths
- 0
- Lot Size
- 0.22 Acres
- Year Built
- 2013
- MLS® Number
- O6279208
- Status
- Sold
- Property Tax
- $6,080.68 (2024)
- HOA/Condo/Coop Fees
- $655 Semi-Annually
- Sq Ft Source
- Public Records
Property Details
General Features
17 items
- Acres
- 0.22
- Attached Garage
- Yes
- Direction Faces
- Southwest
- Foundation
- Slab
- Garage
- Yes
- Garage Spaces
- 3
- Levels
- Two
- Number Of Stories
- 2
- Parking
- Attached
- Pets
- Yes
- Property Sub Type
- Single Family Residence
- Security
- Gated Community, Secured Garage/Parking, Security System, Security System Owned, Smoke Detector(s)
- Sewer
- Public Sewer
- SqFt Total
- 5,838
- Utilities
- Electricity Connected, Propane, Sewer Connected, Underground Utilities, Water Connected
- Water Source
- Public
- Zoning
- PD
Interior Features
21 items
- Appliances
- Cooktop, Dishwasher, Disposal, Dryer, Electric Water Heater, Microwave, Refrigerator, Washer, Wine Refrigerator
- Cooling
- Central Air, Zoned
- Flooring
- Carpet, Tile, Wood
- Furnished
- Unfurnished
- Heating
- Central, Electric, Propane
- Interior
- Built-in Features, Eat-in Kitchen, High Ceilings, Open Floorplan, Stone Counters, Tray Ceiling(s), Walk-In Closet(s)
- Laundry Features
- Inside, Laundry Room
- Spa
- Yes
- Window Features
- Blinds, Double Pane Windows
Rooms
| Room | Dimensions | Level | Features |
|---|---|---|---|
| Bedroom 2 | 11x12 | Second | Ceiling Fan(s) |
| Bedroom 3 | 11x12 | Second | Ceiling Fan(s) |
| Bedroom 4 | 12x16 | Second | Ceiling Fan(s) |
| Bedroom 5 | 15x12 | First | Ceiling Fan(s) |
| Dinette | 12x17 | First | |
| Dining Room | 11x13 | First | |
| Kitchen | 12x18 | First | Stone Counters |
| Living Room | 18x19 | First | Ceiling Fan(s) |
| Loft | 16x15 | Second | Ceiling Fan(s) |
| Master Bedroom | 21x15 | Second | Ceiling Fan(s) |
| Media Room | 12x15 | Second | Ceiling Fan(s) |
| Office | 11x12 | First | Ceiling Fan(s) |
Exterior Features
14 items
- Construction Details
- Block, Concrete, Stucco
- Exterior
- Lighting, Rain Gutters
- Lot Features
- Landscaped, Level, Waterfront
- Patio And Porch
- Enclosed, Rear Porch
- Pool Features
- In Ground, Salt Water, Screen Enclosure, Private
- Private Pool
- Yes
- Roof
- Tile
- Spa
- Yes
- Spa Features
- Heated
- View
- Water
- Waterfront
- Yes
- Waterfront Features
- Pond
- Waterview
- Water
- Windows/Doors
- Blinds, Double Pane Windows
Community Features
7 items
- Association Fee
- $655.0
- Association Fee Frequency
- Semi-Annually
- Community Features
- Gated, Street Lights
- MLS Area
- 34771 - St Cloud (Magnolia Square)
- Township
- 25S
- Financing Terms Available
- Cash, Conventional
- Roads
- Asphalt
Location
4903 Eastlake Vista Drive, St Cloud, FL 34771 · 34771 - St Cloud (Magnolia Square)


Neighborhood & Commute
ZIP Code 34771
- Median household income
- $90,054
- Income per person
- $38,286
- Households
- 11,023
- Average household size
- 2.85
- Median age
- 37.3
Source: Walk Score.
Disclosure: Community information and market data powered by Constellation Data Labs. Information is deemed reliable but not guaranteed.
Schools
- Elementary School
- Narcoossee Elementary
- Middle School
- Narcoossee Middle
- High School
- Tohopekaliga High School
Price & Status History
- Listing updated with changes from the MLS®
- Status changed to Closed
Friends & Family
Similar Homes
For sale in St Cloud, single family residence, within 20% of this price.
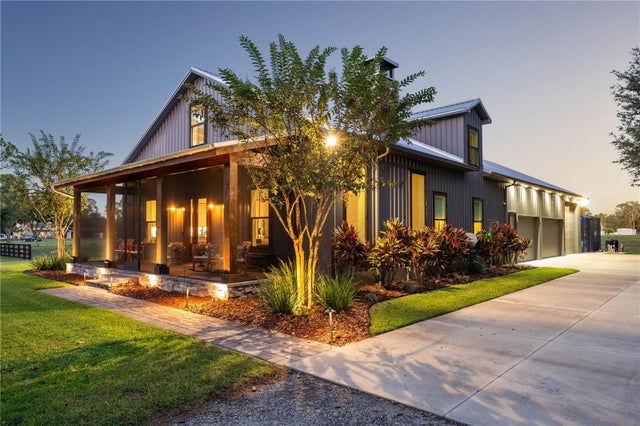 $875,000Single Family Residence SoldSold3Beds3Total Baths2,682Sqft4475 BRADY RD.ST CLOUD, FL 34772S L & I C Subdivision
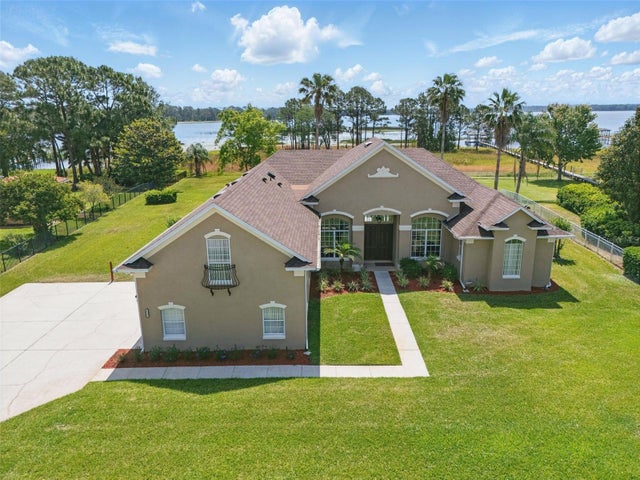 $903,500Single Family Residence SoldSold5Beds4Total Baths3,166Sqft6132 WATERFIELD WAYST CLOUD, FL 34771LAKE LIZZIE RESERVE Subdivision
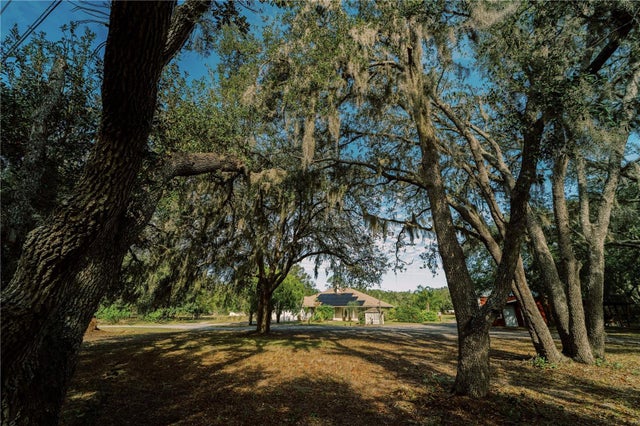 $917,000Single Family Residence SoldSold3Beds2Total Baths1,848Sqft4999 DISSTON DRIVEST CLOUD, FL 34771ACREAGE & UNREC Subdivision
 $920,000Single Family Residence SoldSold3Beds3Total Baths3,115Sqft930 ARBOR GREEN TRAILST CLOUD, FL 34771ESPLANADE AT CENTER LAKE RANCH Subdivision