

SoldSingle Family ResidenceSold
4929 Parkview Drive
St Cloud, FL 34771
$807,000
- 5Beds
- 5Baths4 full, 1 half
- 3,681Sq Ft
- $219Per Sq Ft
- 0.41Acres
- 2007Built
- Subdivision
- Lake Pointe
- County
- Osceola
- MLS®
- O6341196
Overview
Welcome to 4929 Parkview Drive, an exquisite waterfront retreat on scenic Fells Cove offering space, style, and serene views. This 5-bedroom, 4.5-bathroom pool home (with the 5th bedroom currently used as an office) is thoughtfully designed to capture natural light and water vistas from many rooms, blending elegance with everyday comfort.
Inside, high ceilings, crown molding and a seamless mix of engineered hardwood and tile create timeless sophistication. The formal living and dining rooms provide a grand first impression, while the spacious family room flows into the open kitchen with granite countertops, cooktop, double oven, breakfast bar, and a cozy dining nook overlooking the pool and cove. Granite continues into the laundry room and the pool bathroom. The primary suite is a true retreat with tray ceilings, French doors leading to the lanai, dual walk-in closets, and a spa-inspired bathroom featuring separate vanities, a soaking tub, and a roll-in shower and retractable grab bars. Upstairs, a large bonus room with its own full bath offers endless possibilities for a guest suite, game room, or media space.
Step outside to your screened saltwater pool and spa, surrounded by paver decking and lush landscaping, perfect for entertaining or quiet sunset evenings. The pool enclosure was rescreened in 2022, the pool heater is only 2 years old, and the pool heat is controlled through the ease of an app. There's even an automatic pool filler! The slider door to the lanai and the exterior door from the pool bath are newer as well.
Major systems are already updated: AC units (2017 & 2019) with UV light added in 2025 and 4-zone control, roof (2020), water heater (2021), leaf gutter filtration system (2021), and a whole-house propane generator (2014). Fresh exterior paint and mulch were just completed in 2025. Handicap accessibility features include the automatic front door, plus roll-in showers and retractable grab bars in the primary and pool baths.
Set on a .41-acre lot with direct water views and a conservation backdrop, this residence combines luxury, comfort, and thoughtful updates in a sought-after location just minutes from Lake Nona, Orlando International Airport, and Central Florida’s theme parks.
Lake Pointe at Toho is a gated community that offers residents access to a community pool, covered tot lot and playground, tennis, pickleball and basketball courts, BBQ grills and picnic benches, and scenic walking paths and seasonal community events. Publix is just 2 miles up the road as well! Nearby attractions include Lakefront Park, where you can take peaceful walks by the water, enjoy playgrounds, or go boating on East Lake Tohopekaliga. Theme parks like Disney and Universal are a quick 40 mins or so away while Cocoa Beach is about an hour drive. With major highways such as 417 and the Florida Turnpike nearby, commuting to Orlando or the theme parks is quick and easy. This is more than a home—it’s a lifestyle of luxury and waterfront living.
Listing Snapshot
- Price
- $807,000
- Days On Site
- N/A
- Bedrooms
- 5
- Inside Area (SqFt)
- 3,681 sqft
- Total Baths
- 5
- Full Baths
- 4
- Partial Baths
- 1
- Lot Size
- 0.41 Acres
- Year Built
- 2007
- MLS® Number
- O6341196
- Status
- Sold
- Property Tax
- $4,599.6 (2024)
- HOA/Condo/Coop Fees
- $133.33 monthly
- Sq Ft Source
- Public Records
Property Details
General Features
18 items
- Acres
- 0.41
- Attached Garage
- Yes
- Direction Faces
- Southwest
- Foundation
- Slab
- Garage
- Yes
- Garage Spaces
- 3
- Levels
- Two
- Number Of Stories
- 2
- Parking
- Driveway, Garage Door Opener, Garage Faces Side, Oversized, Parking Pad, Attached
- Pets
- Cats OK, Dogs OK, Yes
- Property Sub Type
- Single Family Residence
- Security
- Gated Community, Smoke Detector(s)
- Sewer
- Public Sewer
- SqFt Total
- 4,680
- Style
- Florida, Traditional
- Utilities
- Electricity Connected, Sewer Connected, Water Connected
- Water Source
- Public
- Zoning
- OPUD
Interior Features
20 items
- Appliances
- Cooktop, Dishwasher, Disposal, Electric Water Heater, Microwave, Refrigerator
- Cooling
- Central Air
- Flooring
- Ceramic Tile, Hardwood
- Heating
- Central, Electric
- Interior
- Eat-in Kitchen, High Ceilings, Open Floorplan, Stone Counters, Tray Ceiling(s), Walk-In Closet(s)
- Laundry Features
- Electric Dryer Hookup, Inside, Laundry Room, Washer Hookup
- Spa
- Yes
- Window Features
- Window Coverings, Blinds, Window Treatments
Rooms
| Room | Dimensions | Level | Features |
|---|---|---|---|
| Balcony/Porch/Lanai | 36.6x31.5 | First | |
| Bedroom 2 | 12x11.7 | First | Ceiling Fan(s) |
| Bedroom 3 | 14.4x13.1 | First | Ceiling Fan(s) |
| Bedroom 4 | 11.8x11.5 | First | Ceiling Fan(s) |
| Bedroom 5 | 9.11x14.1 | First | Ceiling Fan(s) |
| Bonus Room | 18.1x24.8 | Second | Ceiling Fan(s) |
| Dining Room | 11.6x12.1 | First | |
| Family Room | 25.1x26.6 | First | Ceiling Fan(s) |
| Kitchen | 15.5x13.2 | First | Breakfast Bar, Granite Counters, Kitchen Island |
| Living Room | 16.1x13.11 | First | |
| Master Bathroom | 12x13.1 | First | Double Vanity, Granite Counters |
| Master Bedroom | 16.5x35.3 | First | Ceiling Fan(s) |
Exterior Features
14 items
- Construction Details
- Block, Concrete, Stucco
- Exterior
- Rain Gutters
- Lot Features
- Cleared, Landscaped, Paved, Waterfront
- Patio And Porch
- Covered, Enclosed, Patio, Rear Porch, Screened
- Pool Features
- Gunite, Heated, In Ground, Salt Water, Screen Enclosure, Solar Heat, Private
- Private Pool
- Yes
- Roof
- Shingle
- Spa
- Yes
- Spa Features
- Heated, In Ground
- View
- Lake, Water, Pool
- Waterfront
- Yes
- Waterfront Features
- Lake Privileges
- Waterview
- Lake, Water, Pool
- Windows/Doors
- Window Coverings, Blinds, Window Treatments
Community Features
9 items
- Accessibility Features
- Accessible Entrance, Accessible Full Bath, Grip-Accessible Features
- Association Amenities
- Basketball Court, Gated, Park, Playground, Pool, Tennis Court(s), Trail(s)
- Association Fee
- $400.0
- Association Fee Frequency
- Quarterly
- Community Features
- Gated, Park, Playground, Pool, Sidewalks, Tennis Court(s)
- MLS Area
- 34771 - St Cloud (Magnolia Square)
- Township
- 25S
- Financing Terms Available
- Cash, Conventional, VA Loan
- Roads
- Asphalt, Paved
Location
4929 Parkview Drive, St Cloud, FL 34771 · 34771 - St Cloud (Magnolia Square)


Neighborhood & Commute
ZIP Code 34771
- Median household income
- $90,054
- Income per person
- $38,286
- Households
- 11,023
- Average household size
- 2.85
- Median age
- 37.3
Source: Walk Score.
Disclosure: Community information and market data powered by Constellation Data Labs. Information is deemed reliable but not guaranteed.
Schools
- Elementary School
- Narcoossee Elementary
- Middle School
- Narcoossee Middle
- High School
- Tohopekaliga High School
Price & Status History
- Listing updated with changes from the MLS®
- Status changed to Closed
Friends & Family
Similar Homes
For sale in St Cloud, single family residence, within 20% of this price.
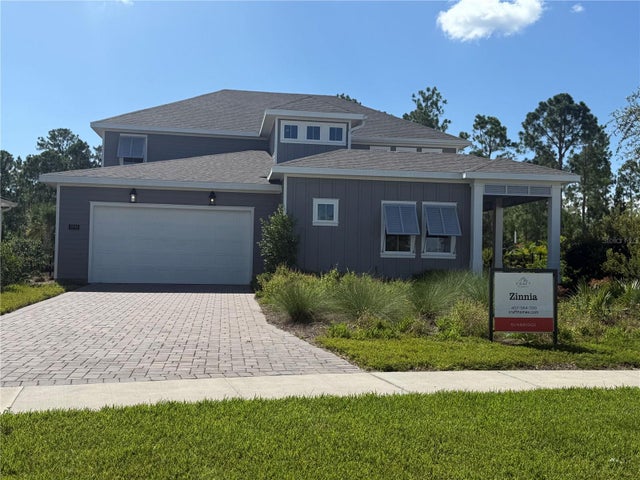 $800,000Single Family Residence SoldSold5Beds5Total Baths3,517Sqft2948 SCOUT STREETST CLOUD, FL 34771WESLYN PARK IN SUNBRIDGE Subdivision
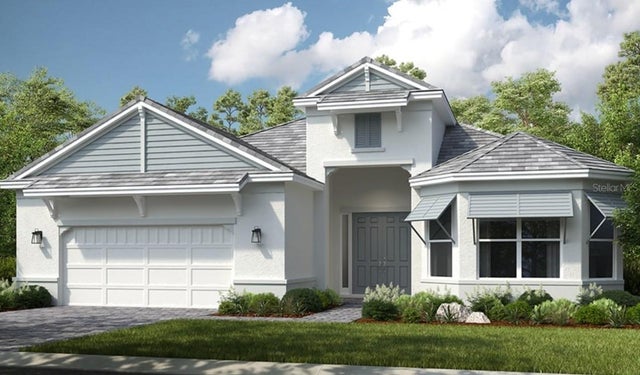 $820,000Single Family Residence SoldSold3Beds3Total Baths3,115Sqft942 ARBOR GREEN TRAILST CLOUD, FL 34771ESPLANADE AT CENTER LAKE RANCH Subdivision
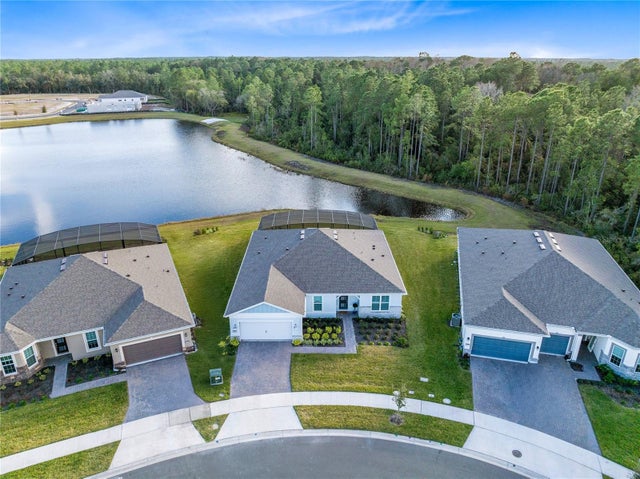 $780,000Single Family Residence SoldSold3Beds3Total Baths2,269Sqft6364 SNOW TREE LANEST CLOUD, FL 34771DEL WEBB SUNBRIDGE Subdivision
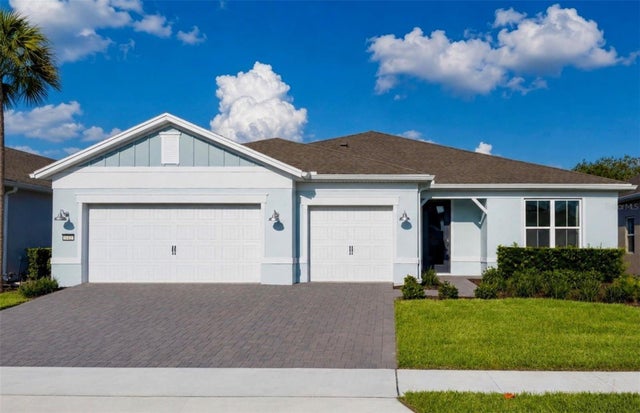 $865,000Single Family Residence SoldSold3Beds3Total Baths2,269Sqft6213 CITRUS GROVE COURTST CLOUD, FL 34771DEL WEBB SUNBRIDGE Subdivision