

SoldSingle Family ResidenceSold
3305 Schoolhouse Road
St Cloud, FL 34773
$750,000
- 5Beds
- 5Baths3 full, 2 half
- 4,131Sq Ft
- $182Per Sq Ft
- 0.23Acres
- 2006Built
- Subdivision
- Harmony
- County
- Osceola
- MLS®
- S5143590
Overview
Back on market due to buyer’s change in circumstances. Now it's your turn to fall in love with this stunning custom pool home featuring a private in-law apartment — perfect for multi-generational living! The apartment includes its own kitchen, living area, and full bathroom, offering flexibility and privacy for guests or extended family. The downstairs owner’s suite is positioned at the front of the home with beautiful views and access to the pool. Retreat to your spacious en-suite featuring a huge walk-in shower, jacuzzi tub, dual sinks, and a walk-in closet with custom shelving. A unique hidden flex room adds incredible versatility and can be used as a second owner’s closet, private gym, office, or safe room. Step outside to your private backyard oasis with a saltwater pool showcasing three waterfalls, ample patio space, and added privacy — perfect for relaxing or entertaining. This expansive residence offers 5 bedrooms, 3 full bathrooms, and 2 half baths, along with a side-entry 2-car garage with convenient alley access. Enjoy living just moments from the neighborhood park and Buck Lake. With 4,131 square feet of living space (5,656 total square feet), the home welcomes you with a formal living area overlooking the gorgeous swimming pool. Monterey porcelain tile flooring flows throughout most of the downstairs, enhancing the modern feel. To the right of the foyer, the formal dining room offers views of the park and splash pad across the street. The updated gourmet kitchen is designed for both everyday living and entertaining, featuring stainless steel appliances, countertop range, tile backsplash, built-in oven, microwave, 42-inch wood cabinetry, a large island, closet pantry, recessed lighting, crown molding, and a butler’s pantry. The laundry room includes added cabinetry and a utility sink. Recent upgrades include: new roof, variable-speed saltwater pool pump, interior and exterior paint, two new AC units, whole-house gutters, modern metal stair railings, hurricane shutters for the entire first floor, epoxy garage flooring, tiled owner’s bedroom, two new propane hot water heaters, and new landscaping. 2023: Paid-in-full 4000-watt solar panel installation. 2025: Mini-split system installed in the garage. Ideally located near Harmony Community School, this home offers golf-cart-friendly access through a nearby tunnel to Harmony Middle and Harmony High School. Residents enjoy exceptional amenities including Buck Lake with community pontoon boats, kayaks, canoes, and a fishing pier, along with resort-style pools, dog parks, playgrounds, walking trails, a fitness center, and bike paths. Enjoy easy golf cart rides to the neighborhood coffee shop, pizza restaurant, and Mexican dining. Conveniently located near Orlando International Airport, Medical City in Lake Nona, and Florida’s East Coast beaches, Harmony offers the perfect blend of lifestyle, nature, and location. Don’t miss your opportunity to own this move-in-ready home — schedule your private showing today! Buyer to verify all room measurements.
Listing Snapshot
- Price
- $750,000
- Days On Site
- N/A
- Bedrooms
- 5
- Inside Area (SqFt)
- 4,131 sqft
- Total Baths
- 5
- Full Baths
- 3
- Partial Baths
- 2
- Lot Size
- 0.23 Acres
- Year Built
- 2006
- MLS® Number
- S5143590
- Status
- Sold
- Property Tax
- $13,315.39 (2025)
- HOA/Condo/Coop Fees
- $12.9 monthly
- Sq Ft Source
- Public Records
Property Details
General Features
15 items
- Acres
- 0.23
- Attached Garage
- Yes
- Direction Faces
- West
- Foundation
- Slab
- Garage
- Yes
- Garage Spaces
- 2
- Levels
- Two
- Parking
- Alley Access, Driveway, Garage Door Opener, Attached
- Pets
- Yes
- Property Sub Type
- Single Family Residence
- Sewer
- Public Sewer
- SqFt Total
- 5,656
- Style
- Traditional
- Water Source
- Public
- Zoning
- PD
Interior Features
19 items
- Appliances
- Cooktop, Dishwasher, Disposal, Electric Water Heater, Exhaust Fan, Microwave, Range, Refrigerator
- Cooling
- Central Air
- Flooring
- Carpet, Tile, Wood
- Furnished
- Unfurnished
- Heating
- Central, Electric
- Interior
- Crown Molding, Eat-in Kitchen, High Ceilings, Open Floorplan, Walk-In Closet(s)
- Laundry Features
- Inside, Laundry Room
Rooms
| Room | Dimensions | Level | Features |
|---|---|---|---|
| Balcony/Porch/Lanai | 10x8 | Second | Description - Room13 |
| Bedroom 2 | 12x12 | Second | Description - Room10 |
| Bedroom 3 | 12x12 | Second | Description - Room11 |
| Bedroom 4 | 12x13 | Second | Description - Room12 |
| Bedroom 5 | Second | Description - Room9 | |
| Dinette | 10x11 | First | Description - Room6 |
| Dining Room | 15x10 | First | Description - Room1 |
| Family Room | 16x14 | First | Description - Room4 |
| Kitchen | 17x13 | First | Description - Room3 |
| Living Room | 25x23 | First | Description - Room2 |
| Master Bedroom | 12x10 | First | Description - Room7 |
| Office | 10x18 | First | Description - Room5 |
Exterior Features
9 items
- Construction Details
- Block, Stucco
- Exterior
- Lighting, Rain Gutters
- Fencing
- Vinyl
- Lot Features
- Corner Lot, Paved
- Patio And Porch
- Covered, Front Porch, Rear Porch
- Pool Features
- In Ground, Pool Sweep, Private
- Private Pool
- Yes
- Roof
- Shingle
- Waterfront Features
- Lake Privileges
Community Features
8 items
- Association Amenities
- Basketball Court, Fitness Center, Park, Playground, Pool, Recreation Facilities, Tennis Court(s), Trail(s)
- Association Fee
- $154.75
- Association Fee Frequency
- Annually
- Community Features
- Fitness Center, Golf, Park, Playground, Pool, Restaurant, Sidewalks, Tennis Court(s)
- MLS Area
- 34773 - St Cloud (Harmony)
- Township
- 26
- Financing Terms Available
- Cash, Conventional, FHA, VA Loan
- Roads
- Asphalt, Paved
Location
3305 Schoolhouse Road, St Cloud, FL 34773 · 34773 - St Cloud (Harmony)


Neighborhood & Commute
ZIP Code 34773
- Median household income
- $78,151
- Income per person
- $30,058
- Households
- 1,431
- Average household size
- 2.94
- Median age
- 33.3
Source: Walk Score.
Disclosure: Community information and market data powered by Constellation Data Labs. Information is deemed reliable but not guaranteed.
Schools
- Elementary School
- Harmony Community School (K-5)
- Middle School
- Harmony Middle
- High School
- Harmony High
Price & Status History
- Listing updated with changes from the MLS®
- Status changed to Closed
Friends & Family
Similar Homes
For sale in St Cloud, single family residence, within 20% of this price.
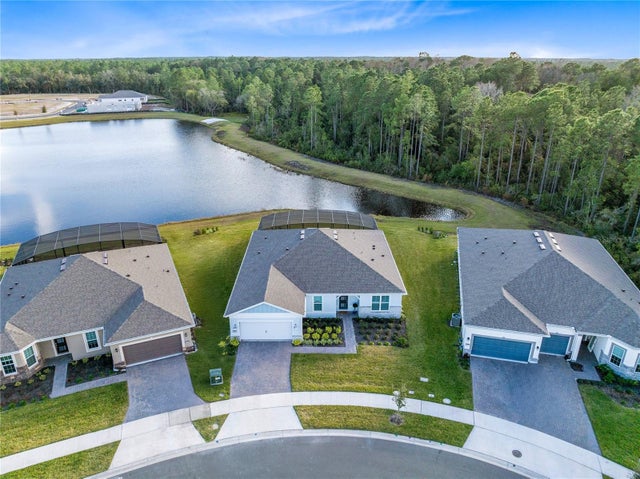 $780,000Single Family Residence SoldSold3Beds3Total Baths2,269Sqft6364 SNOW TREE LANEST CLOUD, FL 34771DEL WEBB SUNBRIDGE Subdivision
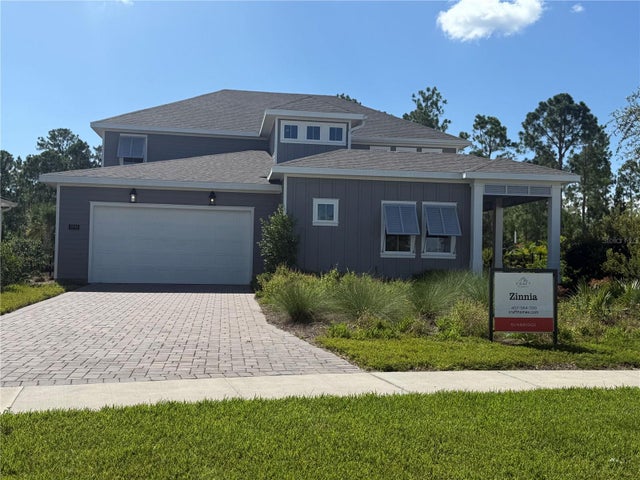 $800,000Single Family Residence SoldSold5Beds5Total Baths3,517Sqft2948 SCOUT STREETST CLOUD, FL 34771WESLYN PARK IN SUNBRIDGE Subdivision
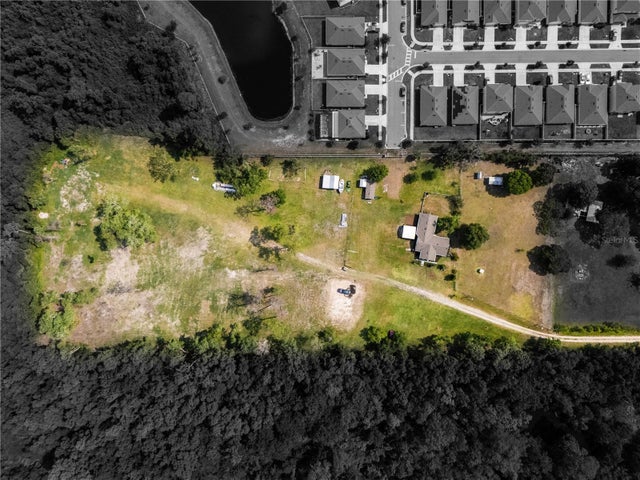 $700,000Single Family Residence SoldSold3Beds2Total Baths1,973Sqft5365 RAMBLING ROADST CLOUD, FL 34771NARCOOSSEE NEW MAP OF Subdivision
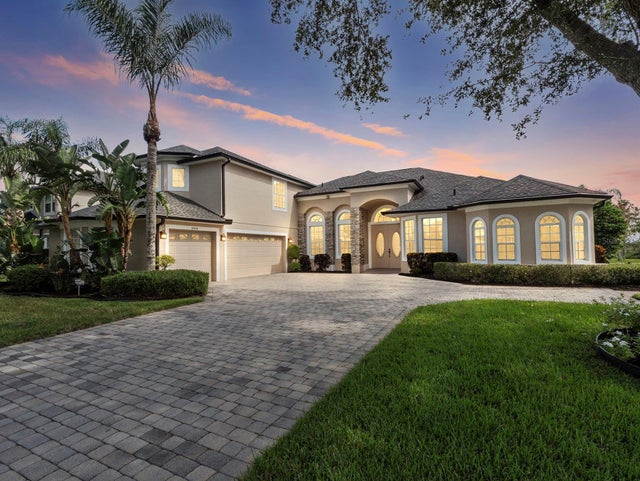 $807,000Single Family Residence SoldSold5Beds5Total Baths3,681Sqft4929 PARKVIEW DRIVEST CLOUD, FL 34771LAKE POINTE Subdivision