

SoldSingle Family ResidenceSold
3332 Cat Brier Trail
Harmony, FL 34773
$850,000
- 5Beds
- 8Baths6 full, 2 half
- 4,088Sq Ft
- $208Per Sq Ft
- 0.18Acres
- 2006Built
- Subdivision
- Birchwood Nbhds B & C
- County
- Osceola
- MLS®
- S5110029
Overview
Experience unparalleled luxury in this meticulously renovated 5-bedroom, 7-bathroom home, where every detail has been thoughtfully upgraded. Plank porcelain tiles and new baseboards throughout set a refined tone, complemented by a master bath and kitchen remodel with counter seating for eight. Elegant lighting fixtures, including a crystal chandelier and a massive 120-inch fan, enhance the home's sophistication. Fresh paint, a landscaped exterior with large boulders and multi-color soffit lighting, and a saltwater pool with new automation elevate its appeal. Modern conveniences include a 7-zone AC system, updated roof and AC units, and a full-size refrigerator in the pantry. The epoxy-floored garage and Sonos system add practicality, while the pool cabana house features a full bathroom, outdoor kitchen, and gas fireplace. With 8-foot doors, a double front porch overlooking golf course views, and a complete renovation of the stairs with iron balusters, this move-in-ready custom home offers luxury and style in every corner.
Listing Snapshot
- Price
- $850,000
- Days On Site
- N/A
- Bedrooms
- 5
- Inside Area (SqFt)
- 4,088 sqft
- Total Baths
- 8
- Full Baths
- 6
- Partial Baths
- 2
- Lot Size
- 0.18 Acres
- Year Built
- 2006
- MLS® Number
- S5110029
- Status
- Sold
- Property Tax
- $10,779.66 (2023)
- HOA/Condo/Coop Fees
- $10.58 monthly
- Sq Ft Source
- Public Records
Property Details
General Features
16 items
- Acres
- 0.18
- Attached Garage
- Yes
- Direction Faces
- East
- Foundation
- Slab
- Garage
- Yes
- Garage Spaces
- 3
- Levels
- Two
- Number Of Stories
- 3
- Parking
- Attached
- Pets
- Dogs OK
- Property Sub Type
- Single Family Residence
- Sewer
- Public Sewer
- SqFt Total
- 5,610
- Utilities
- Natural Gas Available, Cable Available, Electricity Connected, Natural Gas Connected, Phone Available, Sewer Connected, Water Connected
- Water Source
- None
- Zoning
- X
Interior Features
15 items
- Appliances
- Dishwasher, Disposal, Electric Water Heater, Microwave, Range, Range Hood, Wine Refrigerator
- Cooling
- Central Air
- Fireplace
- Yes
- Flooring
- Carpet, Ceramic Tile
- Heating
- Central
- Interior
- Crown Molding, Eat-in Kitchen
- Laundry Features
- Laundry Room
Rooms
| Room | Dimensions | Level | Features |
|---|---|---|---|
| Bedroom 2 | 12x11 | Second | |
| Bedroom 3 | 11x11 | Second | |
| Bedroom 4 | 16x14 | Second | |
| Dining Room | 14x14 | First | |
| Family Room | 22x18 | First | |
| Kitchen | 22x23 | First | |
| Living Room | 18x12 | First | |
| Master Bedroom | 14x22 | First |
Exterior Features
5 items
- Construction Details
- Block
- Exterior
- Balcony, Lighting, Outdoor Grill, Outdoor Kitchen, Outdoor Shower, Rain Gutters, Storage
- Pool Features
- Indoor, Screen Enclosure, Tile, Private
- Private Pool
- Yes
- Roof
- Shingle
Community Features
5 items
- Association Fee
- $126.97
- Association Fee Frequency
- Annually
- MLS Area
- 34773 - St Cloud (Harmony)
- Township
- 26
- Roads
- Paved
Location
3332 Cat Brier Trail, Harmony, FL 34773 · 34773 - St Cloud (Harmony)


Neighborhood & Commute
ZIP Code 34773
- Median household income
- $78,151
- Income per person
- $30,058
- Households
- 1,431
- Average household size
- 2.94
- Median age
- 33.3
Source: Walk Score.
Disclosure: Community information and market data powered by Constellation Data Labs. Information is deemed reliable but not guaranteed.
Price & Status History
- Listing updated with changes from the MLS®
- Status changed to Closed
- Price changed to $880,000
Friends & Family
Similar Homes
For sale in Harmony, single family residence, within 20% of this price.
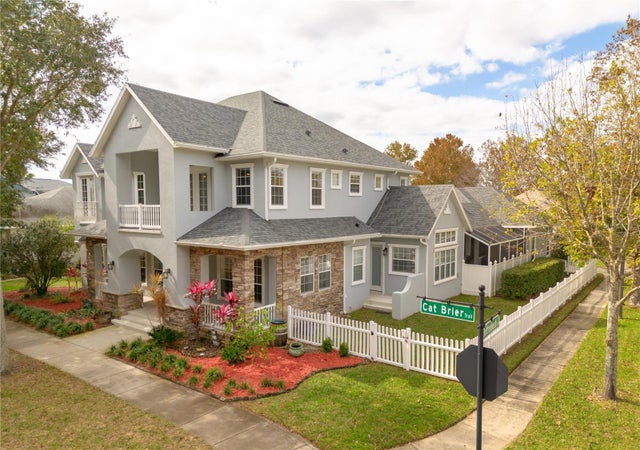 $750,000Single Family Residence SoldSold5Beds5Total Baths4,220Sqft3366 CAT BRIER TRAILHARMONY, FL 34773BIRCHWOOD NBHDS B & C Subdivision
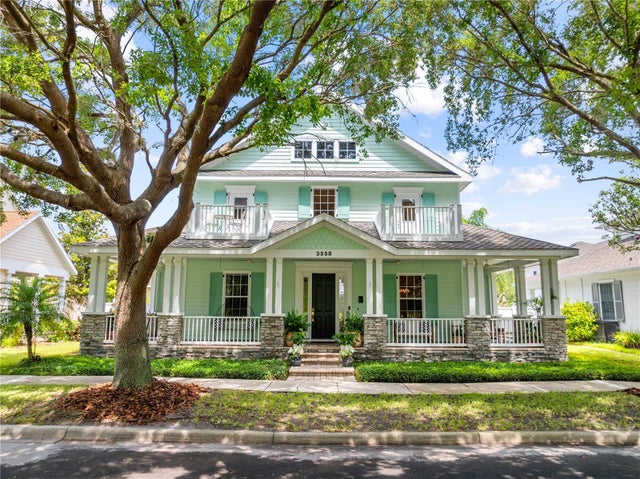 $749,000Single Family Residence SoldSold5Beds6Total Baths3,721Sqft3358 CAT BRIER TRAILHARMONY, FL 34773BIRCHWOOD NBHDS B & C Subdivision
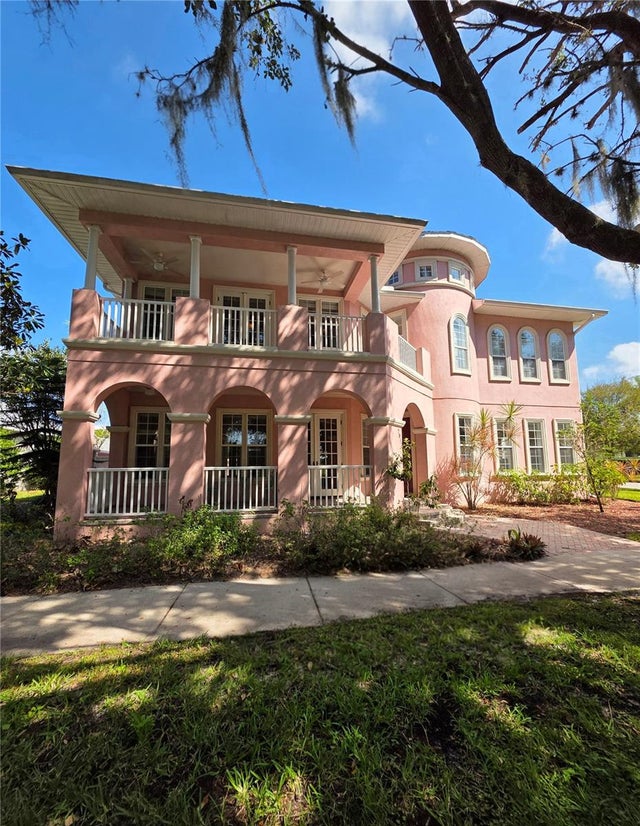 $729,900Single Family Residence SoldSold5Beds6Total Baths4,277Sqft7013 FIVE OAKS DRIVEHARMONY, FL 34773BIRCHWOOD NBHDS B & C Subdivision
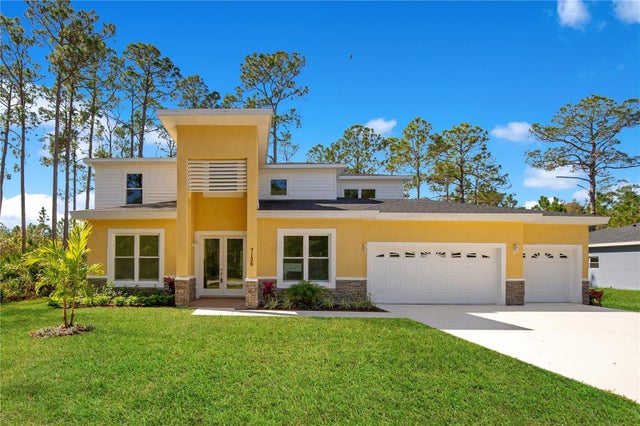 $700,000Single Family Residence SoldSold5Beds4Total Baths3,800Sqft7136 OAK GLEN TRAILHARMONY, FL 34773HARMONY NBHD D2 AND E Subdivision