

SoldSingle Family ResidenceSold
3366 Cat Brier Trail
Harmony, FL 34773
$750,000
- 5Beds
- 5Baths4 full, 1 half
- 4,220Sq Ft
- $178Per Sq Ft
- 0.22Acres
- 2007Built
- Subdivision
- Birchwood Nbhds B & C
- County
- Osceola
- MLS®
- TB8320803
Overview
This stunning Harmony residence offers a rare opportunity to own one of the community’s few properties with both a main house and a single-story guest house. The main house spans 3,681 sq ft and includes 4 bedrooms, 3.5 bathrooms, a loft, formal dining room, office, and a grand family room with soaring ceilings that fill the space with natural light. Recently repainted, the exterior welcomes you with a charming front porch, serene golf course views, and a three-car garage. Inside, wood-look tile flooring leads to a first-floor primary suite with sliding doors opening to the pool area, his-and-hers closets, and a luxurious bath equipped with a double vanity, makeup counter, jetted tub, and a large shower with a bench. The kitchen is a chef’s delight, featuring a large island, granite countertops, built-in oven and microwave, ample cabinetry, bar-top seating, a butler’s pantry, and a cozy breakfast area. Upstairs, a wood staircase ascends to a spacious loft with a balcony overlooking the 5th hole on the golf course, as well as 3 additional bedrooms—one with a Juliet balcony—and 2 full bathrooms. With two newer Carrier HVAC units (2021), a new roof (2022), and two water heaters (2024), this home provides comfort and peace of mind. Outdoor enthusiasts will love the newly added screened lanai, extending the living space outdoors and offering a relaxing setting to enjoy the heated saltwater pool and the new 2024 eight-seater hot tub with a waterfall and Bluetooth stereo. The outdoor kitchen is complete with a smoker, griddle, two burners, and a grill. The guest house, measuring 539 sq ft, is a self-contained retreat with a kitchenette, living area, bedroom, and full bathroom. Harmony is a golf cart-friendly community with a preserve-style golf course, charming shops, miles of trails, 2 community pools, playgrounds, pickleball courts, soccer fields, basketball courts, volleyball court and access to Buck Lake with community owned boats and fishing pier. Located just 35 miles from Disney, Universal Studios, SeaWorld, and Orlando International Airport, this home is a unique find that blends luxury, lifestyle, and location.
Listing Snapshot
- Price
- $750,000
- Days On Site
- N/A
- Bedrooms
- 5
- Inside Area (SqFt)
- 4,220 sqft
- Total Baths
- 5
- Full Baths
- 4
- Partial Baths
- 1
- Lot Size
- 0.22 Acres
- Year Built
- 2007
- MLS® Number
- TB8320803
- Status
- Sold
- Property Tax
- $10,300 (2023)
- HOA/Condo/Coop Fees
- $12.9 monthly
- Sq Ft Source
- Public Records
Property Details
General Features
14 items
- Acres
- 0.22
- Attached Garage
- Yes
- Direction Faces
- Southeast
- Foundation
- Slab
- Garage
- Yes
- Garage Spaces
- 3
- Levels
- Two
- Parking
- Alley Access, Driveway, Garage Door Opener, Garage Faces Rear, On Street, Parking Pad, Attached
- Pets
- Cats OK, Dogs OK
- Property Sub Type
- Single Family Residence
- Sewer
- Public Sewer
- SqFt Total
- 5,858
- Water Source
- Public
- Zoning
- PD
Interior Features
20 items
- Appliances
- Cooktop, Dishwasher, Disposal, Electric Water Heater, Exhaust Fan, Microwave, Refrigerator, Washer, Water Softener
- Cooling
- Central Air
- Flooring
- Carpet, Tile, Vinyl
- Furnished
- Unfurnished
- Heating
- Central
- Interior
- Cathedral Ceiling(s), Crown Molding, Eat-in Kitchen, High Ceilings, Open Floorplan, Stone Counters, Walk-In Closet(s)
- Laundry Features
- Electric Dryer Hookup, Inside, Laundry Room
- Spa
- Yes
Rooms
| Room | Dimensions | Level | Features |
|---|---|---|---|
| Additional Bedroom | 12x12 | First | Granite Counters |
| Bedroom 2 | 14x14 | Second | |
| Bedroom 3 | 15x20 | Second | |
| Bedroom 4 | 14x17 | Second | |
| Den | 13x14 | First | |
| Dinette | 10x15 | First | |
| Dining Room | 14x11 | First | |
| Kitchen | 14x19 | First | Breakfast Bar, Granite Counters |
| Laundry | 7x7 | First | |
| Living Room | 18x24 | First | |
| Loft | 29x21 | Second | |
| Master Bedroom | 15x17 | First |
Exterior Features
12 items
- Construction Details
- Block, Stone, Stucco
- Exterior
- Balcony, Outdoor Grill, Outdoor Kitchen, Rain Gutters
- Fencing
- Fenced, Vinyl
- Lot Features
- Corner Lot, Landscaped, Paved
- Other Structures
- Guest House, Outdoor Kitchen
- Pool Features
- Gunite, Heated, Pool Sweep, Salt Water, Screen Enclosure, Private
- Private Pool
- Yes
- Roof
- Shingle
- Spa
- Yes
- Spa Features
- Above Ground, Heated
- View
- Golf Course
- Waterview
- Golf Course
Community Features
7 items
- Association Fee
- $154.75
- Association Fee Frequency
- Annually
- Community Features
- Fitness Center, Golf, Playground, Pool, Sidewalks, Street Lights
- MLS Area
- 34773 - St Cloud (Harmony)
- Township
- 26
- Financing Terms Available
- Cash, Conventional, VA Loan
- Roads
- Paved
Location
3366 Cat Brier Trail, Harmony, FL 34773 · 34773 - St Cloud (Harmony)


Neighborhood & Commute
ZIP Code 34773
- Median household income
- $78,151
- Income per person
- $30,058
- Households
- 1,431
- Average household size
- 2.94
- Median age
- 33.3
Source: Walk Score.
Disclosure: Community information and market data powered by Constellation Data Labs. Information is deemed reliable but not guaranteed.
Schools
- Elementary School
- Harmony Community School (K-5)
- Middle School
- Harmony Middle
- High School
- Harmony High
Price & Status History
- Listing updated with changes from the MLS®
- Status changed to Closed
- Price changed to $775,000
Friends & Family
Similar Homes
For sale in Harmony, single family residence, within 20% of this price.
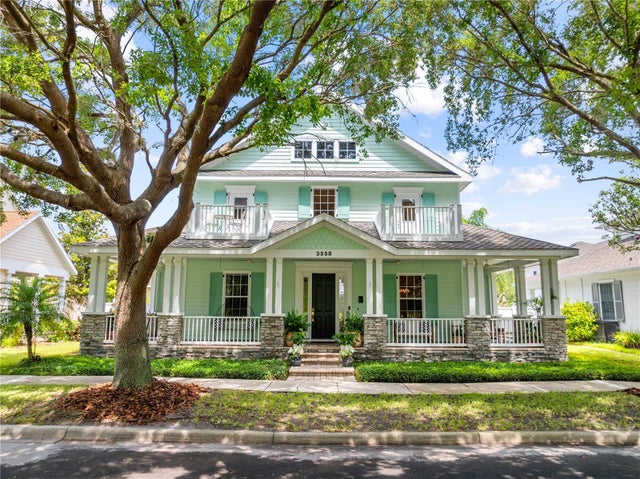 $749,000Single Family Residence SoldSold5Beds6Total Baths3,721Sqft3358 CAT BRIER TRAILHARMONY, FL 34773BIRCHWOOD NBHDS B & C Subdivision
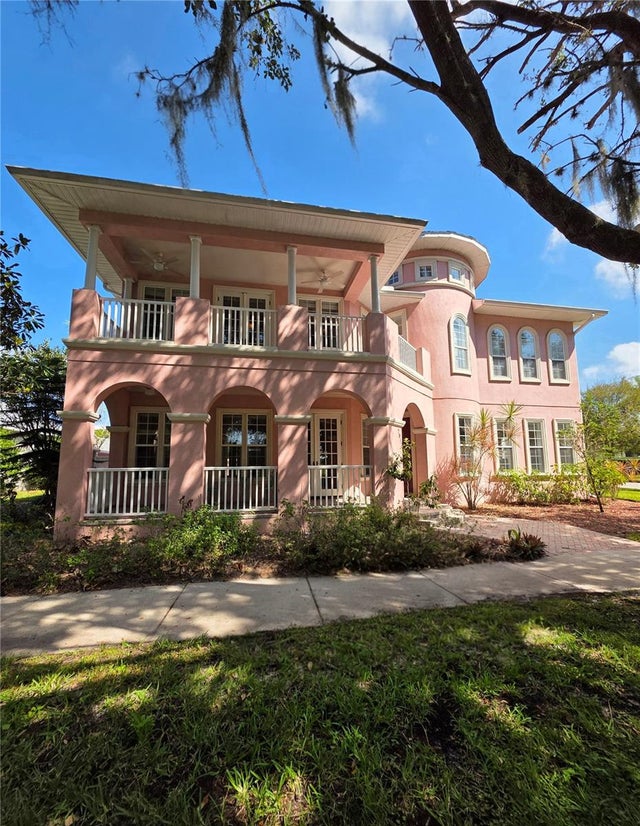 $729,900Single Family Residence SoldSold5Beds6Total Baths4,277Sqft7013 FIVE OAKS DRIVEHARMONY, FL 34773BIRCHWOOD NBHDS B & C Subdivision
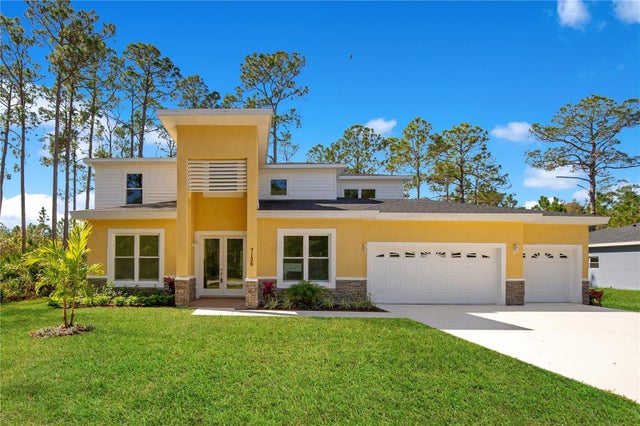 $700,000Single Family Residence SoldSold5Beds4Total Baths3,800Sqft7136 OAK GLEN TRAILHARMONY, FL 34773HARMONY NBHD D2 AND E Subdivision
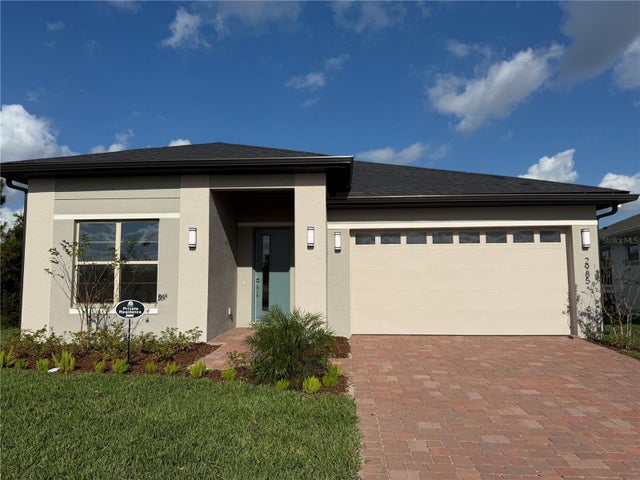 $671,566Single Family Residence SoldSold3Beds3Total Baths1,953Sqft2985 GREENVIEW LANEHARMONY, FL 34773NORTH LAKES OF HARMONY Subdivision