

SoldSingle Family ResidenceSold
3329 Schoolhouse Road
Harmony, FL 34773
$655,000
- 4Beds
- 5Baths4 full, 1 half
- 3,562Sq Ft
- $184Per Sq Ft
- 0.17Acres
- 2006Built
- Subdivision
- Birchwood Nbhd C2
- County
- Osceola
- MLS®
- O6400291
Overview
Don't miss your opportunity to buy a custom "Southern Classic" pool home with 4 bedrooms, 4.5 baths and 3,562 sq. ft. A brand-new 2024 roof and new interior paint. This is where luxury living meets the relaxed, nature-rich lifestyle Harmony is known for. Wake up to peaceful Buck Lake Park views, enjoy coffee by your private pool with a cascading waterfall, and unwind in a home designed for comfort, elegance, and connection. Inside, soaring ceilings, a grand staircase, and refined finishes set the tone. The gourmet kitchen makes hosting effortless, while the main-level owner’s suite offers a quiet retreat with spa-inspired amenities. Upstairs, junior suites and a loft create flexible space for family, guests, or work. The formal living and dining rooms offer elegant spaces for entertaining, while the gourmet kitchen serves as the heart of the home, complete with a walk -in-pantry, cooktop, wall oven and a butler's pantry with a wine fridge. Beyond your doorstep, Harmony invites you to live fully—walk scenic trails, take out a community boat on Buck Lake, visit the dog parks, or enjoy a round at the Harmony Preserve Golf Course. With top-rated schools nearby, this is a community where convenience and quality of life come together beautifully. Harmony is located 20-30 min. from Hwy. 95 and the FL. Turnpike. Experience the lifestyle you've been waiting for and make your viewing appointment today!
Listing Snapshot
- Price
- $655,000
- Days On Site
- N/A
- Bedrooms
- 4
- Inside Area (SqFt)
- 3,562 sqft
- Total Baths
- 5
- Full Baths
- 4
- Partial Baths
- 1
- Lot Size
- 0.17 Acres
- Year Built
- 2006
- MLS® Number
- O6400291
- Status
- Sold
- Property Tax
- $8,664 (2025)
- HOA/Condo/Coop Fees
- $10.5 monthly
- Sq Ft Source
- Public Records
Property Details
General Features
15 items
- Acres
- 0.17
- Attached Garage
- Yes
- Direction Faces
- Northeast
- Foundation
- Slab
- Garage
- Yes
- Garage Spaces
- 2
- Levels
- Two
- Parking
- Alley Access, Garage Door Opener, Garage Faces Rear, Attached
- Pets
- Yes
- Property Sub Type
- Single Family Residence
- Sewer
- Public Sewer
- SqFt Total
- 4,538
- Utilities
- Cable Available, Electricity Available, Sewer Connected
- Water Source
- Public
- Zoning
- PD
Interior Features
16 items
- Appliances
- Cooktop, Dishwasher, Disposal, Electric Water Heater, Microwave, Refrigerator, Water Softener, Wine Refrigerator
- Cooling
- Central Air
- Flooring
- Carpet, Tile
- Furnished
- Unfurnished
- Heating
- Central
- Interior
- Built-in Features, Cathedral Ceiling(s), Crown Molding, Eat-in Kitchen, High Ceilings, Open Floorplan, Walk-In Closet(s), Wet Bar
- Laundry Features
- Electric Dryer Hookup, Inside, Laundry Room, Washer Hookup
Rooms
| Room | Dimensions | Level | Features |
|---|---|---|---|
| Bathroom 3 | 14x14 | Second | |
| Bathroom 4 | 16x14 | Second | |
| Bedroom 2 | 14x14 | Second | Ceiling Fan(s) |
| Bonus Room | 24x14 | Second | Ceiling Fan(s) |
| Dining Room | 13x11 | First | |
| Family Room | 19x15 | First | |
| Kitchen | First | Breakfast Bar | |
| Living Room | 13x11 | First | |
| Master Bedroom | 24x15 | First | Ceiling Fan(s) |
Exterior Features
10 items
- Construction Details
- Block, Stucco
- Exterior
- Balcony, Lighting
- Fencing
- Vinyl
- Lot Features
- Landscaped, Near Golf Course, Paved
- Patio And Porch
- Covered, Front Porch, Rear Porch
- Pool Features
- Gunite, In Ground, Private
- Private Pool
- Yes
- Roof
- Shingle
- View
- Park/Greenbelt, Water
- Waterview
- Park/Greenbelt, Water
Community Features
7 items
- Association Fee
- $126.0
- Association Fee Frequency
- Annually
- Community Features
- Fitness Center, Golf, Park, Playground, Restaurant, Sidewalks, Tennis Court(s)
- MLS Area
- 34773 - St Cloud (Harmony)
- Township
- 26
- Financing Terms Available
- Cash, Conventional, FHA, VA Loan
- Roads
- Asphalt, Paved
Location
3329 Schoolhouse Road, Harmony, FL 34773 · 34773 - St Cloud (Harmony)


Neighborhood & Commute
ZIP Code 34773
- Median household income
- $78,151
- Income per person
- $30,058
- Households
- 1,431
- Average household size
- 2.94
- Median age
- 33.3
Source: Walk Score.
Disclosure: Community information and market data powered by Constellation Data Labs. Information is deemed reliable but not guaranteed.
Schools
- Elementary School
- Harmony Community School (K-5)
- Middle School
- Harmony Middle
- High School
- Harmony High
Price & Status History
- Listing updated with changes from the MLS®
- Status changed to Closed
- Price changed to $679,000
Friends & Family
Similar Homes
For sale in Harmony, single family residence, within 20% of this price.
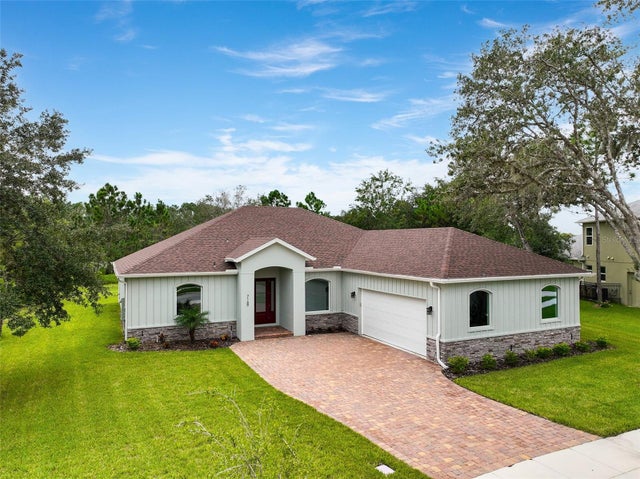 $652,000Single Family Residence SoldSold4Beds3Total Baths2,743Sqft7169 OAK GLEN TRLHARMONY, FL 34773HARMONY NBHD D2 & E Subdivision
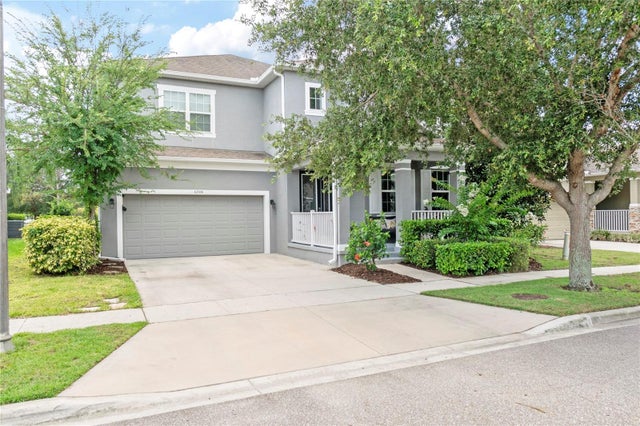 $650,000Single Family Residence SoldSold6Beds4Total Baths3,766Sqft6808 GOLDFLOWER AVENUEHARMONY, FL 34773HARMONY NBHD G H F Subdivision
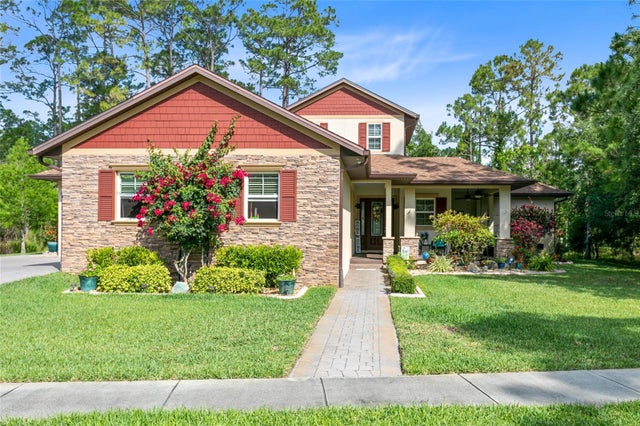 $665,000Single Family Residence SoldSold4Beds4Total Baths3,346Sqft7138 OAK GLEN TRAILHARMONY, FL 34773HARMONY NBDS D-2 & E Subdivision
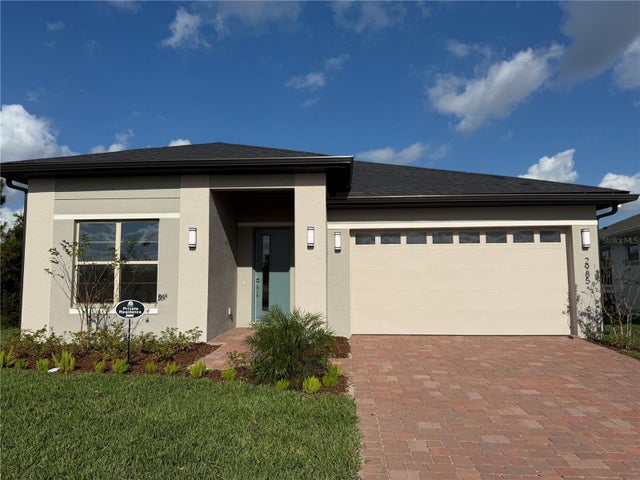 $671,566Single Family Residence SoldSold3Beds3Total Baths1,953Sqft2985 GREENVIEW LANEHARMONY, FL 34773NORTH LAKES OF HARMONY Subdivision