

SoldSingle Family ResidenceSold
6808 Goldflower Avenue
Harmony, FL 34773
$650,000
- 6Beds
- 4Baths4 full
- 3,766Sq Ft
- $173Per Sq Ft
- 0.15Acres
- 2014Built
- Subdivision
- Harmony Nbhd G H F
- County
- Osceola
- MLS®
- S5129872
Overview
Welcome to a truly remarkable residence in the heart of Harmony, Florida—where luxury, comfort, and thoughtful design come together in over 3,700 square feet of beautifully crafted living space. This two-story masterpiece offers everything today's homeowner dreams of and more.
From the moment you arrive, the charming front porch and oversized 2-car garage set the tone for the exceptional space within. Step inside and be greeted by a main level that effortlessly balances functionality and style. Here, you'll find a dedicated home office, full laundry room, and two spacious bedrooms with a shared full bath—perfect for multi-generational living or guest accommodations.
The heart of the home is an open-concept kitchen, dining, and living area that's made for entertaining. The chef’s kitchen boasts an oversized island, walk-in pantry, solid wood cabinetry, and granite countertops that extend to all bathrooms throughout the home. The thoughtful floor plan ensures none of the six bedrooms share a wall, creating unmatched privacy for everyone.
Step through the main living space onto your private screened-in patio oasis, featuring a two-story screen enclosure that offers the perfect balance of openness and bug-free comfort. Whether you’re hosting intimate gatherings or large celebrations, the heated pool and spa, ample deck space, and serene pond views make this outdoor area truly spectacular. Even better—the green space behind the home is protected from future development, ensuring lasting tranquility.
Upstairs, the second level continues to impress with a generous family room, complete with a pool table, TV lounge, and plenty of room to spread out. Four more bedrooms await, including a junior suite with walk-in closet and private bath, and a luxurious owner's suite that’s both spacious and serene. Movie nights come alive in the dedicated media room, featuring a projector and raised viewing platform for that true cinema feel.
And it doesn't stop there—this home is wired throughout with CAT 5 cable, ensuring seamless connectivity in every room. It also includes a whole-house water softener and fully paid-off solar panels, offering energy efficiency and peace of mind.
This is more than a home—it's a lifestyle upgrade. Don’t miss your opportunity to own one of Harmony’s most thoughtfully designed and fully equipped homes.
Listing Snapshot
- Price
- $650,000
- Days On Site
- N/A
- Bedrooms
- 6
- Inside Area (SqFt)
- 3,766 sqft
- Total Baths
- 4
- Full Baths
- 4
- Partial Baths
- 0
- Lot Size
- 0.15 Acres
- Year Built
- 2014
- MLS® Number
- S5129872
- Status
- Sold
- Property Tax
- $8,250.06 (2024)
- HOA/Condo/Coop Fees
- $8.36 monthly
- Sq Ft Source
- Public Records
Property Details
General Features
18 items
- Acres
- 0.15
- Attached Garage
- Yes
- Direction Faces
- North
- Energy Features
- Solar
- Foundation
- Slab
- Garage
- Yes
- Garage Spaces
- 2
- Levels
- Two
- Parking
- Attached
- Pets
- Yes
- Property Sub Type
- Single Family Residence
- Security
- Security System, Smoke Detector(s), Fire Alarm
- Sewer
- Public Sewer
- SqFt Total
- 4,805
- Style
- Florida, Traditional
- Utilities
- Cable Available, Sewer Connected, Underground Utilities, Water Connected, Cable Connected, Electricity Connected
- Water Source
- Public
- Zoning
- R
Interior Features
20 items
- Appliances
- Microwave, Range Hood, Refrigerator, Washer, Water Softener, Dishwasher, Disposal, Dryer, Electric Water Heater
- Cooling
- Central Air
- Flooring
- Carpet, Ceramic Tile
- Heating
- Central, Electric
- Interior
- Open Floorplan, Stone Counters, Walk-In Closet(s)
- Laundry Features
- Laundry Room, Inside, Laundry Chute
- Spa
- Yes
Rooms
| Room | Dimensions | Level | Features |
|---|---|---|---|
| Bathroom 1 | 9x5 | First | |
| Bathroom 2 | 6x13 | Second | |
| Bedroom 1 | 12x13 | First | |
| Bedroom 2 | 12x15 | First | |
| Bedroom 3 | 13x13 | Second | |
| Bedroom 4 | Second | ||
| Kitchen | 13x17 | First | Breakfast Bar |
| Laundry | 6x11 | First | |
| Living Room | 12x20 | First | |
| Master Bathroom | 13x10 | Second | Double Vanity |
| Master Bedroom | 18x17 | Second | |
| Media Room | 19x12 | Second | |
| Office | 13x13 | First |
Exterior Features
11 items
- Construction Details
- Stucco, Block, Concrete
- Exterior
- Rain Gutters
- Lot Features
- Landscaped, Paved
- Patio And Porch
- Covered, Screened, Front Porch, Rear Porch
- Pool Features
- Heated, In Ground, Salt Water, Screen Enclosure, Private
- Private Pool
- Yes
- Roof
- Shingle
- Spa
- Yes
- Spa Features
- Heated, In Ground
- View
- Pond, Water
- Waterview
- Pond, Water
Community Features
7 items
- Association Amenities
- Basketball Court, Park, Playground, Pool, Trail(s)
- Association Fee
- $100.35
- Association Fee Frequency
- Annually
- Community Features
- Golf, Pool, Sidewalks, Street Lights
- MLS Area
- 34773 - St Cloud (Harmony)
- Township
- 26
- Roads
- Paved
Location
6808 Goldflower Avenue, Harmony, FL 34773 · 34773 - St Cloud (Harmony)


Neighborhood & Commute
ZIP Code 34773
- Median household income
- $78,151
- Income per person
- $30,058
- Households
- 1,431
- Average household size
- 2.94
- Median age
- 33.3
Source: Walk Score.
Disclosure: Community information and market data powered by Constellation Data Labs. Information is deemed reliable but not guaranteed.
Schools
- Elementary School
- Harmony Community School (K-5)
- Middle School
- Harmony Middle
- High School
- Harmony High
Price & Status History
- Listing updated with changes from the MLS®
- Status changed to Closed
Friends & Family
Similar Homes
For sale in Harmony, single family residence, within 20% of this price.
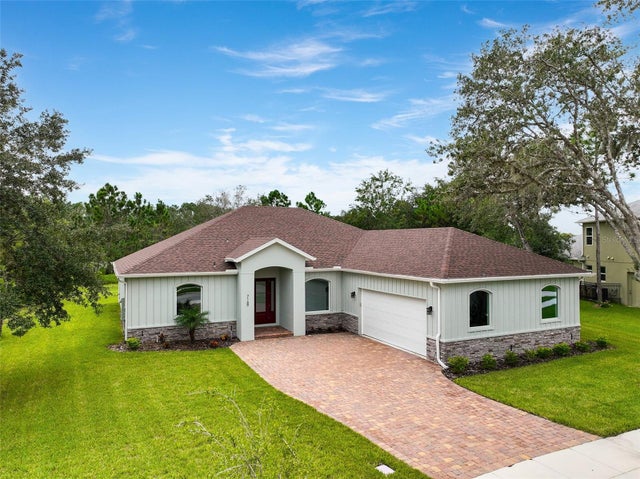 $652,000Single Family Residence SoldSold4Beds3Total Baths2,743Sqft7169 OAK GLEN TRLHARMONY, FL 34773HARMONY NBHD D2 & E Subdivision
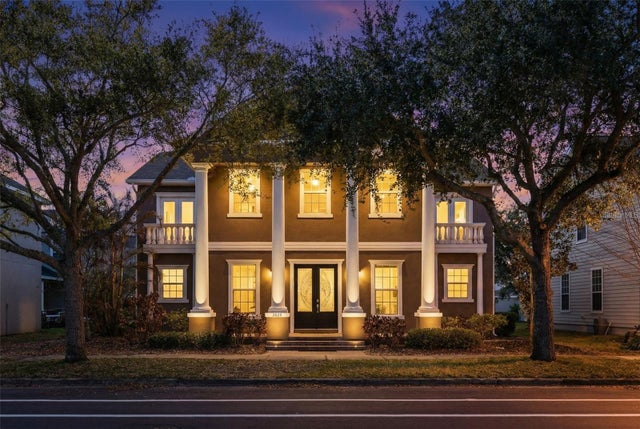 $655,000Single Family Residence SoldSold4Beds5Total Baths3,562Sqft3329 SCHOOLHOUSE ROADHARMONY, FL 34773BIRCHWOOD NBHD C2 Subdivision
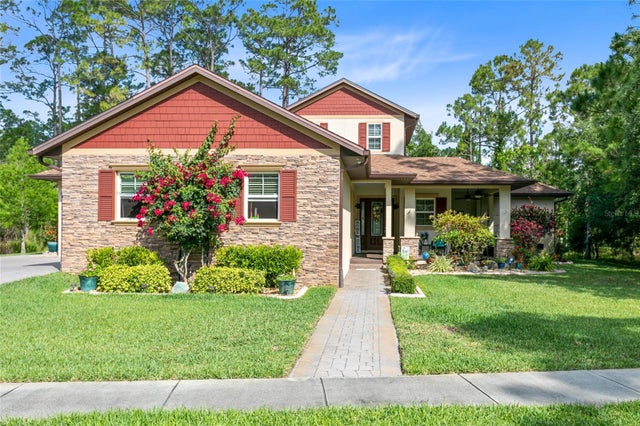 $665,000Single Family Residence SoldSold4Beds4Total Baths3,346Sqft7138 OAK GLEN TRAILHARMONY, FL 34773HARMONY NBDS D-2 & E Subdivision
 $634,500Single Family Residence SoldSold5Beds3Total Baths2,947Sqft3216 BAYFLOWER AVENUEHARMONY, FL 34773HARMONY Subdivision