

SoldSingle Family ResidenceSold
2707 Canvasback Cove
Harmony, FL 34773
$583,075
- 5Beds
- 4Baths4 full
- 3,556Sq Ft
- $164Per Sq Ft
- 0.17Acres
- 2026Built
- Subdivision
- Bay Lake Farms At St Cloud
- County
- Osceola
- MLS®
- J1002506
Overview
Built by M/I Homes, this 5-bedroom, 4-bathroom waterfront new construction home in Saint Cloud offers 3,556 square feet of thoughtfully designed living space. Additional highlights include a first floor guest suite, a gourmet kitchen with new appliances, a lanai, a spacious loft, and a 3-car garage. The floorplan maximizes both comfort and functionality, with the open-concept living space being flexible for both entertaining and daily living. The generous square footage provides ample room for families of all sizes. Upstairs, your massive owner's suite provides a private retreat with a scenic view of the pond and it's spa-inspired en-suite bathroom and an extremely large walk-in closet. The additional 4 bedrooms offer flexibility for family members, guests, or home offices. Located in the desirable Saint Cloud area, this home sits in a well-established community that offers quality design standards that complement the home's architectural features.
Listing Snapshot
- Price
- $583,075
- Days On Site
- N/A
- Bedrooms
- 5
- Inside Area (SqFt)
- 3,556 sqft
- Total Baths
- 4
- Full Baths
- 4
- Partial Baths
- 0
- Lot Size
- 0.17 Acres
- Year Built
- 2026
- MLS® Number
- J1002506
- Status
- Sold
- Property Tax
- $969.82 (2025)
- HOA/Condo/Coop Fees
- $125 monthly
- Sq Ft Source
- Owner
Property Details
General Features
13 items
- Acres
- 0.17
- Attached Garage
- Yes
- Foundation
- Slab
- Garage
- Yes
- Garage Spaces
- 3
- Levels
- Two
- Parking
- Attached
- Property Condition
- New Construction
- Property Sub Type
- Single Family Residence
- Sewer
- Public Sewer
- SqFt Total
- 4,556
- Utilities
- Natural Gas Available, Cable Available, Electricity Connected, Natural Gas Connected, Sewer Connected, Water Connected
- Zoning
- 0001
Interior Features
5 items
- Appliances
- Convection Oven, Dishwasher, Disposal, Dryer, Exhaust Fan, Gas Water Heater, Microwave, Range, Range Hood, Refrigerator, Tankless Water Heater, Washer
- Cooling
- Central Air
- Furnished
- Unfurnished
- Heating
- Central
- Laundry Features
- Inside, Laundry Room
Exterior Features
3 items
- Construction Details
- Block, Concrete, Stucco
- Exterior
- Lighting, Private Entrance, Private Yard
- Roof
- Shingle
Community Features
6 items
- Association Amenities
- Park, Playground, Pool
- Association Fee
- $125.0
- Association Fee Frequency
- Monthly
- Community Features
- Park, Playground, Pool, Sidewalks, Street Lights
- MLS Area
- 34773 - St Cloud (Harmony)
- Township
- 26
Location
2707 Canvasback Cove, Harmony, FL 34773 · 34773 - St Cloud (Harmony)


Neighborhood & Commute
ZIP Code 34773
- Median household income
- $78,151
- Income per person
- $30,058
- Households
- 1,431
- Average household size
- 2.94
- Median age
- 33.3
Source: Walk Score.
Disclosure: Community information and market data powered by Constellation Data Labs. Information is deemed reliable but not guaranteed.
Price & Status History
- Listing updated with changes from the MLS®
- Status changed to Closed
Friends & Family
Similar Homes
For sale in Harmony, single family residence, within 20% of this price.
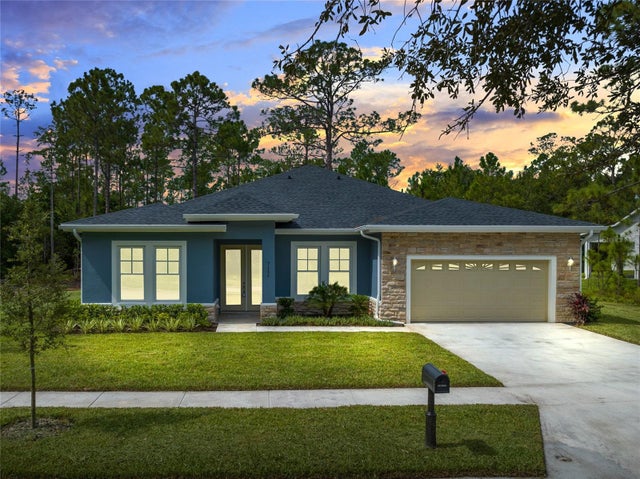 $575,000Single Family Residence SoldSold4Beds3Total Baths3,400Sqft7134 OAK GLEN TRAILHARMONY, FL 34773HARMONY NBHD D2 AND E Subdivision
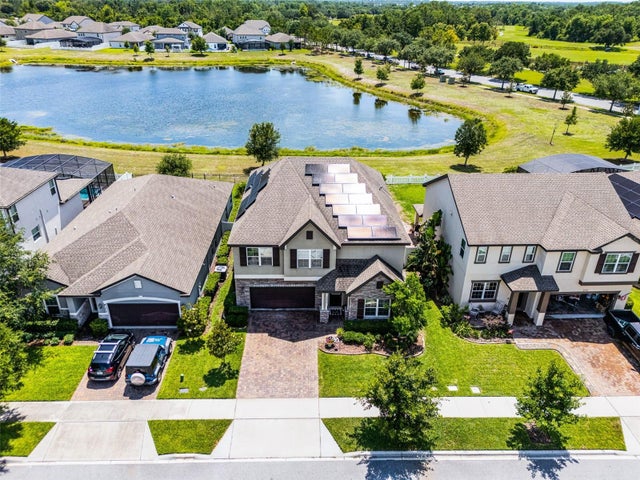 $565,000Single Family Residence SoldSold5Beds3Total Baths3,399Sqft3420 MIDDLEBROOK PLACEHARMONY, FL 34773HARMONY NBHD O-1 Subdivision
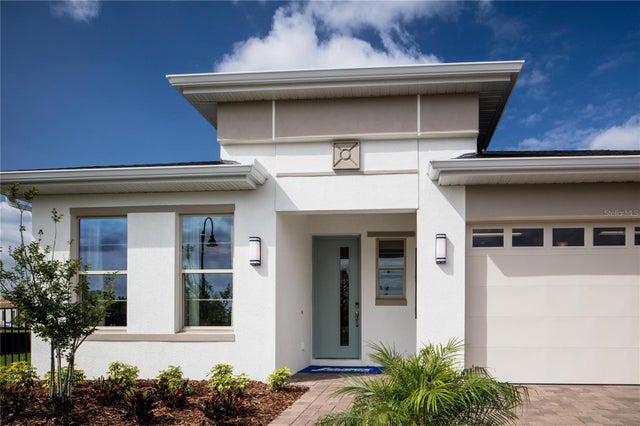 $560,000Single Family Residence SoldSold3Beds3Total Baths2,355Sqft3281 SONGBIRD CIRCLEHARMONY, FL 34773HARMONY NBHD J Subdivision
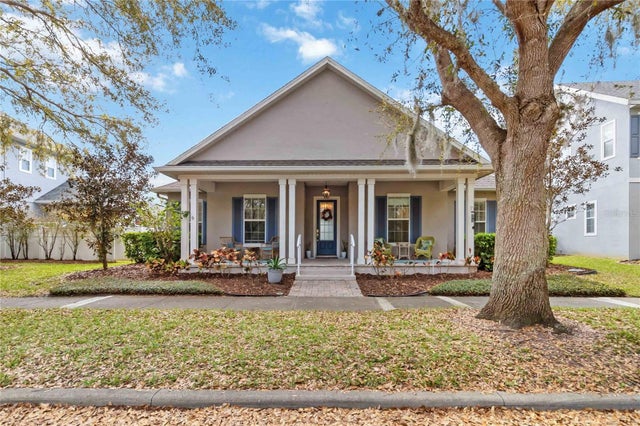 $555,000Single Family Residence SoldSold4Beds3Total Baths2,883Sqft3317 SCHOOLHOUSE ROADHARMONY, FL 34773BIRCHWOOD NBHDS B & C Subdivision