

SoldSingle Family ResidenceSold
6939 Big Bend Drive
St Cloud, FL 34771
$1,200,000
- 6Beds
- 5Baths5 full
- 3,763Sq Ft
- $319Per Sq Ft
- 1.81Acres
- 2022Built
- Subdivision
- Bay Lake Ranch
- County
- Osceola
- MLS®
- R4911023
Overview
Welcome to an extraordinary lakefront retreat designed for luxury, flexibility, and multigenerational living. Built in 2022 and set on nearly 2 private acres, this one-of-a-kind custom estate offers the perfect blend of elegance, comfort, and resort-style amenities—with no HOA or CDD restrictions. The property features a stunning main residence alongside a beautifully appointed guest home, providing a total of 6 bedrooms and 5 bathrooms. The main home includes 4 spacious bedrooms, 3 full baths, and a 3-car garage, all thoughtfully designed with high-end finishes and exceptional craftsmanship throughout. From the moment you enter, you’ll notice striking architectural details such as exposed beams in the living area, a custom-built entertainment center, elegant wainscoting, and a convenient drop zone. The gourmet kitchen is a chef’s dream, boasting Cambria quartz countertops, a pot filler, upgraded appliances, and designer fixtures. Luxurious touches continue with custom closets, upgraded tile and flooring, and spa-inspired bathrooms with stone-accented showers. Step outside to your private backyard oasis, complete with a custom saltwater pool and spa, all enclosed within a picture window screen for unobstructed lake views. Entertain effortlessly with the outdoor kitchen and living area, or unwind in the evenings around the custom brick paver fire pit—perfectly designed to seat 8 or more—where you can enjoy cozy nights under the stars making s’mores with family and friends. For waterfront enjoyment, head down to the impressive two-story Trex boat dock featuring an additional floating dock—ideal for boating, fishing, or simply soaking in the serene setting. The detached guest home offers nearly 1,200 square feet of beautifully finished space, including 2 bedrooms and 2 bathrooms. It features upgraded tile flooring throughout, a stylish kitchen with farmhouse sink, custom closets, and an upgraded porch—ideal for extended family, guests, or even rental opportunities. Additional highlights across the property include 8-foot doors and baseboards throughout both homes, a pavered driveway, a built-in concrete basketball court, fenced enclosures, and advanced energy-efficient upgrades such as spray foam attic insulation and foam core-filled block walls. Conveniently located less than 20 miles from Lake Nona, under 30 miles to Orlando International Airport, and within 40 miles of Melbourne Beach, this property offers both tranquility and accessibility. It is also zoned for top-rated schools, including the brand-new Nova Lakes High School. This exceptional lakefront estate is a rare opportunity to own a truly turnkey, multigenerational property with unmatched upgrades and lifestyle appeal.
Listing Snapshot
- Price
- $1,200,000
- Days On Site
- N/A
- Bedrooms
- 6
- Inside Area (SqFt)
- 3,763 sqft
- Total Baths
- 5
- Full Baths
- 5
- Partial Baths
- 0
- Lot Size
- 1.81 Acres
- Year Built
- 2022
- MLS® Number
- R4911023
- Status
- Sold
- Property Tax
- $9,272 (2025)
- HOA/Condo/Coop Fees
- N/A
- Sq Ft Source
- Builder
Property Details
General Features
15 items
- Acres
- 1.81
- Attached Garage
- Yes
- Direction Faces
- South
- Foundation
- Block, Slab
- Garage
- Yes
- Garage Spaces
- 3
- Levels
- Two
- Parking
- Driveway, Garage Door Opener, Garage Faces Side, Golf Cart Garage, Guest, On Street, Oversized, Parking Pad, RV Access/Parking, Attached
- Property Sub Type
- Single Family Residence
- Sewer
- Septic Tank
- SqFt Total
- 5,213
- Style
- Traditional
- Utilities
- Cable Available, Electricity Available, Electricity Connected
- Water Source
- Private, Well
- Zoning
- RESI
Interior Features
12 items
- Appliances
- Cooktop, Dishwasher, Disposal, Dryer, Electric Water Heater, Exhaust Fan, Freezer, Microwave, Range, Range Hood, Refrigerator, Washer, Water Softener
- Cooling
- Central Air
- Flooring
- Carpet, Ceramic Tile
- Furnished
- Unfurnished
- Heating
- Central
- Interior
- Built-in Features, Cathedral Ceiling(s), Crown Molding, Eat-in Kitchen, High Ceilings, Open Floorplan, Smart Home, Stone Counters, Tray Ceiling(s), Vaulted Ceiling(s), Walk-In Closet(s)
- Laundry Features
- Laundry Room
- Spa
- Yes
- Window Features
- Blinds, Double Pane Windows, ENERGY STAR Qualified Windows
Rooms
| Room | Dimensions | Level | Features |
|---|---|---|---|
| Great Room | 19x32 | First | |
| Kitchen | 11x12 | First | |
| Master Bedroom | 15x18 | First |
Exterior Features
16 items
- Construction Details
- Block, Stone, Stucco
- Exterior
- Basketball Court, Dog Run, Fire Pit, Lighting, Misting System, Outdoor Grill, Outdoor Kitchen, Private Entrance, Private Yard, RV Hookup, Dock
- Fencing
- Fenced, Vinyl
- Lot Features
- Wooded, Cleared, Landscaped, Paved, Waterfront
- Other Structures
- Boat House
- Patio And Porch
- Covered, Deck, Enclosed, Front Porch, Patio, Porch, Rear Porch, Screened, Side Porch
- Pool Features
- Heated, In Ground, Salt Water, Screen Enclosure, Tile, Private
- Private Pool
- Yes
- Roof
- Shingle
- Spa
- Yes
- Spa Features
- Heated, In Ground
- View
- Lake, Water, Pool
- Waterfront
- Yes
- Waterfront Features
- Lake Privileges, Lake Front
- Waterview
- Lake, Water, Pool
- Windows/Doors
- Blinds, Double Pane Windows, ENERGY STAR Qualified Windows
Community Features
4 items
- MLS Area
- 34771 - St Cloud (Magnolia Square)
- Township
- 26
- Financing Terms Available
- Cash, Conventional, VA Loan
- Roads
- Asphalt
Location
6939 Big Bend Drive, St Cloud, FL 34771 · 34771 - St Cloud (Magnolia Square)


Neighborhood & Commute
ZIP Code 34771
- Median household income
- $90,054
- Income per person
- $38,286
- Households
- 11,023
- Average household size
- 2.85
- Median age
- 37.3
Source: Walk Score.
Disclosure: Community information and market data powered by Constellation Data Labs. Information is deemed reliable but not guaranteed.
Price & Status History
- Listing updated with changes from the MLS®
- Status changed to Closed
Friends & Family
Similar Homes
For sale in St Cloud, single family residence, within 20% of this price.
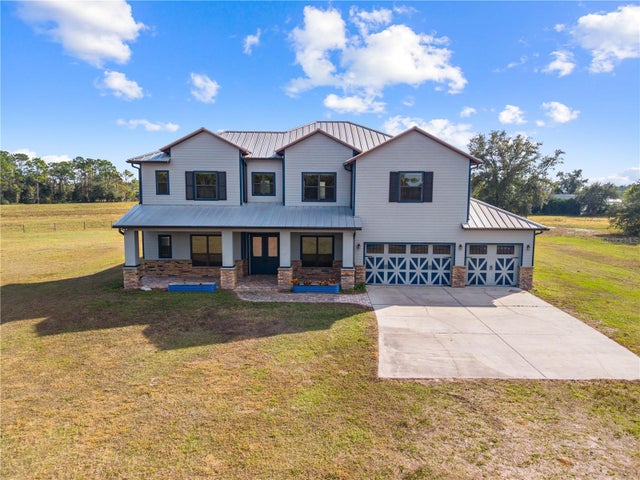 $1,200,000Single Family Residence SoldSold6Beds4Total Baths4,598Sqft3911 STORY ROADST CLOUD, FL 34772WOLF HAMMOCK Subdivision
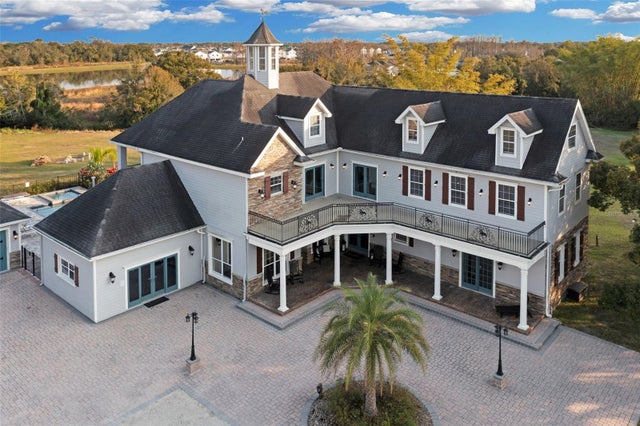 $1,200,000Single Family Residence SoldSold6Beds6Total Baths6,568Sqft1730 CONNECTICUT AVENUEST CLOUD, FL 34769JASMINE ESTATES UNIT 2 Subdivision
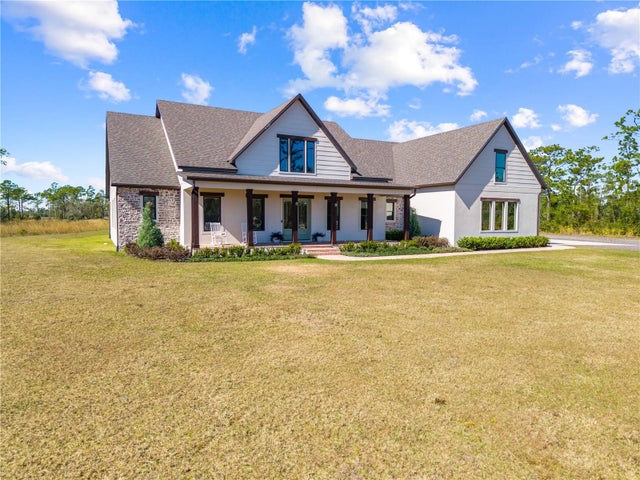 $1,200,000Single Family Residence SoldSold4Beds5Total Baths3,173Sqft4355 LAKE GENTRY ROADST CLOUD, FL 34772S L & I C Subdivision
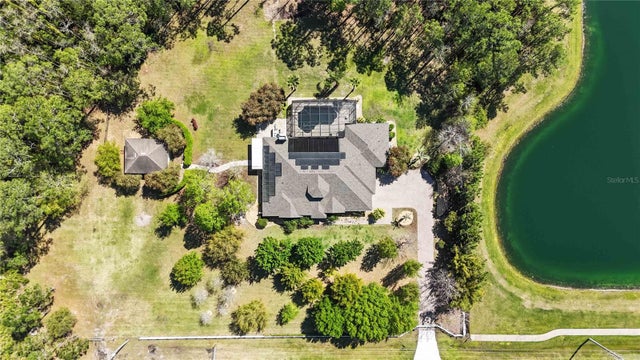 $1,212,000Single Family Residence SoldSold4Beds4Total Baths3,703Sqft5200 CARSON STREETST CLOUD, FL 34771NARCOOSSEE NEW MAP OF Subdivision