

SoldSingle Family ResidenceSold
5200 Carson Street
St Cloud, FL 34771
$1,212,000
- 4Beds
- 4Baths3 full, 1 half
- 3,703Sq Ft
- $327Per Sq Ft
- 2.24Acres
- 2008Built
- Subdivision
- Narcoossee New Map Of
- County
- Osceola
- MLS®
- O6293354
Overview
Seeking a serene escape? Your search ends here! This stunning, 14.8 kW SOLAR powered, 4-bedroom, 3.5-bathroom residence spans 3,703 square feet of luxurious living space, nestled on 2.24 private acres. Surrounded by protected wetlands, this home provides the perfect balance of seclusion and accessibility, located just minutes from the vibrant Lake Nona area and its renowned Medical City. As you enter, you're welcomed by an elegant rotunda in the foyer, leading to formal dining and living areas, and a spacious great room. Large sliding glass doors open up to the lanai, showcasing a sparkling screened-in saltwater pool with cascading waterfall features—an entertainer’s dream. The open kitchen, designed for hosting, boasts granite countertops, a gas cooktop, two-toned hardwood cabinetry, stainless steel appliances, a built-in oven, convection oven, and a prep sink on the central island. A cozy family room with a gas fireplace and an additional screened lanai complete the living spaces. The thoughtfully designed split floor plan places guest rooms on one side and the primary suite on the other. The primary bedroom offers serene conservation views, tray ceilings, and an en-suite featuring a jacuzzi tub, separate shower, and a custom walk-in closet. The bedrooms include flexible bonus rooms, ideal as offices, dens, or play areas. Car enthusiasts and hobbyists will appreciate the ample garage space—an attached 3-car garage and a detached 2-car garage, perfect for storing vehicles, boats, or creating a workshop. This inviting custom home is truly one-of-a-kind, blending luxury, privacy, and an unbeatable location. Come see for yourself—you won’t want to miss it! Make your viewing appointment today!
Listing Snapshot
- Price
- $1,212,000
- Days On Site
- N/A
- Bedrooms
- 4
- Inside Area (SqFt)
- 3,703 sqft
- Total Baths
- 4
- Full Baths
- 3
- Partial Baths
- 1
- Lot Size
- 2.24 Acres
- Year Built
- 2008
- MLS® Number
- O6293354
- Status
- Sold
- Property Tax
- $5,659 (2024)
- HOA/Condo/Coop Fees
- N/A
- Sq Ft Source
- Public Records
Property Details
General Features
18 items
- Acres
- 2.24
- Attached Garage
- Yes
- Direction Faces
- Northeast
- Energy Features
- Solar
- Foundation
- Slab
- Garage
- Yes
- Garage Spaces
- 5
- Green Energy Efficient
- Windows
- Levels
- One
- Parking
- Driveway, Garage Door Opener, Garage Faces Side, Attached
- Pets
- Yes
- Property Sub Type
- Single Family Residence
- Security
- Key Card Entry, Security Gate, Security System, Smoke Detector(s)
- Sewer
- Septic Tank
- SqFt Total
- 5,944
- Utilities
- Cable Available, Electricity Connected, Phone Available, Propane, Sewer Connected, Water Connected
- Water Source
- Private, Well
- Zoning
- OAR2
Interior Features
16 items
- Appliances
- Convection Oven, Dishwasher, Disposal, Dryer, Electric Water Heater, Range, Refrigerator, Tankless Water Heater, Washer, Water Softener, Wine Refrigerator
- Cooling
- Central Air
- Fireplace
- Yes
- Fireplace Features
- Gas
- Flooring
- Wood, Bamboo, Tile
- Heating
- Central, Electric
- Interior
- Crown Molding, Eat-in Kitchen, High Ceilings, Open Floorplan, Tray Ceiling(s), Vaulted Ceiling(s), Walk-In Closet(s)
- Laundry Features
- Electric Dryer Hookup, Gas Dryer Hookup, Laundry Room, Washer Hookup
- Window Features
- Window Coverings, ENERGY STAR Qualified Windows, Shutters, Tinted Windows, Window Treatments
Rooms
| Room | Dimensions | Level | Features |
|---|---|---|---|
| Bedroom 1 | 12x12 | First | Ceiling Fan(s) |
| Bedroom 4 | 12x13 | First | Ceiling Fan(s) |
| Dining Room | 18x12 | First | |
| Family Room | 20x18 | First | Ceiling Fan(s) |
| Great Room | 22x24 | First | Ceiling Fan(s) |
| Kitchen | 20x16 | First | Breakfast Bar, Granite Counters, Kitchen Island |
| Master Bedroom | 18x14 | First | Ceiling Fan(s) |
Exterior Features
12 items
- Construction Details
- Block, Stone, Stucco
- Exterior
- Dog Run, Lighting, Rain Gutters
- Fencing
- Fenced, Vinyl, Wire
- Lot Features
- Corner Lot, Cul-De-Sac, Paved
- Other Structures
- Workshop
- Patio And Porch
- Covered, Rear Porch, Screened
- Pool Features
- Gunite, In Ground, Salt Water, Screen Enclosure, Solar Heat, Private
- Private Pool
- Yes
- Roof
- Shingle
- View
- Trees/Woods
- Waterview
- Trees/Woods
- Windows/Doors
- Window Coverings, ENERGY STAR Qualified Windows, Shutters, Tinted Windows, Window Treatments
Community Features
4 items
- MLS Area
- 34771 - St Cloud (Magnolia Square)
- Township
- 25
- Financing Terms Available
- Cash, Conventional, VA Loan
- Roads
- Paved
Location
5200 Carson Street, St Cloud, FL 34771 · 34771 - St Cloud (Magnolia Square)


Neighborhood & Commute
ZIP Code 34771
- Median household income
- $90,054
- Income per person
- $38,286
- Households
- 11,023
- Average household size
- 2.85
- Median age
- 37.3
Source: Walk Score.
Disclosure: Community information and market data powered by Constellation Data Labs. Information is deemed reliable but not guaranteed.
Schools
- Elementary School
- Narcoossee Elementary
- Middle School
- Narcoossee Middle
- High School
- Tohopekaliga High School
Price & Status History
- Listing updated with changes from the MLS®
- Status changed to Closed
- Price changed to $1,299,000
Friends & Family
Similar Homes
For sale in St Cloud, single family residence, within 20% of this price.
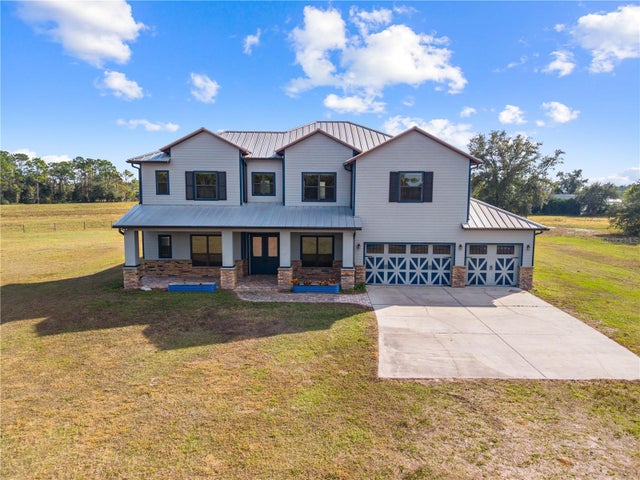 $1,200,000Single Family Residence SoldSold6Beds4Total Baths4,598Sqft3911 STORY ROADST CLOUD, FL 34772WOLF HAMMOCK Subdivision
 $1,200,000Single Family Residence SoldSold6Beds5Total Baths3,763Sqft6939 BIG BEND DRIVEST CLOUD, FL 34771BAY LAKE RANCH Subdivision
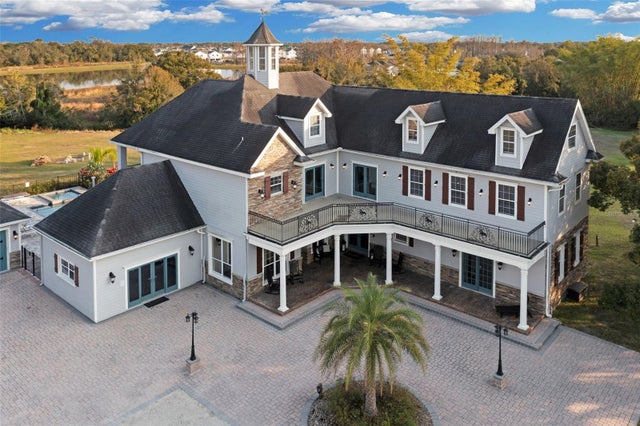 $1,200,000Single Family Residence SoldSold6Beds6Total Baths6,568Sqft1730 CONNECTICUT AVENUEST CLOUD, FL 34769JASMINE ESTATES UNIT 2 Subdivision
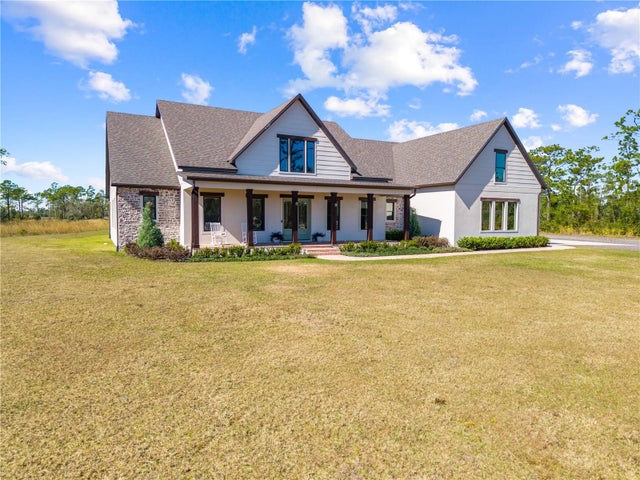 $1,200,000Single Family Residence SoldSold4Beds5Total Baths3,173Sqft4355 LAKE GENTRY ROADST CLOUD, FL 34772S L & I C Subdivision