

SoldSingle Family ResidenceSold
5205 Waterside Vista Lane
St Cloud, FL 34771
$1,150,000
- 6Beds
- 6Baths5 full, 1 half
- 5,193Sq Ft
- $221Per Sq Ft
- 0.69Acres
- 2017Built
- Subdivision
- Waterside Vista
- County
- Osceola
- MLS®
- O6395151
Overview
Virtually Staged. Luxury, privacy and LAKE ACCESS define this exceptional 6-bedroom, 5.5-bath CUSTOM POOL HOME in Waterside Vista, an intimate GATED ENCLAVE of just 24 residences in St. Cloud! Set on the largest lot in the community (.69 ACRES!) near the end of a quiet dead-end street, this impressive property offers CONSERVATION VIEWS, no rear neighbors, spacious side yard, no front neighbors (VERY PRIVATE!!) and convenient access to the COMMUNITY BOAT RAMP leading to Fells Cove, East Lake Tohopekaliga and the Toho chain of lakes. A paver driveway, lush landscaping, TILE ROOF and split 3-car garage creates a striking first impression upon your arrival. Inside, endless natural light, UPGRADED TILE FLOORING and flexible living spaces complement a thoughtfully designed floor plan. The chef-inspired kitchen is built for entertaining with DOUBLE ISLANDS, abundant cabinetry and counter space, GAS COOKTOP, built-in DOUBLE OVENS and a prep/vegetable sink, all open to the light filled breakfast nook and spacious living room. The MAIN FLOOR OWNER’S SUITE enjoys peaceful wooded views, a DUAL-SIDED WALK-IN CLOSET and beautifully appointed private bath. A second downstairs bedroom with en-suite access to a full bath makes an ideal guest suite or office. There is also a flex space available at the front of the home for use as a den, study, or home office. Upstairs are four additional bedrooms, a massive LOFT and dedicated HOME THEATER with projector, screen, speakers and theater equipment included. Three bedrooms feature en-suite baths, while a second-floor laundry chute leads directly to the first-floor laundry room. Tile flooring continues throughout the home with comfortable carpet reserved for the theater, and an additional mini-split A/C provides customized cooling in the primary suite. A wall of sliding glass doors opens to a backyard oasis that feels like a private resort with a luxury pool, gas-heated spa and expanded pool deck, plus pre-plumbing for a future summer kitchen and grill. Upstairs, the SCREENED BALCONY captures gorgeous LAKE AND SUNSET VIEWS beyond the conservation setting. Waterside Vista offers community lake access via a boat ramp just moments away, while its St. Cloud location provides convenient access to Lake Nona, Medical City, Eagle Creek, Boggy Creek Road, SR 417, the Orlando International Airport, shopping, dining and “A” RATED SCHOOLS. Unique design, exceptional privacy, generous versatile living spaces and true Florida luxury come together in a home created for both everyday comfort and unforgettable entertaining. Call today to schedule a tour and let us say WELCOME HOME! *Seller may consider buyer concessions if made in an offer*
Listing Snapshot
- Price
- $1,150,000
- Days On Site
- N/A
- Bedrooms
- 6
- Inside Area (SqFt)
- 5,193 sqft
- Total Baths
- 6
- Full Baths
- 5
- Partial Baths
- 1
- Lot Size
- 0.69 Acres
- Year Built
- 2017
- MLS® Number
- O6395151
- Status
- Sold
- Property Tax
- $17,430 (2025)
- HOA/Condo/Coop Fees
- $307.19 monthly
- Sq Ft Source
- Public Records
Property Details
General Features
16 items
- Acres
- 0.69
- Attached Garage
- Yes
- Direction Faces
- East
- Foundation
- Slab
- Garage
- Yes
- Garage Spaces
- 3
- Levels
- Two
- Parking
- Driveway, Garage Door Opener, Garage Faces Side, Oversized, Garage, Attached
- Pets
- Yes
- Property Sub Type
- Single Family Residence
- Security
- Gated Community, Security System, Smoke Detector(s)
- Sewer
- Septic Tank
- SqFt Total
- 7,221
- Utilities
- Cable Available, Electricity Connected, Underground Utilities, Water Connected
- Water Source
- Public
- Zoning
- RS-1
Interior Features
24 items
- Appliances
- Cooktop, Dishwasher, Disposal, Dryer, Gas Water Heater, Microwave, Refrigerator, Tankless Water Heater, Washer
- Cooling
- Central Air
- Flooring
- Carpet, Ceramic Tile
- Furnished
- Unfurnished
- Heating
- Central, Propane
- Interior
- Crown Molding, Eat-in Kitchen, High Ceilings, Open Floorplan, Stone Counters, Walk-In Closet(s)
- Laundry Features
- Laundry Chute, Laundry Room
- Spa
- Yes
- Window Features
- Blinds
Rooms
| Room | Dimensions | Level | Features |
|---|---|---|---|
| Additional Bedroom | 11x17 | Second | Ceiling Fan(s) |
| Bedroom 2 | 11x13 | First | Ceiling Fan(s) |
| Bedroom 3 | 17x14 | Second | Ceiling Fan(s) |
| Bedroom 4 | 14x15 | Second | Ceiling Fan(s) |
| Bedroom 5 | 11x18 | Second | Ceiling Fan(s) |
| Den | 11x12 | First | Ceiling Fan(s) |
| Dinette | 10x17 | First | |
| Dining Room | 10x17 | First | |
| Kitchen | 23x14 | First | Breakfast Bar, Kitchen Island, Pantry |
| Laundry | 7x9 | First | |
| Living Room | 15x23 | First | Ceiling Fan(s) |
| Loft | 31x37 | Second | Ceiling Fan(s) |
| Master Bathroom | 10x15 | First | Double Vanity |
| Master Bedroom | 14x23 | First | Ceiling Fan(s) |
| Media Room | 14x21 | Second |
Exterior Features
13 items
- Construction Details
- Block, Stone, Stucco
- Exterior
- Lighting
- Lot Features
- Landscaped, Paved
- Patio And Porch
- Covered, Rear Porch, Screened
- Pool Features
- In Ground, Screen Enclosure, Private
- Private Pool
- Yes
- Roof
- Tile
- Spa
- Yes
- Spa Features
- Heated, In Ground
- View
- Lake, Water, Trees/Woods
- Waterfront Features
- Lake Privileges
- Waterview
- Lake, Water, Trees/Woods
- Windows/Doors
- Blinds
Community Features
7 items
- Association Fee
- $3686.32
- Association Fee Frequency
- Annually
- Community Features
- Gated, Sidewalks
- MLS Area
- 34771 - St Cloud (Magnolia Square)
- Township
- 25
- Financing Terms Available
- Cash, Conventional, VA Loan
- Roads
- Paved
Location
5205 Waterside Vista Lane, St Cloud, FL 34771 · 34771 - St Cloud (Magnolia Square)


Neighborhood & Commute
ZIP Code 34771
- Median household income
- $90,054
- Income per person
- $38,286
- Households
- 11,023
- Average household size
- 2.85
- Median age
- 37.3
Source: Walk Score.
Disclosure: Community information and market data powered by Constellation Data Labs. Information is deemed reliable but not guaranteed.
Schools
- Elementary School
- Narcoossee Elementary
- Middle School
- Narcoossee Middle
- High School
- Tohopekaliga High School
Price & Status History
- Listing updated with changes from the MLS®
- Status changed to Closed
- Price changed to $1,200,000
Friends & Family
Similar Homes
For sale in St Cloud, single family residence, within 20% of this price.
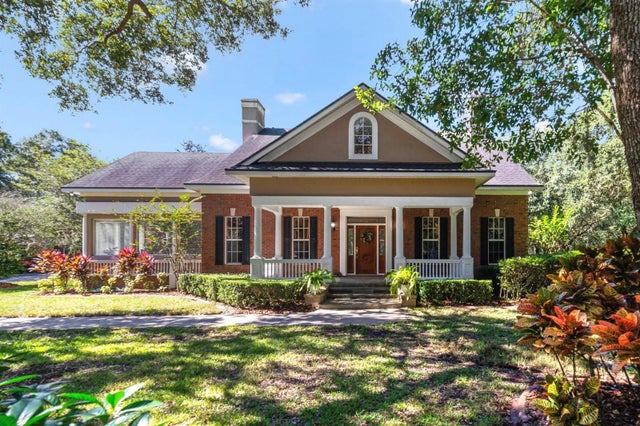
 $1,150,000Single Family Residence SoldSold2Beds4Total Baths3,117Sqft2700 ZUNI ROADST CLOUD, FL 34771NARCOOSSEE NEW MAP OF Subdivision
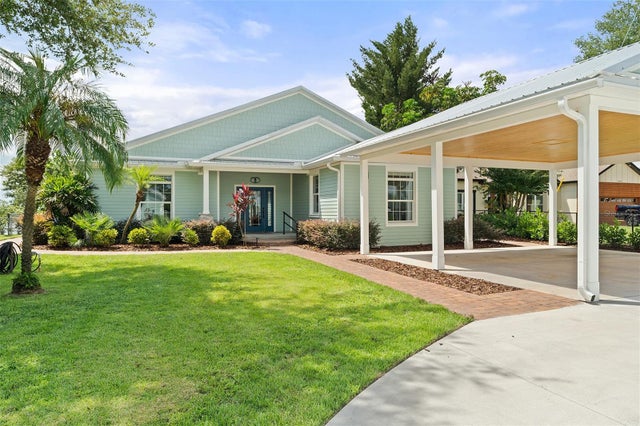
 Mainframe Listing$1,150,000Single Family Residence SoldSold4Beds4Total Baths4,267Sqft2840 WAGON CTST CLOUD, FL 34772SEMINOLE LAND & INV CO Subdivision
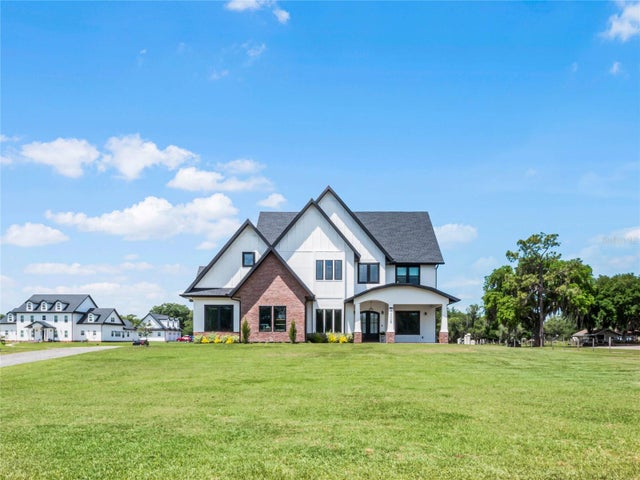
 $1,150,000Single Family Residence SoldSold4Beds3Total Baths2,649Sqft6090 ALLIGATOR LAKE SHORE WST CLOUD, FL 34771MILLERS GROVE 1 Subdivision
 $1,160,000Single Family Residence SoldSold5Beds5Total Baths3,686Sqft4508 PACKARD AVENUE SST CLOUD, FL 34772S L & I C Subdivision