

SoldSingle Family ResidenceSold
1730 Connecticut Avenue
St Cloud, FL 34769
$1,200,000
- 6Beds
- 6Baths4 full, 2 half
- 6,568Sq Ft
- $183Per Sq Ft
- 5.51Acres
- 2004Built
- Subdivision
- Jasmine Estates Unit 2
- County
- Osceola
- MLS®
- O6276248
Overview
Nestled on 5.5 acres of serene beauty, this custom-built three-story estate offers the perfect blend of luxury, comfort, and space. Boasting 6,500 square feet, this stunning home features a remodeled kitchen and bathrooms, designed for both functionality and style. The expansive kitchen is a chef’s dream, complete with three sinks, a large island, and a bar, making it ideal for entertaining. The primary suite is a true retreat, with a spacious private balcony overlooking the property. Outdoors, enjoy resort-style living with a sparkling pool and hot tub, enhanced by tranquil lighting that creates a relaxing ambiance. The estate is an entertainer’s paradise, featuring a basketball court, firepit, playground, and plenty of room to enjoy the outdoors. A first-floor front porch and a large second-floor balcony provide additional areas to take in the peaceful surroundings. A long driveway leads to a six-car garage, offering ample parking and storage. This one-of-a-kind property seamlessly blends luxury and tranquility, making it the perfect place to call home.
Listing Snapshot
- Price
- $1,200,000
- Days On Site
- N/A
- Bedrooms
- 6
- Inside Area (SqFt)
- 6,568 sqft
- Total Baths
- 6
- Full Baths
- 4
- Partial Baths
- 2
- Lot Size
- 5.51 Acres
- Year Built
- 2004
- MLS® Number
- O6276248
- Status
- Sold
- Property Tax
- $7,539 (2023)
- HOA/Condo/Coop Fees
- N/A
- Sq Ft Source
- Appraiser
Property Details
General Features
13 items
- Acres
- 5.51
- Direction Faces
- North
- Foundation
- Slab
- Garage
- Yes
- Garage Spaces
- 6
- Levels
- Three Or More
- Property Sub Type
- Single Family Residence
- Sewer
- Public Sewer
- SqFt Total
- 8,412
- Style
- Craftsman
- Utilities
- Cable Available
- Water Source
- Public
- Zoning
- RS-3
Interior Features
14 items
- Appliances
- Dishwasher, Dryer, Exhaust Fan, Microwave, Range, Refrigerator, Washer, Wine Refrigerator
- Cooling
- Central Air
- Flooring
- Tile, Wood
- Furnished
- Negotiable
- Heating
- Central, Electric
- Interior
- Built-in Features, Crown Molding, Eat-in Kitchen, Stone Counters, Walk-In Closet(s)
- Laundry Features
- Inside, Laundry Room
- Spa
- Yes
Rooms
| Room | Dimensions | Level | Features |
|---|---|---|---|
| Dining Room | 16.4x11.7 | First | |
| Family Room | 29.1x22.3 | Second | |
| Kitchen | 15.5x26 | First | |
| Living Room | 16.4x22.3 | First | |
| Master Bathroom | 15.3x11.7 | Second | |
| Master Bedroom | 29.3x20.5 | Second |
Exterior Features
9 items
- Construction Details
- Brick, Stucco
- Exterior
- Balcony, Other
- Lot Features
- Cul-De-Sac, Landscaped, Private
- Patio And Porch
- Patio
- Pool Features
- Gunite, Heated, In Ground, Salt Water, Private
- Private Pool
- Yes
- Roof
- Shingle
- Spa
- Yes
- Spa Features
- Heated, In Ground
Community Features
4 items
- MLS Area
- 34769 - St Cloud (City of St Cloud)
- Township
- 26
- Financing Terms Available
- Cash, Conventional, VA Loan
- Roads
- Asphalt
Location
1730 Connecticut Avenue, St Cloud, FL 34769 · 34769 - St Cloud (City of St Cloud)


Neighborhood & Commute
ZIP Code 34769
- Median household income
- $57,663
- Income per person
- $28,872
- Households
- 10,588
- Average household size
- 2.53
- Median age
- 38.6
Source: Walk Score.
Disclosure: Community information and market data powered by Constellation Data Labs. Information is deemed reliable but not guaranteed.
Price & Status History
- Listing updated with changes from the MLS®
- Status changed to Closed
- Price changed to $1,225,000
Friends & Family
Similar Homes
For sale in St Cloud, single family residence, within 20% of this price.
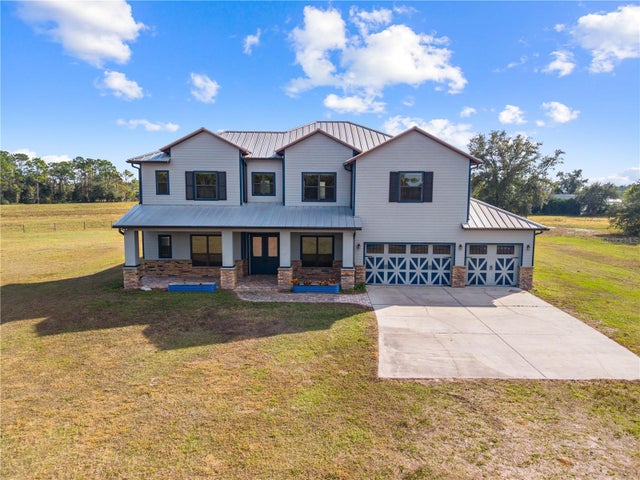 $1,200,000Single Family Residence SoldSold6Beds4Total Baths4,598Sqft3911 STORY ROADST CLOUD, FL 34772WOLF HAMMOCK Subdivision
 $1,200,000Single Family Residence SoldSold6Beds5Total Baths3,763Sqft6939 BIG BEND DRIVEST CLOUD, FL 34771BAY LAKE RANCH Subdivision
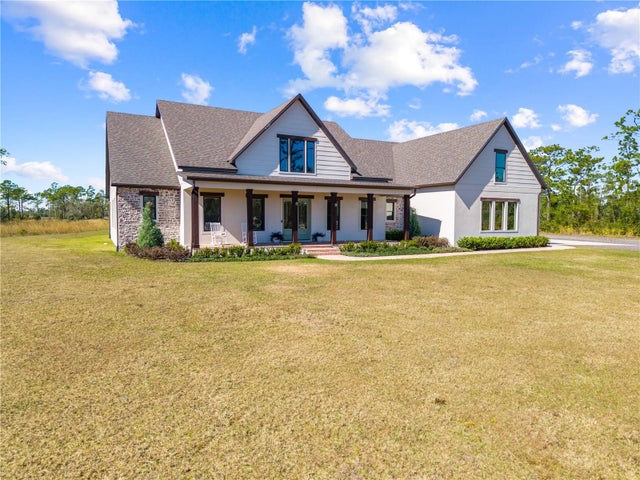 $1,200,000Single Family Residence SoldSold4Beds5Total Baths3,173Sqft4355 LAKE GENTRY ROADST CLOUD, FL 34772S L & I C Subdivision
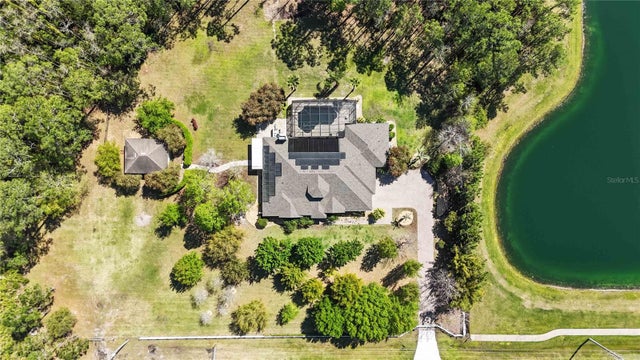 $1,212,000Single Family Residence SoldSold4Beds4Total Baths3,703Sqft5200 CARSON STREETST CLOUD, FL 34771NARCOOSSEE NEW MAP OF Subdivision