

SoldSingle Family ResidenceSold
7013 Five Oaks Drive
Harmony, FL 34773
$729,900
- 5Beds
- 6Baths6 full
- 4,277Sq Ft
- $171Per Sq Ft
- 0.23Acres
- 2006Built
- Subdivision
- Birchwood Nbhds B & C
- County
- Osceola
- MLS®
- S5137342
Overview
NEW ROOF (2026) Seller will consider help with closing costs. Welcome to this nicely appointed 5 bedroom 6 full bathroom custom built pool home in Harmony FL! Have your family and friends stay over comfortably in the private mother-in-law suite over the garage, which includes brand new luxury vinyl flooring and paint (2025). It can also be leased out long term with prior HOA board approval for supplemental income. This home has a presidential shingle roof, travertine flooring throughout the main house and dark wood floors throughout the upstairs bedrooms and pool table room. Open the French doors upstairs and relax in a covered porch overlooking the golf course. Brand new AC system upstairs (2025), brand new matching appliances including an oven / microwave combo, fridge and dishwasher (2025), and newer water heater. New LED ceiling can lights in kitchen and select areas of house and apartment (2025). Work from home in the large downstairs office with French doors that open up to the covered front porch overlooking the golf course and pond. With the oversized garage with tall ceilings, keep your vehicles and toys out of the elements or use the room for extra storage. Enjoy being within walking distance to the local schools, restaurants, nature trails and the extra amenities Harmony has to offer.
Listing Snapshot
- Price
- $729,900
- Days On Site
- N/A
- Bedrooms
- 5
- Inside Area (SqFt)
- 4,277 sqft
- Total Baths
- 6
- Full Baths
- 6
- Partial Baths
- 0
- Lot Size
- 0.23 Acres
- Year Built
- 2006
- MLS® Number
- S5137342
- Status
- Sold
- Property Tax
- $13,527.24 (2024)
- HOA/Condo/Coop Fees
- $12.5 monthly
- Sq Ft Source
- Public Records
Property Details
General Features
15 items
- Acres
- 0.23
- Attached Garage
- Yes
- Direction Faces
- Southwest
- Foundation
- Slab
- Garage
- Yes
- Garage Spaces
- 2
- Levels
- Two
- Number Of Stories
- 2
- Parking
- Alley Access, Driveway, Oversized, Attached
- Pets
- Yes
- Property Sub Type
- Single Family Residence
- Sewer
- Public Sewer
- SqFt Total
- 4,277
- Water Source
- Public
- Zoning
- PD
Interior Features
16 items
- Appliances
- Convection Oven, Dishwasher, Disposal, Dryer, Electric Water Heater, Exhaust Fan, Microwave, Range, Refrigerator, Water Softener
- Cooling
- Central Air
- Flooring
- Ceramic Tile, Wood
- Heating
- Central
- Interior
- Crown Molding, High Ceilings, Walk-In Closet(s)
- Laundry Features
- Inside, Laundry Room
Rooms
| Room | Dimensions | Level | Features |
|---|---|---|---|
| Bedroom 1 | 12x15.4 | Second | |
| Bedroom 2 | 11x10.75 | Second | |
| Bedroom 3 | 11.4x11.9 | Second | |
| Dining Room | 15x15 | First | |
| Garage Apartment | 11.3x13 | Second | |
| Kitchen | 10x9.3 | Second | |
| Living Room | 18x14 | First | |
| Master Bedroom | 16.5x15 | First | Ceiling Fan(s) |
| Office | 10.4x11.25 | First | |
| Primary Bedroom 2 | 12.5x10.75 | Second |
Exterior Features
8 items
- Construction Details
- Block, Stucco
- Exterior
- Balcony, Garden, Lighting, Outdoor Grill, Rain Gutters
- Patio And Porch
- Covered, Front Porch, Rear Porch
- Pool Features
- In Ground, Private
- Private Pool
- Yes
- Roof
- Shingle
- View
- Pond, Water
- Waterview
- Pond, Water
Community Features
6 items
- Association Fee
- $150.0
- Association Fee Frequency
- Annually
- Community Features
- Street Lights
- MLS Area
- 34773 - St Cloud (Harmony)
- Township
- 26S
- Roads
- Asphalt
Location
7013 Five Oaks Drive, Harmony, FL 34773 · 34773 - St Cloud (Harmony)


Neighborhood & Commute
ZIP Code 34773
- Median household income
- $78,151
- Income per person
- $30,058
- Households
- 1,431
- Average household size
- 2.94
- Median age
- 33.3
Source: Walk Score.
Disclosure: Community information and market data powered by Constellation Data Labs. Information is deemed reliable but not guaranteed.
Schools
- Elementary School
- Harmony Community School (K-5)
- Middle School
- Harmony Middle
- High School
- Harmony High
Price & Status History
- Listing updated with changes from the MLS®
- Status changed to Closed
- Price changed to $729,900
Friends & Family
Similar Homes
For sale in Harmony, single family residence, within 20% of this price.
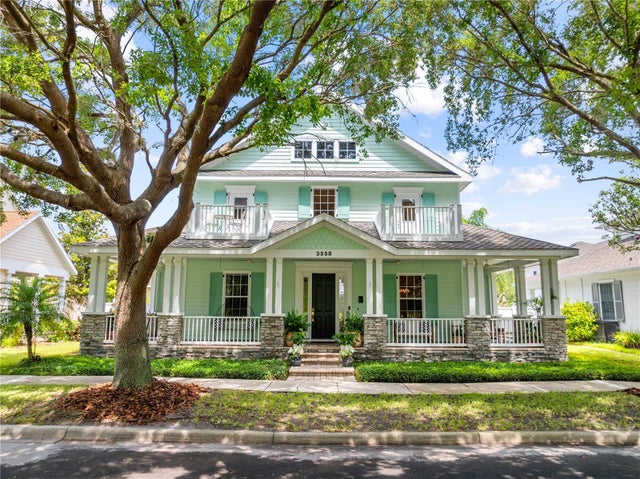 $749,000Single Family Residence SoldSold5Beds6Total Baths3,721Sqft3358 CAT BRIER TRAILHARMONY, FL 34773BIRCHWOOD NBHDS B & C Subdivision
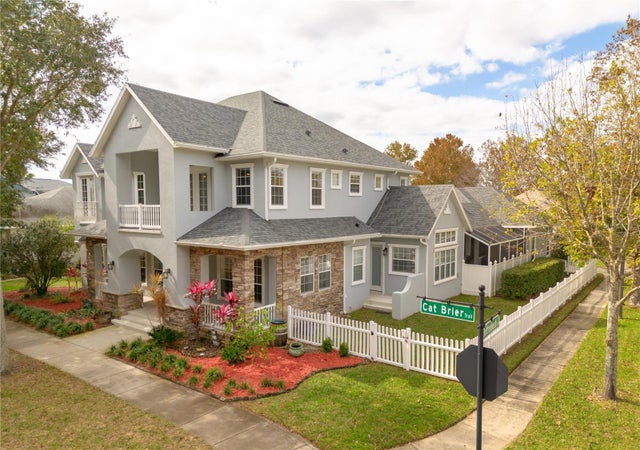 $750,000Single Family Residence SoldSold5Beds5Total Baths4,220Sqft3366 CAT BRIER TRAILHARMONY, FL 34773BIRCHWOOD NBHDS B & C Subdivision
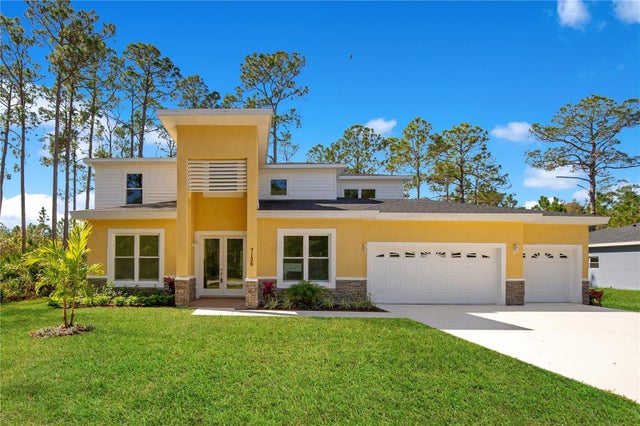 $700,000Single Family Residence SoldSold5Beds4Total Baths3,800Sqft7136 OAK GLEN TRAILHARMONY, FL 34773HARMONY NBHD D2 AND E Subdivision
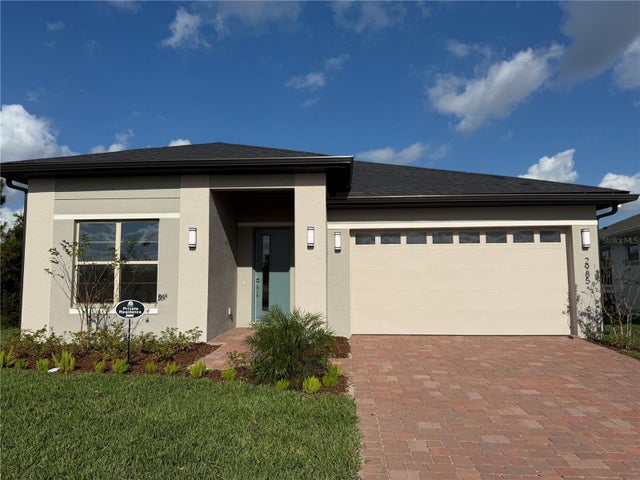 $671,566Single Family Residence SoldSold3Beds3Total Baths1,953Sqft2985 GREENVIEW LANEHARMONY, FL 34773NORTH LAKES OF HARMONY Subdivision