

SoldSingle Family ResidenceSold
3358 Cat Brier Trail
Harmony, FL 34773
$749,000
- 5Beds
- 6Baths5 full, 1 half
- 3,721Sq Ft
- $201Per Sq Ft
- 0.17Acres
- 2003Built
- Subdivision
- Birchwood Nbhds B & C
- County
- Osceola
- MLS®
- S5152391
Overview
HARMONY OG + MOTHER IN-LAW W/ PRIVATE ENTRANCE & FULL KITCHEN + NEW ROOF (JULY 2026) + FULLY PAID OFF $67K 22kW SOLAR PANEL SYSTEM + NEW WATER SOFTENER (JULY 2026) + NEW WATER HEATER (JULY 2026) + NEW REVERSE OSMOSIS KITCHEN SYSTEM (JULY 2026) + SALTWATER POOL + SUMMER KITCHEN + 3-HOLE PUTTING GREEN.
Welcome to The Original Harmony Model Home—an exceptional two-story residence overlooking the golf course, offering nearly 3,800 sq ft of refined living and unmatched indoor-outdoor entertaining, every detail speaks to comfort, convenience, and style.
Inside, the main level balances everyday function with designer finishes, featuring a private home office, full laundry room, and an elegant first-floor primary suite with a custom spa bath showcasing floor-to-ceiling tile, dual sinks, oversized vanity cabinetry, a walk-in closet with built-ins, a freestanding tub, and a two-person shower with rainfall head and multiple fixtures. Toward the back of the home, a true Mother-in-Law suite with its own full kitchen offers exceptional flexibility for guests or extended stays.
A beautiful staircase makes a striking impression as it leads to the second floor, where three additional bedrooms and two full bathrooms provide comfortable space for family and guests. Two of the upstairs bedrooms feature private balconies, creating the perfect retreat to take in pristine golf course views along with the surrounding trees and lush landscaping.
The heart of the home is the open kitchen, dining, and living area, complete with a propane fireplace and designed for effortless entertaining. Step outside to your tropical screened lanai oasis, where a saltwater pool with waterfall and expansive pavered deck create a resort-style setting. The outdoor kitchen with beverage fridge and Blackstone flattop is ready for memorable gatherings, while the three-hole-putting green adds a fun finishing touch.
This home is as practical as it is impressive, with storm shutters, central vac, a whole-house water softener, and fully paid-off 22kW solar panels delivering approximately $400/month in electric savings. Main AC replaced August 2019; MIL AC replaced August 2016.
This is more than a home—it’s a lifestyle upgrade in one of Harmony’s most distinctive and thoughtfully designed properties!
Listing Snapshot
- Price
- $749,000
- Days On Site
- N/A
- Bedrooms
- 5
- Inside Area (SqFt)
- 3,721 sqft
- Total Baths
- 6
- Full Baths
- 5
- Partial Baths
- 1
- Lot Size
- 0.17 Acres
- Year Built
- 2003
- MLS® Number
- S5152391
- Status
- Sold
- Property Tax
- $12,764.54 (2025)
- HOA/Condo/Coop Fees
- $10.58 monthly
- Sq Ft Source
- Public Records
Property Details
General Features
19 items
- Acres
- 0.17
- Attached Garage
- Yes
- Direction Faces
- Southeast
- Energy Features
- Solar
- Foundation
- Concrete Perimeter, Slab
- Garage
- Yes
- Garage Spaces
- 2
- Green Energy Efficient
- Roof
- Levels
- Two
- Number Of Stories
- 2
- Parking
- Alley Access, Driveway, Garage Door Opener, Garage Faces Rear, Golf Cart Garage, On Street, Oversized, Attached
- Pets
- Yes
- Property Sub Type
- Single Family Residence
- Security
- Smoke Detector(s)
- Sewer
- Public Sewer
- SqFt Total
- 5,167
- Utilities
- Cable Available, Electricity Connected, Phone Available, Propane, Sewer Connected, Underground Utilities, Water Connected
- Water Source
- Public
- Zoning
- PD
Interior Features
23 items
- Appliances
- Bar Fridge, Convection Oven, Cooktop, Dishwasher, Disposal, Electric Water Heater, Exhaust Fan, Ice Maker, Microwave, Range, Refrigerator, Water Softener
- Cooling
- Central Air
- Fireplace
- Yes
- Fireplace Features
- Family Room, Gas
- Flooring
- Carpet, Ceramic Tile, Vinyl
- Furnished
- Unfurnished
- Heating
- Electric, Propane
- Interior
- Crown Molding, High Ceilings, Vaulted Ceiling(s), Walk-In Closet(s), In-Law Floorplan
- Laundry Features
- Electric Dryer Hookup, Inside, Laundry Room, Washer Hookup
- Window Features
- Skylight(s), Blinds, Double Pane Windows, Shutters, Wood Frames
Rooms
| Room | Dimensions | Level | Features |
|---|---|---|---|
| Balcony/Porch/Lanai | 31x26 | First | |
| Bedroom 2 | 11x12 | Second | Ceiling Fan(s) |
| Bedroom 3 | 10x22 | Second | |
| Bedroom 4 | 23x11 | Second | Ceiling Fan(s) |
| Bedroom 5 | 16x20 | Second | Ceiling Fan(s) |
| Dining Room | 20x20 | First | |
| Family Room | 16x20 | First | |
| Kitchen | 16x17 | First | Central Vacuum |
| Laundry | 8x12 | First | |
| Living Room | 20x18 | First | |
| Master Bathroom | 8x16 | First | Double Vanity |
| Master Bedroom | 15x16 | First | |
| Office | 10x11 | First |
Exterior Features
13 items
- Construction Details
- Block, Concrete, HardiPlank Type, Stone
- Exterior
- Balcony, Garden, Lighting, Outdoor Kitchen, Private Entrance, Private Yard, Storage
- Fencing
- Fenced, Vinyl
- Lot Features
- Paved
- Patio And Porch
- Covered, Front Porch, Other, Patio, Porch, Rear Porch, Screened, Side Porch, Wrap Around
- Pool Features
- In Ground, Other, Salt Water, Screen Enclosure, Tile, Private
- Private Pool
- Yes
- Roof
- Shingle
- Spa Features
- In Ground
- View
- Golf Course, Trees/Woods
- Waterfront Features
- Lake Privileges
- Waterview
- Golf Course, Trees/Woods
- Windows/Doors
- Skylight(s), Blinds, Double Pane Windows, Shutters, Wood Frames
Community Features
8 items
- Association Amenities
- Basketball Court, Clubhouse, Fitness Center, Golf Course, Park, Playground, Pool, Trail(s)
- Association Fee
- $127.0
- Association Fee Frequency
- Annually
- Community Features
- Clubhouse, Fitness Center, Golf, Park, Playground, Pool, Restaurant, Sidewalks, Street Lights
- MLS Area
- 34773 - St Cloud (Harmony)
- Township
- 26S
- Financing Terms Available
- Cash, Conventional, FHA, VA Loan
- Roads
- Paved
Location
3358 Cat Brier Trail, Harmony, FL 34773 · 34773 - St Cloud (Harmony)


Neighborhood & Commute
ZIP Code 34773
- Median household income
- $78,151
- Income per person
- $30,058
- Households
- 1,431
- Average household size
- 2.94
- Median age
- 33.3
Source: Walk Score.
Disclosure: Community information and market data powered by Constellation Data Labs. Information is deemed reliable but not guaranteed.
Schools
- Elementary School
- Harmony Community School (K-5)
- Middle School
- Harmony Middle
- High School
- Harmony High
Price & Status History
- Listing updated with changes from the MLS®
- Status changed to Closed
Friends & Family
Similar Homes
For sale in Harmony, single family residence, within 20% of this price.
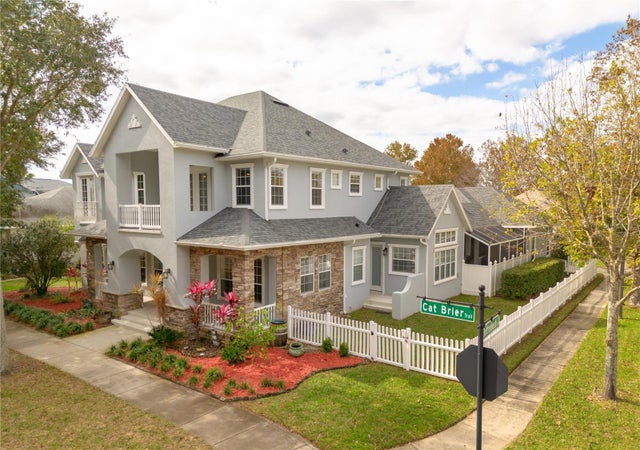 $750,000Single Family Residence SoldSold5Beds5Total Baths4,220Sqft3366 CAT BRIER TRAILHARMONY, FL 34773BIRCHWOOD NBHDS B & C Subdivision
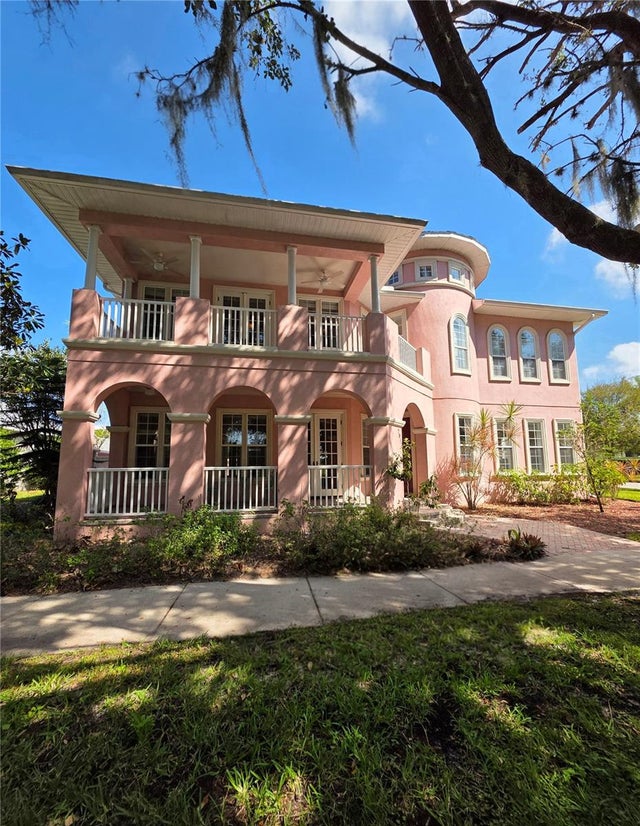 $729,900Single Family Residence SoldSold5Beds6Total Baths4,277Sqft7013 FIVE OAKS DRIVEHARMONY, FL 34773BIRCHWOOD NBHDS B & C Subdivision
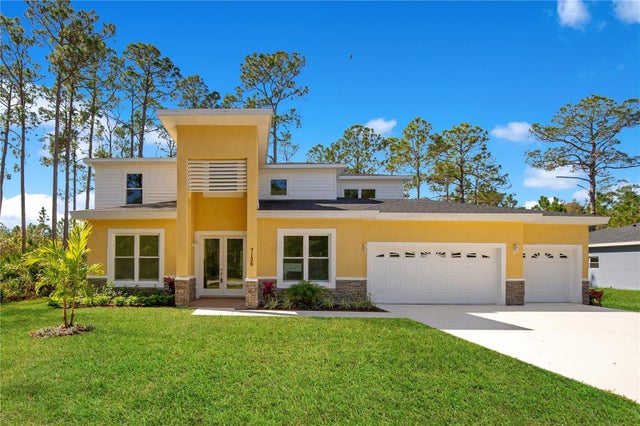 $700,000Single Family Residence SoldSold5Beds4Total Baths3,800Sqft7136 OAK GLEN TRAILHARMONY, FL 34773HARMONY NBHD D2 AND E Subdivision
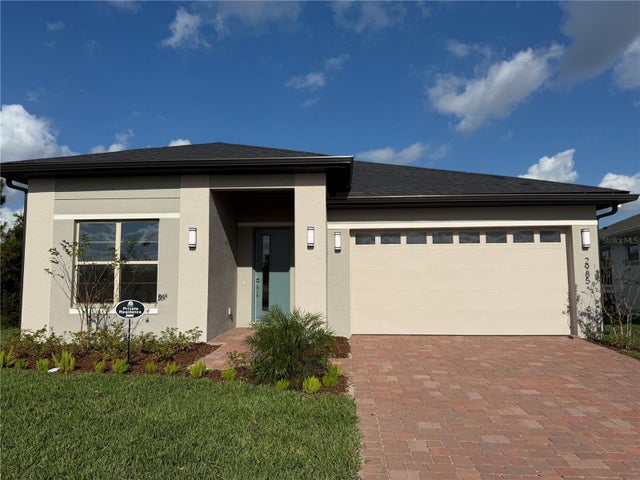 $671,566Single Family Residence SoldSold3Beds3Total Baths1,953Sqft2985 GREENVIEW LANEHARMONY, FL 34773NORTH LAKES OF HARMONY Subdivision