

SoldSingle Family ResidenceSold
5222 Waterside Vista Lane
St Cloud, FL 34771
$1,024,000
- 6Beds
- 5Baths5 full
- 5,345Sq Ft
- $192Per Sq Ft
- 0.35Acres
- 2015Built
- Subdivision
- Waterside Vista
- County
- Osceola
- MLS®
- S5108026
Overview
*PRIVATE, GATED, BOATING COMMUNITY! Welcome to your dream home behind gates in an exclusive boating community of only 24 luxury residences on a chain of lakes.This stunning 6-bedroom, 4-bathroom home built by Park Square Homes boasts a two-story, rounded entry reminiscent of a castle’s turreted tower. Its 5,345 square feet sit on over a third of an acre of beautiful conservation land across the street from its private boat ramp. On the First Level: Large Rooms, 24-ft Foyer, Juliet Balcony The grand entrance features a turret and a Juliet balcony overlooking the 24-foot-high foyer. The first floor boasts a large bonus room, the primary suite, a guest suite with a full bathroom, a large laundry room with generous cabinets, and a chef's kitchen with quartz countertops, white cabinets, stainless appliances, and two islands. The kitchen is equipped with an island sink, a veggie sink beside the oven, a fan hood, and a built-in double convection oven. Wood-look tile clads the floors downstairs and marble in select areas. The formal dining and living areas open to the backyard, which features a custom pool, waterfall, and peaceful conservation views. The primary suite includes a spacious master bedroom with a soaking tub, a separate shower, and a custom California closet. Bedrooms, Theater, and Loft Upstairs Ascend the staircase with a wrought iron railing to the second floor, where you'll find a versatile loft area pre-plumbed for a wet bar, perfect for a study, a guest shared area or exercise space. The large movie theater room is wired for sound and features an elevated floor for rear seats. Four guest rooms upstairs all have walk-in closets. The flooring throughout this level is beautiful oversized marble and wood plank ceramic tile, complimenting the white bathroom cabinetry and countertops. Notable Features: A Rock Formation with Slide and More The home is equipped with built-in surround-sound speakers throughout, two gas on-demand tankless water heaters, and thirteen security cameras for added convenience and security. A custom pool is off the back covered patio, under a screen enclosure. It measures 14' by 28' and goes from 4.5' to 10.5' deep. It features a waterfall that cascades into the jacuzzi, a custom rock formation with a slide, and two commercial-grade $30K fire bowls. Additionally, there are two Laminar water jets and steps leading into the pool. The back deck is pre-plumbed for a summer kitchen and includes a fridge, making it perfect for entertaining. Imagine yourself relaxing poolside with the family on a Sunday afternoon or hosting an evening party with friends. Additional features include an oversized 3-car tandem garage with room for a boat and ready for EV/Tesla 220-volt car charger. Community amenities include gated entrance, basketball court and private boat ramp. This home offers luxury living at its finest, conveniently close to Lake Nona and the 417 tollway but far enough away to feel secluded and peaceful.
Listing Snapshot
- Price
- $1,024,000
- Days On Site
- N/A
- Bedrooms
- 6
- Inside Area (SqFt)
- 5,345 sqft
- Total Baths
- 5
- Full Baths
- 5
- Partial Baths
- 0
- Lot Size
- 0.35 Acres
- Year Built
- 2015
- MLS® Number
- S5108026
- Status
- Sold
- Property Tax
- $11,637.53 (2023)
- HOA/Condo/Coop Fees
- $257.92 monthly
- Sq Ft Source
- Public Records
Property Details
General Features
17 items
- Acres
- 0.35
- Attached Garage
- Yes
- Direction Faces
- North
- Foundation
- Slab
- Garage
- Yes
- Garage Spaces
- 3
- Levels
- Two
- Number Of Stories
- 2
- Parking
- Boat, Driveway, Electric Vehicle Charging Station(s), Garage Door Opener, Oversized, Tandem, Attached
- Pets
- Yes
- Property Sub Type
- Single Family Residence
- Security
- Closed Circuit Camera(s), Gated Community, Security System, Smoke Detector(s)
- Sewer
- Public Sewer
- SqFt Total
- 6,876
- Utilities
- Cable Available, Natural Gas Available, Cable Connected, Electricity Connected, Natural Gas Connected, Sewer Connected, Underground Utilities, Water Connected
- Water Source
- Public
- Zoning
- RS-1
Interior Features
12 items
- Appliances
- Convection Oven, Cooktop, Dishwasher, Disposal, Gas Water Heater, Microwave, Range Hood, Refrigerator, Tankless Water Heater
- Cooling
- Central Air, Zoned
- Flooring
- Ceramic Tile, Marble, Wood
- Furnished
- Unfurnished
- Heating
- Central, Electric, Natural Gas
- Interior
- Crown Molding, High Ceilings, Tray Ceiling(s), Walk-In Closet(s)
- Laundry Features
- Inside, Laundry Room
- Spa
- Yes
Rooms
| Room | Dimensions | Level | Features |
|---|---|---|---|
| Kitchen | 18x15 | First | Double Vanity, Kitchen Island |
| Living Room | 18x16 | First | |
| Master Bathroom | 12x15 | First | Double Vanity |
| Master Bedroom | 18x16 | First | Ceiling Fan(s), Double Vanity, Granite Counters |
Exterior Features
11 items
- Construction Details
- Block, Stucco
- Exterior
- Outdoor Kitchen
- Lot Features
- Paved, Private
- Pool Features
- Gunite, In Ground, Screen Enclosure, Private
- Private Pool
- Yes
- Roof
- Tile
- Spa
- Yes
- Spa Features
- Heated, In Ground
- View
- Trees/Woods
- Waterfront Features
- Lake Privileges
- Waterview
- Trees/Woods
Community Features
7 items
- Association Fee
- $3095.0
- Association Fee Frequency
- Annually
- Community Features
- Gated, Park, Street Lights
- MLS Area
- 34771 - St Cloud (Magnolia Square)
- Township
- 25S
- Financing Terms Available
- Cash, Conventional, Private Financing Available, Special Funding
- Roads
- Asphalt, Paved
Location
5222 Waterside Vista Lane, St Cloud, FL 34771 · 34771 - St Cloud (Magnolia Square)


Neighborhood & Commute
ZIP Code 34771
- Median household income
- $90,054
- Income per person
- $38,286
- Households
- 11,023
- Average household size
- 2.85
- Median age
- 37.3
Source: Walk Score.
Disclosure: Community information and market data powered by Constellation Data Labs. Information is deemed reliable but not guaranteed.
Schools
- Elementary School
- Narcoossee Elementary
- Middle School
- Narcoossee Middle
- High School
- Tohopekaliga High School
Price & Status History
- Listing updated with changes from the MLS®
- Status changed to Closed
- Price changed to $1,299,888
Friends & Family
Similar Homes
For sale in St Cloud, single family residence, within 20% of this price.
 $1,030,000Single Family Residence SoldSold4Beds3Total Baths2,597Sqft4875 JONES ROADST CLOUD, FL 34771NARCOOSSEE NEW MAP OF Subdivision
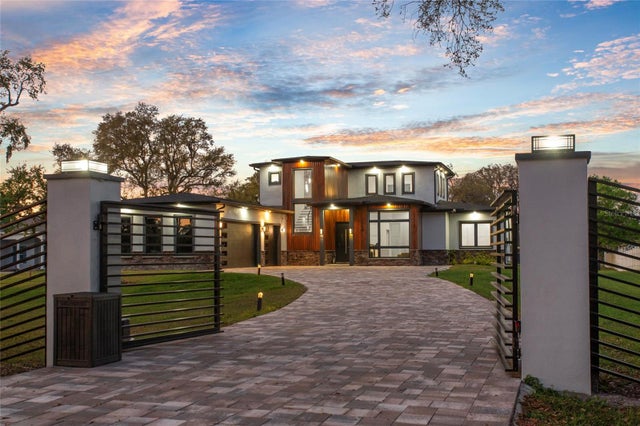 $1,031,000Single Family Residence SoldSold4Beds4Total Baths3,024Sqft3720 KISSIMMEE PARK ROADST CLOUD, FL 34772S L & I C Subdivision
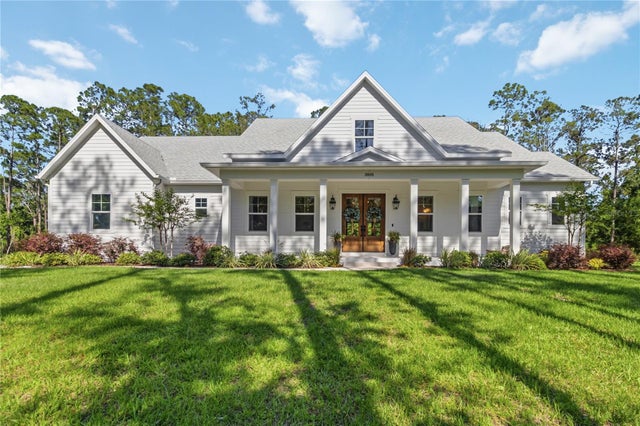 $1,000,000Single Family Residence SoldSold5Beds4Total Baths3,671Sqft3805 LAKEVIEW ACRES ROADST CLOUD, FL 34772S L & I C Subdivision
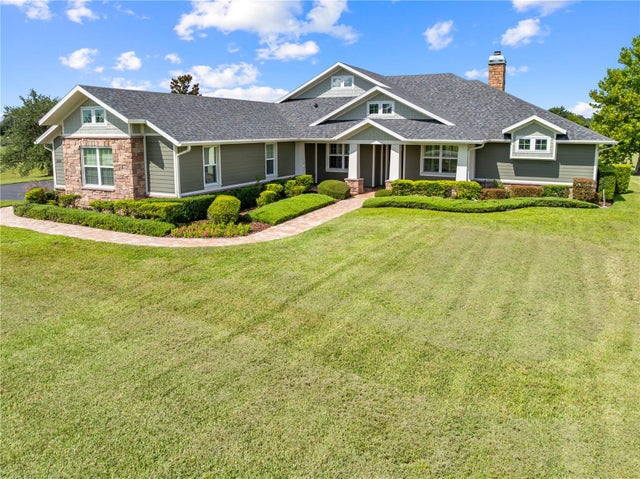 $1,050,000Single Family Residence SoldSold4Beds3Total Baths3,285Sqft2840 STAGECOACH ROADST CLOUD, FL 34772BRIDLE PATH ESTATES Subdivision