

SoldSingle Family ResidenceSold
6422 Shoreline Drive
Saint Cloud, FL 34771
$860,000
- 3Beds
- 2Baths2 full
- 2,309Sq Ft
- $372Per Sq Ft
- 0.9Acres
- 2000Built
- Subdivision
- Northshore Stage 01
- County
- Osceola
- MLS®
- S5091906
Overview
PRICE ADJUSTMENT BELOW APPRAISAL VALUE, LAKEFRONT LIVING ON THE CHAIN OF LAKES: This picturesque lakefront home is located in the highly desired community of NorthShore on Lake Lizzie and offers over 150’ of pristine lake frontage. Just step out, launch your kayaks and go for a paddle around the lake. Located on one acre complete with 125’ dock with boathouse, boat lift and a jet ski floating dock. Plenty of room for your outdoor furniture to entertain, watch the sunsets and fishing. Dock has water hookup, electrical supply, outdoor lighting and dimmable ambient lighting. Your lake home features over 2,300 sq. ft. of living area. Open floor plan is great for entertaining family. When guests arrive they can utilize the gravel circle drive, enjoy the gorgeous view of the front yard with lush landscaping, beautiful Staghorns, and an outstanding view of the lake. Upon entering the home you will be stunned by the large stone wood-burning fireplace, 12’ sliding glass doors leading out to the covered lanai offering a great view of the lake complete with remote-controlled blinds. Vaulted ceilings with dormer windows offer plenty of natural light in the home for that warm, inviting feel. Upgrades to the home in the past few years include new luxury vinyl plank flooring, 5” baseboards, light fixtures, ceiling fans, New South high quality windows (picture windows along entire lake side of home), new owner’s bathroom with dual head walk-in shower and closet with custom built organizational system, solid core doors, new hardware, new water softener system, interior/exterior paint, low maintenance landscaping and gutter system. Kitchen includes granite countertops, soft close cabinets, pull-out cabinet shelving, cooking island, beverage area and breakfast bar. Did I mention over 1500 sq. ft. of garage space? Attached garage is over 650 sq. ft. – plenty of parking for your larger vehicles plus still plenty of storage and ladder access for storage above. The detached garage/workshop is 900 sq. ft. also with storage above and 220V hookup for your welder, etc. Enjoy building a fire in the fire pit located next to the lake, enjoy your favorite hot beverage and roasting marshmallows. Exploring the chain of lakes includes six lakes to enjoy water recreation and nature at its best. Cypress, pine and oak tree shorelines, fishing and bird watching. Don’t forget the fun of skiing, wake boarding and swimming, pull up the boat at a favorite locals sandbar, or just enjoy a relaxing boat ride. Don’t settle for that small pond: Alligator Lake, 3,406 acres; Lake Lizzie, 792 acres; Brick Lake, 616 acres; Center Lake, 410 acres; Trout Lake, 273 acres and Coon Lake, 148 acres. And just a few minutes away is the Lake Lizzie Nature Preserve where you will enjoy hiking, biking, & horseback riding. Or just pull up your boat, kayaks or paddleboards and enjoy lunch at the public picnic area. Cruise thru the canals between the lakes and enjoy a large variety of birds and all type of wildlife making for a relaxing day on the water. The community of NorthShore offers a private boat ramp, walking trail and dock for all members of the community. Sellers are offering up to a $500 one year home warranty provided to buyers. Conveniently located within minutes to Lake Nona, Medical City, Orlando Airport, and just minutes to the beaches. Don’t miss this great opportunity, schedule your showing today…
Listing Snapshot
- Price
- $860,000
- Days On Site
- N/A
- Bedrooms
- 3
- Inside Area (SqFt)
- 2,309 sqft
- Total Baths
- 2
- Full Baths
- 2
- Partial Baths
- 0
- Lot Size
- 0.9 Acres
- Year Built
- 2000
- MLS® Number
- S5091906
- Status
- Sold
- Property Tax
- $4,033.41 (2022)
- HOA/Condo/Coop Fees
- $56.67 monthly
- Sq Ft Source
- Appraiser
Property Details
General Features
19 items
- Acres
- 0.9
- Attached Garage
- Yes
- Direction Faces
- Northeast
- Foundation
- Slab
- Garage
- Yes
- Garage Spaces
- 4
- Home Warranty
- Yes
- Levels
- One
- Number Of Stories
- 1
- Parking
- Garage Door Opener, Garage Faces Side, Oversized, Attached
- Pets
- Yes
- Property Sub Type
- Single Family Residence
- Security
- Security Lights, Security System, Security System Owned, Smoke Detector(s)
- Sewer
- Septic Tank
- SqFt Total
- 4,426
- Style
- Custom, Patio Home, Traditional
- Utilities
- Cable Available, Cable Connected, Sewer Connected, Underground Utilities
- Water Source
- Private, Well
- Zoning
- OPUD
Interior Features
19 items
- Appliances
- Cooktop, Dishwasher, Disposal, Electric Water Heater, Water Softener
- Cooling
- Central Air
- Fireplace
- Yes
- Fireplace Features
- Family Room, Stone, Wood Burning
- Heating
- Central, Electric
- Interior
- Open Floorplan, Stone Counters, Vaulted Ceiling(s), Walk-In Closet(s)
- Laundry Features
- Inside, Laundry Room
- Window Features
- Blinds, Double Pane Windows, ENERGY STAR Qualified Windows, Low Emissivity Windows, Tinted Windows
Rooms
| Room | Dimensions | Level | Features |
|---|---|---|---|
| Balcony/Porch/Lanai | 13x30 | First | Ceiling Fan(s) |
| Bathroom 2 | 8x8 | First | |
| Bedroom 2 | 12x13 | First | Ceiling Fan(s) |
| Bedroom 3 | 12x12 | First | Ceiling Fan(s) |
| Dinette | 11x11 | First | |
| Kitchen | 13x18 | First | Breakfast Bar, Granite Counters |
| Laundry | 9x9 | First | Ceiling Fan(s) |
| Living Room | 18x27 | First | Ceiling Fan(s) |
| Master Bathroom | 11x12 | First | |
| Master Bedroom | 13x18 | First | Ceiling Fan(s) |
| Office | 12x13 | First |
Exterior Features
11 items
- Construction Details
- Block, Stone, Stucco
- Exterior
- Dock, Lighting, Rain Gutters
- Lot Features
- Landscaped, Paved, Waterfront
- Other Structures
- Boat House, Workshop
- Patio And Porch
- Covered, Front Porch, Rear Porch, Screened
- Roof
- Shingle
- View
- Lake, Water
- Waterfront
- Yes
- Waterfront Features
- Lake Privileges, Lake
- Waterview
- Lake, Water
- Windows/Doors
- Blinds, Double Pane Windows, ENERGY STAR Qualified Windows, Low Emissivity Windows, Tinted Windows
Community Features
7 items
- Association Fee
- $170.0
- Association Fee Frequency
- Quarterly
- Community Features
- Fishing, Lake, Sidewalks
- MLS Area
- 34771 - St Cloud (Magnolia Square)
- Township
- 26S
- Financing Terms Available
- Cash, Conventional, FHA, VA Loan
- Roads
- Paved
Location
6422 Shoreline Drive, Saint Cloud, FL 34771 · 34771 - St Cloud (Magnolia Square)


Neighborhood & Commute
ZIP Code 34771
- Median household income
- $90,054
- Income per person
- $38,286
- Households
- 11,023
- Average household size
- 2.85
- Median age
- 37.3
Source: Walk Score.
Disclosure: Community information and market data powered by Constellation Data Labs. Information is deemed reliable but not guaranteed.
Schools
- Elementary School
- Harmony Community School (K-5)
- Middle School
- Harmony Middle
- High School
- Harmony High
Price & Status History
- Listing updated with changes from the MLS®
- Status changed to Closed
- Price changed to $875,000
Friends & Family
Similar Homes
For sale in Saint Cloud, single family residence, within 20% of this price.
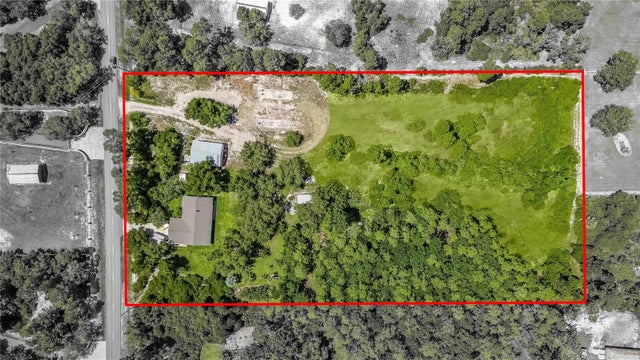 $855,000Single Family Residence SoldSold3Beds2Total Baths2,160Sqft2665 ZUNI ROADSAINT CLOUD, FL 34771NARCOOSSEE NEW MAP OF Subdivision
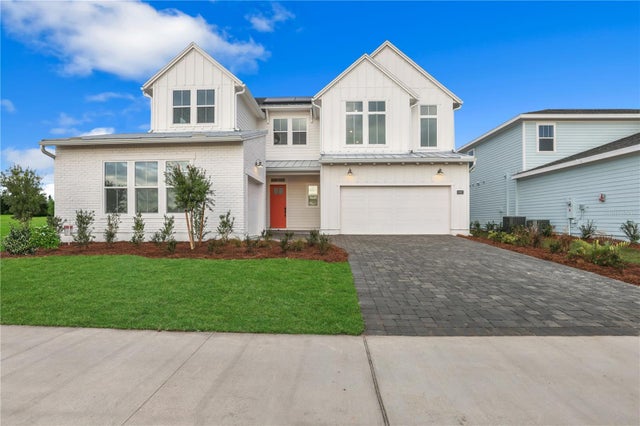 $867,500Single Family Residence SoldSold5Beds4Total Baths3,439Sqft6600 QUEST STREETSAINT CLOUD, FL 34771WESLYN PARK PH 2 Subdivision
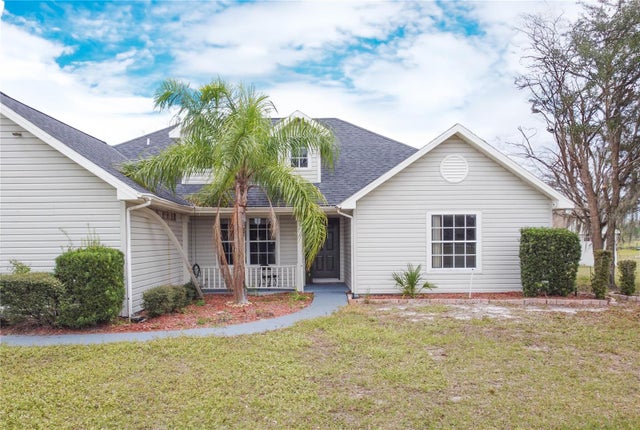 $850,000Single Family Residence SoldSold4Beds2Total Baths1,934Sqft2501 ABSHER ROADSAINT CLOUD, FL 34771NARCOOSSEE NEW MAP Subdivision
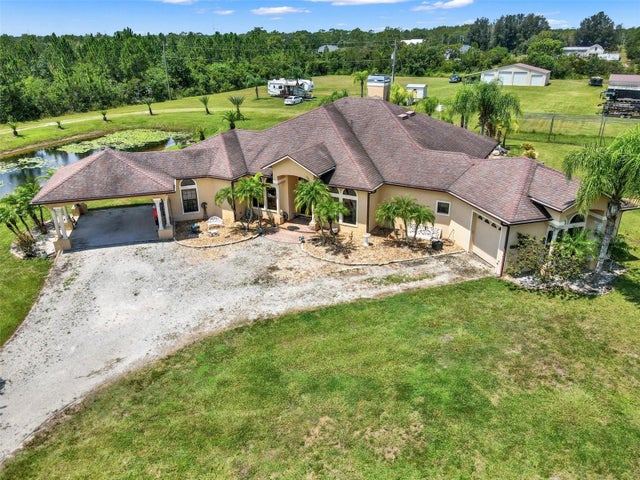 $850,000Single Family Residence SoldSold4Beds2Total Baths2,656Sqft3524 LA SALLE AVENUESAINT CLOUD, FL 34772ST CLOUD MANOR ESTATES 02 Subdivision