

SoldSingle Family ResidenceSold
6596 Quest Street
Saint Cloud, FL 34771
$872,616
- 5Beds
- 5Baths4 full, 1 half
- 3,503Sq Ft
- $249Per Sq Ft
- 0.21Acres
- 2024Built
- Subdivision
- Weslyn Park
- County
- Osceola
- MLS®
- G5076877
Overview
One or more photo(s) has been virtually staged. "This 4 bedroom luxury homes offer a bonus "casita" which makes the perfect office space or in-law suite! This home features a 19' ceiling in the living room, SONOMA painted Linen and Maple Rye cabinets, Deep porcelain farm kitchen sink, Engineered wood for the stairs and all of the rooms. This spacious home features an extended lanai, perfect for entertaining family and friends. With just steps to a picnic area and walking trails, this home is a must see. Future marina with restaurants, fitness center and shops coming soon!"Welcome to Weslyn Park in Sunbridge. A new place in the making, from the creators of Lake Nona. This new community will be filled with adventure and connected to nature. Offering miles of nature trails and outdoor activities plus, is close to the best of shopping and dining in Central Florida. Craft Homes is proud to offer four new product lines one of which includes luxury maintenance-free townhomes and newly designed single-family homes.
Listing Snapshot
- Price
- $872,616
- Days On Site
- N/A
- Bedrooms
- 5
- Inside Area (SqFt)
- 3,503 sqft
- Total Baths
- 5
- Full Baths
- 4
- Partial Baths
- 1
- Lot Size
- 0.21 Acres
- Year Built
- 2024
- MLS® Number
- G5076877
- Status
- Sold
- Property Tax
- $1,000 (2023)
- HOA/Condo/Coop Fees
- $125 monthly
- Sq Ft Source
- Builder
Property Details
General Features
17 items
- Acres
- 0.21
- Attached Garage
- Yes
- Direction Faces
- Northeast
- Foundation
- Slab
- Garage
- Yes
- Garage Spaces
- 3
- Levels
- Two
- Parking
- Attached
- Pets
- Yes
- Property Condition
- New Construction
- Property Sub Type
- Single Family Residence
- Security
- Smoke Detector(s)
- Sewer
- Public Sewer
- SqFt Total
- 4,300
- Utilities
- Electricity Available
- Water Source
- Public
- Zoning
- PUD
Interior Features
14 items
- Appliances
- Cooktop, Dishwasher, Exhaust Fan, Microwave, Range, Range Hood
- Cooling
- Central Air
- Flooring
- Ceramic Tile
- Furnished
- Unfurnished
- Heating
- Central, Electric
- Interior
- Open Floorplan, Walk-In Closet(s)
- Laundry Features
- Inside, Laundry Room
Rooms
| Room | Dimensions | Level | Features |
|---|---|---|---|
| Bedroom 2 | 13.4x11.1 | Second | |
| Bedroom 3 | 12x11.8 | Second | |
| Bedroom 4 | 14.2x11.1 | Second | |
| Kitchen | 10.9x17 | First | |
| Living Room | 17.6x31.1 | First | |
| Loft | 14.4x24.5 | Second | |
| Master Bedroom | 15.9x21.5 | First |
Exterior Features
4 items
- Lot Features
- Corner Lot, Level, Paved
- Patio And Porch
- Covered, Rear Porch
- Pool Features
- In Ground
- Roof
- Shingle
Community Features
8 items
- Association Amenities
- Pool
- Association Fee
- $125.0
- Association Fee Frequency
- Monthly
- Community Features
- Playground, Pool, Sidewalks
- MLS Area
- 34771 - St Cloud (Magnolia Square)
- Township
- 25
- Financing Terms Available
- Cash, Conventional, FHA, VA Loan
- Roads
- Asphalt
Location
6596 Quest Street, Saint Cloud, FL 34771 · 34771 - St Cloud (Magnolia Square)


Neighborhood & Commute
ZIP Code 34771
- Median household income
- $90,054
- Income per person
- $38,286
- Households
- 11,023
- Average household size
- 2.85
- Median age
- 37.3
Source: Walk Score.
Disclosure: Community information and market data powered by Constellation Data Labs. Information is deemed reliable but not guaranteed.
Schools
- Elementary School
- Narcoossee Elementary
- Middle School
- Narcoossee Middle
- High School
- Harmony High
Price & Status History
- Listing updated with changes from the MLS®
- Status changed to Closed
- Price changed to $872,616
Friends & Family
Similar Homes
For sale in Saint Cloud, single family residence, within 20% of this price.
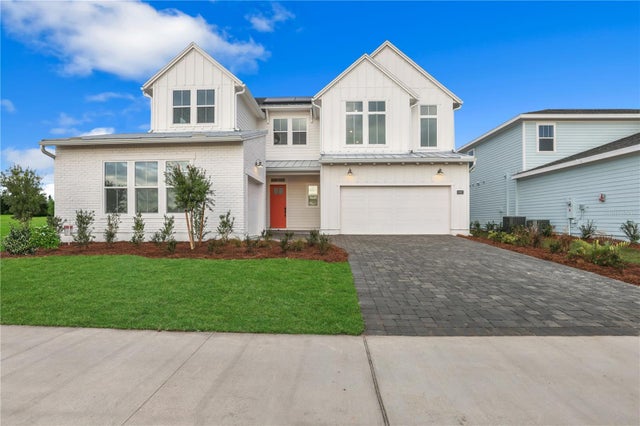 $867,500Single Family Residence SoldSold5Beds4Total Baths3,439Sqft6600 QUEST STREETSAINT CLOUD, FL 34771WESLYN PARK PH 2 Subdivision
 $886,571Single Family Residence SoldSold5Beds4Total Baths2,813Sqft6382 TRAILBLAZE BENDSAINT CLOUD, FL 34771WESLYN PARK Subdivision
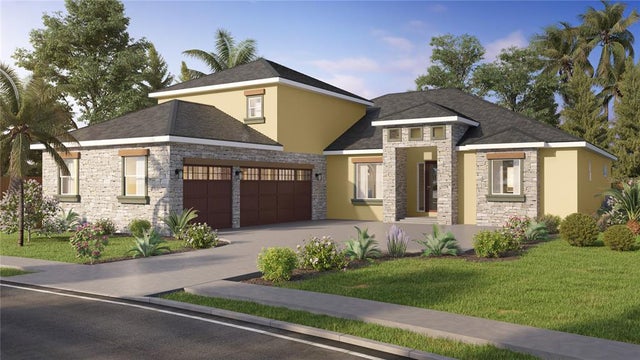 $890,000Single Family Residence SoldSold5Beds4Total Baths3,543Sqft7171 OAK GLEN TRAILSAINT CLOUD, FL 34773HARMONY NBDS D-2 & E Subdivision
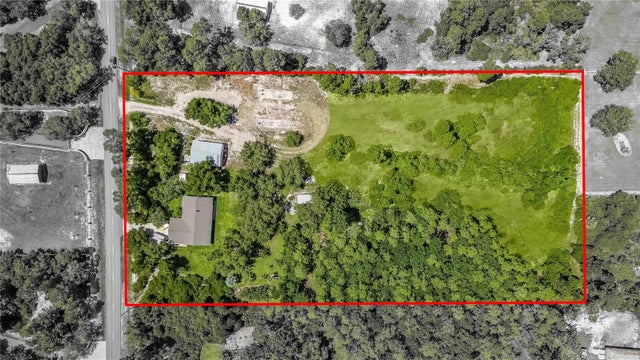 $855,000Single Family Residence SoldSold3Beds2Total Baths2,160Sqft2665 ZUNI ROADSAINT CLOUD, FL 34771NARCOOSSEE NEW MAP OF Subdivision