

SoldSingle Family ResidenceSold
4623 SW 105th Drive
Gainesville, FL 32608
$1,650,000
- 5Beds
- 5Baths5 full
- 5,350Sq Ft
- $308Per Sq Ft
- 0.45Acres
- 2011Built
- Subdivision
- Haile Plantation
- County
- Alachua
- MLS®
- GC523660
Overview
Golf Course Estate Home. If you're looking for a luxury lifestyle at its finest, this impeccably maintained Tom Hunt built estate home is where you want to live it. Situated on the 4th tee of the Hawkstone Country Club golf course, this 5 bedroom, 5 bath home complete with a study and bonus room has it all. Upon entering the foyer you are greeted by a large living room that has a tray ceiling with uplighting and double French doors that lead to the breathtaking pool and lanai.The dining room features a stunning crystal chandelier and is perfect for hosting family and guests. The kitchen has top-of-the-line appliances, including a 48 inch Wolf range with double ovens, a Wolf wall oven, microwave and warming drawer, a Sub-zero side by side refrigerator and freezer, an instant hot and cold filtered water system, a pot filler, a large walk-in pantry with custom shelving, granite countertops, custom wood cabinets, and an island with a prep sink and two refrigerator drawers. Adding the perfect touch in the perfect location next to the bar, is an impressive wine cellar with a cooling system. The family room opens both to the kitchen and the breakfast nook. It features two sets of double French doors overlooking the pool and summer kitchen, a coffered ceiling with wood molding and a beautiful floor-to-ceiling brick gas fireplace perfect for chilly winter days or creating ambience. A gorgeous full bath with pool access and a large study with double glass doors, wood paneling, built-ins and a tray ceiling with uplighting are located near the primary suite. The primary suite offers a sitting area, a gas fireplace, a tray ceiling, two large walk-in closets, double vanities with marble countertops, polished tile floors, a beautiful stained glass window over the jetted tub, a large shower and a private water closet. The secondary wing of the estate has two bedrooms with walk-in closets that share a full bathroom. The laundry room is equipped with granite countertops, plenty of cabinets, a drop station, a desk, a sink, a closet, and a built-in ironing board. The staircase, leading up to the additional bedrooms, bathrooms and bonus room, is trimmed with elegant wood treads and molding on the walls. The pool features 3 sheer distance waterfalls that spill into the spa which then spills into the pool creating a soothing atmosphere. The pool also includes 3 pencil jets and bubblers for added relaxation. The lanai, pool and summer kitchen are surrounded by gorgeous travertine pavers. The summer kitchen has granite countertops, a beautiful backsplash, a stainless steel gas grill, a two burner stainless steel gas cooktop, a refrigerator, a sink and two TVs. The spacious screened lanai offers multiple areas for dining, relaxing, and socializing. Outside the screen, in the backyard is a large gas fire pit surrounded by travertine pavers. There is a magnificent seamless view of the 4th tee of the golf course from every angle of the lanai and backyard. The home is finished with a brick paver circular drive and driveway leading to the garage, a travertine tile courtyard, wood floors in the main living space, tray ceilings in the dining room, living room, primary bedroom, study/den, and crown molding throughout. Additional features include a water softener, a generator, central vacuum, beautiful landscape lighting, an oversize three car garage and a golf cart garage that opens directly to the golf course. Membership is required at the Hawkstone Country Club.
Listing Snapshot
- Price
- $1,650,000
- Days On Site
- N/A
- Bedrooms
- 5
- Inside Area (SqFt)
- 5,350 sqft
- Total Baths
- 5
- Full Baths
- 5
- Partial Baths
- 0
- Lot Size
- 0.45 Acres
- Year Built
- 2011
- MLS® Number
- GC523660
- Status
- Sold
- Property Tax
- $19,646.81 (2023)
- HOA/Condo/Coop Fees
- $51.67 monthly
- Sq Ft Source
- Public Records
Property Details
General Features
17 items
- Acres
- 0.45
- Attached Garage
- Yes
- Direction Faces
- Northwest
- Foundation
- Slab
- Garage
- Yes
- Garage Spaces
- 4
- Levels
- Two
- Number Of Stories
- 2
- Parking
- Circular Driveway, Driveway, Garage Door Opener, Garage Faces Side, Golf Cart Garage, Oversized, Attached
- Pets
- Yes
- Property Sub Type
- Single Family Residence
- Security
- Security System, Smoke Detector(s)
- Sewer
- Public Sewer
- SqFt Total
- 7,801
- Utilities
- Natural Gas Available, Cable Available, Electricity Available, Electricity Connected, Natural Gas Connected, Phone Available, Sewer Available, Sewer Connected, Underground Utilities, Water Available, Water Connected
- Water Source
- Public
- Zoning
- PD
Interior Features
12 items
- Appliances
- Bar Fridge, Dishwasher, Disposal, Dryer, Exhaust Fan, Freezer, Gas Water Heater, Ice Maker, Microwave, Other, Range, Range Hood, Refrigerator, Tankless Water Heater, Washer, Water Softener, Wine Refrigerator
- Cooling
- Central Air
- Fireplace
- Yes
- Flooring
- Carpet, Hardwood, Tile
- Heating
- Central, Natural Gas
- Interior
- Built-in Features, Coffered Ceiling(s), Crown Molding, Eat-in Kitchen, High Ceilings, Open Floorplan, Tray Ceiling(s), Walk-In Closet(s), Wet Bar
- Laundry Features
- Gas Dryer Hookup, Inside, Laundry Room, Washer Hookup
- Spa
- Yes
- Window Features
- Blinds, Shutters
Rooms
| Room | Dimensions | Level | Features |
|---|---|---|---|
| Kitchen | First | ||
| Living Room | First | ||
| Master Bedroom | First |
Exterior Features
12 items
- Construction Details
- Brick, Stucco
- Exterior
- Courtyard, Lighting, Outdoor Grill, Outdoor Kitchen
- Lot Features
- Cleared, Landscaped, On Golf Course, Private, Paved
- Patio And Porch
- Covered, Enclosed, Front Porch, Patio, Porch, Rear Porch, Screened
- Pool Features
- Gunite, Heated, In Ground, Salt Water, Screen Enclosure, Tile, Private
- Private Pool
- Yes
- Roof
- Shingle
- Spa
- Yes
- Spa Features
- Heated, In Ground
- View
- Golf Course
- Waterview
- Golf Course
- Windows/Doors
- Blinds, Shutters
Community Features
6 items
- Association Fee
- $155.0
- Association Fee Frequency
- Quarterly
- Community Features
- Clubhouse, Fitness Center, Golf, Playground, Restaurant, Tennis Court(s)
- MLS Area
- 32608 - Gainesville
- Township
- 10
- Roads
- Paved
Location
4623 SW 105th Drive, Gainesville, FL 32608 · 32608 - Gainesville


Neighborhood & Commute
ZIP Code 32608
- Median household income
- $64,757
- Income per person
- $39,612
- Households
- 22,937
- Average household size
- 2.15
- Median age
- 32.2
Source: Walk Score.
Disclosure: Community information and market data powered by Constellation Data Labs. Information is deemed reliable but not guaranteed.
Schools
- Elementary School
- Lawton M. Chiles Elementary School-AL
- Middle School
- Kanapaha Middle School-AL
- High School
- F. W. Buchholz High School-AL
Price & Status History
- Listing updated with changes from the MLS®
- Status changed to Closed
- Price changed to $1,695,000
Friends & Family
Similar Homes
For sale in Gainesville, single family residence, within 20% of this price.
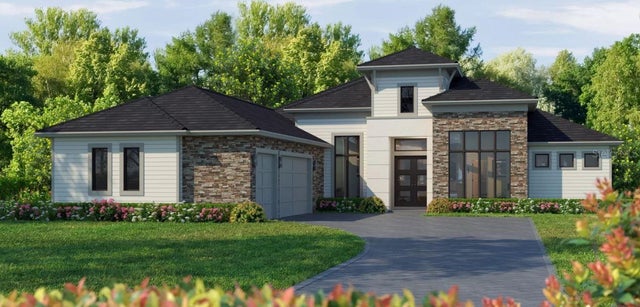 $1,652,301Single Family Residence SoldSold5Beds5Total Baths4,214Sqft2495 SW 117TH STREETGAINESVILLE, FL 32608OAKMONT Subdivision
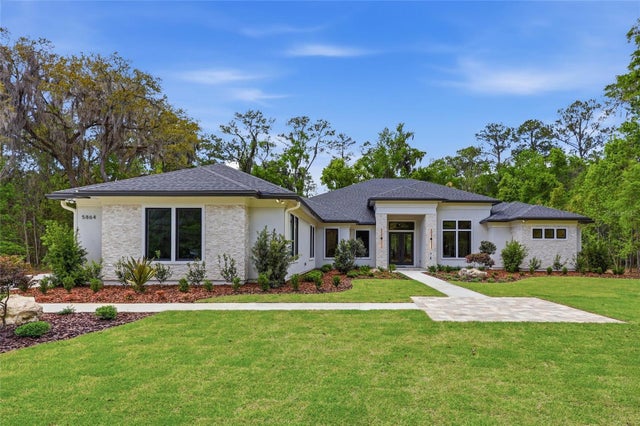 $1,679,000Single Family Residence SoldSold4Beds5Total Baths3,954Sqft5864 NW 90TH STREETGAINESVILLE, FL 32653RESERVE AT MILLHOPPER Subdivision
 $1,599,900Single Family Residence SoldSold4Beds5Total Baths3,732Sqft5952 NW 90TH STREETGAINESVILLE, FL 32653PROVENCE Subdivision
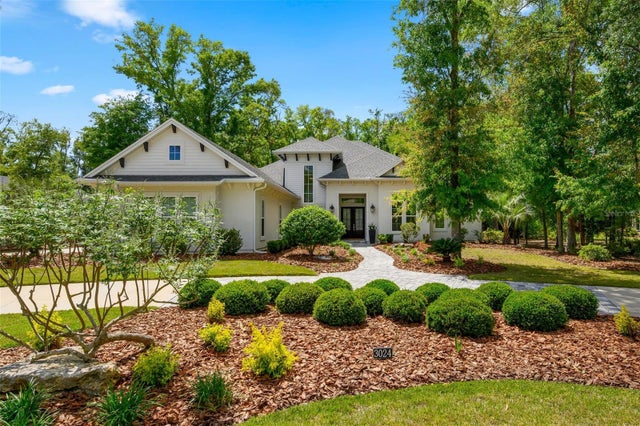 $1,590,000Single Family Residence SoldSold5Beds4Total Baths4,084Sqft3024 SW 111TH WAYGAINESVILLE, FL 32608OAKMONT PH 2 PB 32 PG 30 Subdivision