SoldSingle Family ResidenceSold
6044 SW 124th Way
Archer, FL 32618
$2,411,261
- 5Beds
- 6Baths5 full, 1 half
- 5,440Sq Ft
- $443Per Sq Ft
- 1.06Acres
- 2026Built
- Subdivision
- Flint Rock Agrihood
- County
- Alachua
- MLS®
- GC528802
Overview
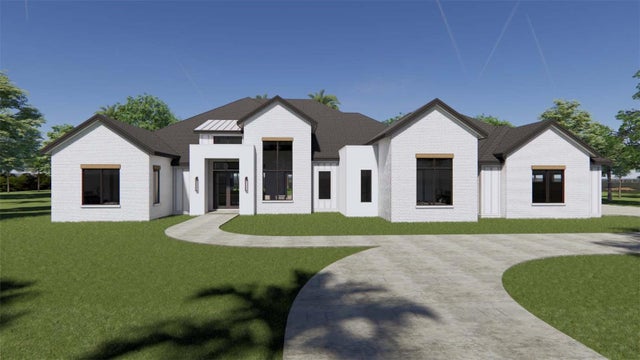
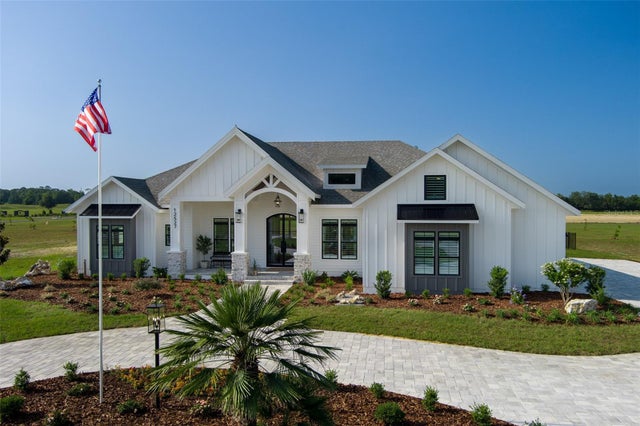
Pre-Construction. To be built. Explore this luxury modern farmhouse estate newly constructed on a one-acre homesite in the gated community of Flint Rock Agrihood. Built by AR Homes, one of Gainesville's most sought after custom home builders, this stunning two-story masterpiece invites you to embrace a lifestyle of farm to table with contemporary sophistication.
Step onto the welcoming front porch and into a dramatic vaulted foyer, setting the stage for the beauty within. Whether you're working from home or unwinding with a cocktail, the private home office seamlessly connects to a stylish wet bar—the perfect setup for both productivity and entertainment.
The expansive Great Room, framed by walls of sliding glass, seamlessly extends to the oversized lanai and cabana, offering breathtaking views of the sparkling private pool, summer kitchen, and outdoor fireplace. With an effortless indoor-outdoor flow, this home is an entertainer’s dream.
At the heart of the home, the chef’s kitchen boasts quartz countertops, custom wood cabinetry, and state-of-the-art GE Monogram appliances, complemented by a FULL prep kitchen equipped with 2nd refrigerator, dishwasher and sink making it ideal for hosting grand gatherings or everyday ease. The casual dining room features a full coffee bar with custom cabinetry, perfect for any coffee or tea lover!
Designed with hospitality in mind, this estate features two primary suites on the first floor, plus two additional ensuite guest bedrooms. Elegant stairs lead to a second level brimming with amenities: a state-of-the-art theater room with Rock Wool sound insulation and built-up theater landing, a dedicated home gym with rubber flooring, and a tranquil prayer room. Need more space? A private upstairs bedroom with a full bath ensures plenty of room for family and guests.
Beyond its beauty, this home is built to last a lifetime, featuring post-tension slab construction, 2x6 framing, Zip Wall sheathing, energy-efficient double-pane windows, and two gas tankless water heaters. With a 1-year builder warranty and a Service Credo extending through year 7, peace of mind comes standard.
Listing Snapshot
- Price
- $2,411,261
- Days On Site
- N/A
- Bedrooms
- 5
- Inside Area (SqFt)
- 5,440 sqft
- Total Baths
- 6
- Full Baths
- 5
- Partial Baths
- 1
- Lot Size
- 1.06 Acres
- Year Built
- 2026
- MLS® Number
- GC528802
- Status
- Sold
- Property Tax
- N/A
- HOA/Condo/Coop Fees
- $295 monthly
- Sq Ft Source
- Builder
Property Details
General Features
21 items
- Acres
- 1.06
- Attached Garage
- Yes
- Direction Faces
- East
- Foundation
- Slab
- Garage
- Yes
- Garage Spaces
- 3
- Green Energy Efficient
- Appliances, HVAC, Insulation, Lighting, Water Heater, Windows
- Home Warranty
- Yes
- Levels
- Two
- Number Of Stories
- 2
- Parking
- Driveway, Electric Vehicle Charging Station(s), Garage Door Opener, Garage Faces Side, Oversized, Attached
- Pets
- Cats OK, Dogs OK, Number Limit
- Property Condition
- New Construction
- Property Sub Type
- Single Family Residence
- Security
- Gated Community, Security System, Smoke Detector(s)
- Sewer
- Septic Tank, Aerobic Septic
- SqFt Total
- 7,423
- Style
- Custom
- Utilities
- Cable Available, Electricity Available, Natural Gas Available, Phone Available, Underground Utilities
- Water Source
- Private, Well
- Zoning
- RES
Interior Features
13 items
- Appliances
- Cooktop, Dishwasher, Disposal, Gas Water Heater, Microwave, Range Hood, Refrigerator, Tankless Water Heater, Wine Refrigerator
- Cooling
- Central Air
- Fireplace
- Yes
- Fireplace Features
- Outside
- Flooring
- Carpet, Hardwood, Tile
- Furnished
- Unfurnished
- Heating
- Central, Heat Pump, Natural Gas
- Interior
- Built-in Features, Coffered Ceiling(s), Eat-in Kitchen, High Ceilings, Open Floorplan, Stone Counters, Walk-In Closet(s), Wet Bar
- Laundry Features
- Electric Dryer Hookup, Laundry Room
- Window Features
- Double Pane Windows, ENERGY STAR Qualified Windows, Insulated Windows, Low Emissivity Windows
Rooms
| Room | Dimensions | Level | Features |
|---|---|---|---|
| Great Room | 19x23 | First | Wet Bar |
| Kitchen | 20x18 | First | |
| Master Bedroom | 15x19 | First | Double Vanity |
Exterior Features
8 items
- Construction Details
- HardiPlank Type, Stone, Stucco, Frame
- Exterior
- Outdoor Grill, Outdoor Kitchen
- Lot Features
- Cleared, Landscaped, Level, Paved
- Patio And Porch
- Covered, Front Porch, Rear Porch, Screened
- Pool Features
- Gunite, In Ground, Private
- Private Pool
- Yes
- Roof
- Shingle
- Windows/Doors
- Double Pane Windows, ENERGY STAR Qualified Windows, Insulated Windows, Low Emissivity Windows
Community Features
8 items
- Association Amenities
- Clubhouse, Trail(s)
- Association Fee
- $295.0
- Association Fee Frequency
- Monthly
- Community Features
- Gated, Clubhouse, Sidewalks, Street Lights
- MLS Area
- 32618 - Archer
- Township
- 10
- Financing Terms Available
- Cash, Conventional
- Roads
- Asphalt, Paved
Location
6044 SW 124th Way, Archer, FL 32618 · 32618 - Archer


Neighborhood & Commute
ZIP Code 32618
- Median household income
- $84,892
- Income per person
- $52,181
- Households
- 5,386
- Average household size
- 2.55
- Median age
- 40.7
Source: Walk Score.
Disclosure: Community information and market data powered by Constellation Data Labs. Information is deemed reliable but not guaranteed.
Schools
- Elementary School
- Lawton M. Chiles Elementary School-AL
- Middle School
- Kanapaha Middle School-AL
- High School
- F. W. Buchholz High School-AL
Price & Status History
- Listing updated with changes from the MLS®
- Status changed to Closed
- Price changed to $2,411,261
Friends & Family
Similar Homes
For sale in Archer, single family residence, within 20% of this price.