

SoldSingle Family ResidenceSold
5144 SW 125th Circle
Archer, FL 32618
$1,700,000
- 4Beds
- 4Baths3 full, 1 half
- 4,198Sq Ft
- $405Per Sq Ft
- 1Acre
- 2023Built
- Subdivision
- Flint Rock Agrihood
- County
- Alachua
- MLS®
- GC515471
Overview
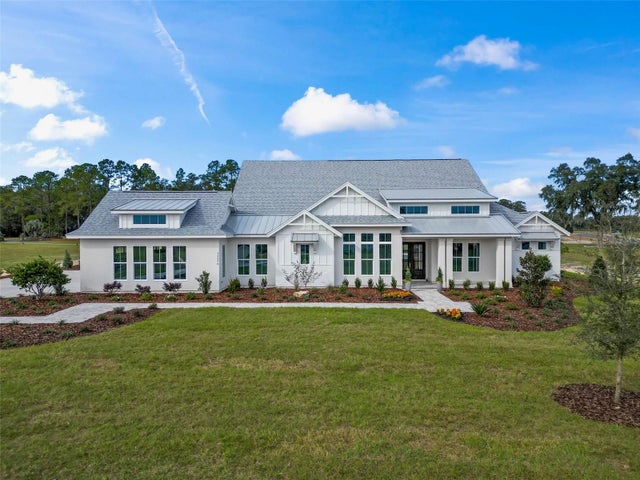
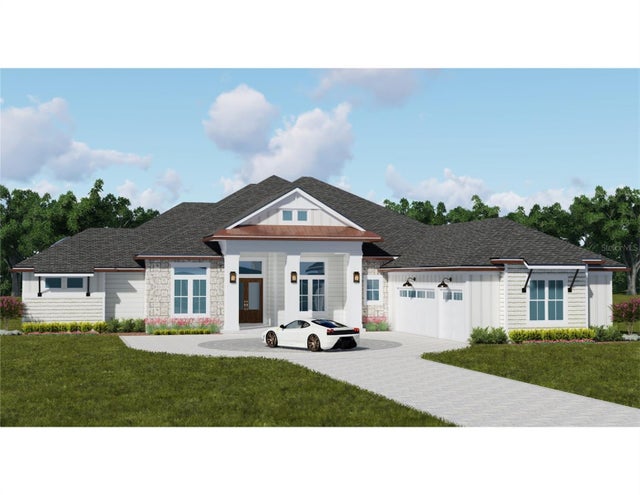
Get ready to be Wowed! You don't want to miss this Stunning Parade Home designed and built by GW Homes. Nestled in the Parke in the beautiful Agrihood community of Flint Rock. This Modern Farmhouse plan offers 4198 SF of air conditioned space with 4 Bedrooms and 3-1/2 Baths plus a Home office, and separate Flex space that can be used as a Game room, Media room or Home Gym area. As you enter, you will find an impressive reception area in the extended foyer that has a 12 foot stepped ceiling complete with custom lighted onyx wall detail and sitting area. The Open Plan Design of the Great Room and Dining/ Kitchen area offers beautiful 14ft. Vaulted Ceilings with custom beams and relaxing Fireplace and make it the perfect gathering spot for the family. This Special Gourmet Kitchen is every Chef's dream and is a promise to indulge every palate. Custom Solid Wood Cabinets, Stunning Quartz Counters, 48" Gas Range, Pot filler, Wine Chiller, Ice Machine, LG Signature appliances, Copper Range hood and Stainless Galley Sink in the spacious kitchen island. The nearby Butler's Pantry offers the most in culinary storage space. The incredible Owner's Suite Hideaway is simply that, a relaxing haven at the end of the day. Coffered ceiling and cove lighting, Barn entry door to the Owner's spa bath suite, Enormous Owners Walk-in closet that is a dream come true for all fashionista's. High tech shower heads and body spray's in the spacious glass enclosed walk-in shower, free standing soaking tub, and dual vanities with quartz counters. Designer tile, Moen plumbing fixtures, and beautiful lighting complete this spa bath escape. The outdoor entertaining space is an amazing extension of this exquisite home and includes a relaxing salt water pool and outdoor kitchen and dining space complete with designer travertine pavers, a Gas Grill , Sink, Refrigerator, and Blackstone cooker making this the hangout space for game days. The special attention that GW Homes gives to making all their homes energy efficient is so meaningful in this home and includes an 18 seer variable speed 3 zone AC unit with smart programmable thermostats, 2 air handler's, spray foam insulation, tankless water heaters, Double pane low-e two toned windows, nitrogen reducing septic tank, and low flow plumbing fixtures. Plenty of storage space in the 4 car garage , hexagon accent pavers in the Porte Cochere, Courtyard, and circular drive areas. This special home is located on an acre of land and located in the beautiful gated community of the Parke. Flint Rock offers community gardens, fruit trees, walking trails, green space, Resident's Event Barn, and Resident's Farmhouse that is perfect for the large gatherings for friends and family complete with catering kitchen and amenities. Call us today to schedule a showing and see this new dream home.
Listing Snapshot
- Price
- $1,700,000
- Days On Site
- N/A
- Bedrooms
- 4
- Inside Area (SqFt)
- 4,198 sqft
- Total Baths
- 4
- Full Baths
- 3
- Partial Baths
- 1
- Lot Size
- 1 Acres
- Year Built
- 2023
- MLS® Number
- GC515471
- Status
- Sold
- Property Tax
- $3,244 (2023)
- HOA/Condo/Coop Fees
- $295 monthly
- Sq Ft Source
- Builder
Property Details
General Features
19 items
- Acres
- 1
- Attached Garage
- Yes
- Direction Faces
- East
- Foundation
- Slab
- Garage
- Yes
- Garage Spaces
- 4
- Green Energy Efficient
- HVAC, Insulation, Lighting, Thermostat
- Levels
- One
- Parking
- Attached
- Pets
- Yes
- Property Condition
- New Construction
- Property Sub Type
- Single Family Residence
- Security
- Security System, Smoke Detector(s)
- Sewer
- Septic Tank
- SqFt Total
- 6,682
- Style
- Craftsman
- Utilities
- Natural Gas Available, Cable Available, Electricity Connected, Natural Gas Connected, Underground Utilities, Water Connected
- Water Source
- None
- Zoning
- RES
Interior Features
19 items
- Appliances
- Cooktop, Dishwasher, Disposal, Dryer, Exhaust Fan, Ice Maker, Microwave, Refrigerator, Tankless Water Heater, Washer, Wine Refrigerator
- Cooling
- Central Air, Zoned
- Fireplace
- Yes
- Flooring
- Ceramic Tile, Tile
- Heating
- Central, Heat Pump, Zoned
- Interior
- Coffered Ceiling(s), Crown Molding, High Ceilings, Open Floorplan, Tray Ceiling(s), Walk-In Closet(s)
- Window Features
- Blinds, Double Pane Windows, Insulated Windows
Rooms
| Room | Dimensions | Level | Features |
|---|---|---|---|
| Bedroom 2 | First | ||
| Bedroom 3 | First | ||
| Bedroom 4 | First | ||
| Breezeway | First | ||
| Den | First | ||
| Dining Room | First | ||
| Foyer | First | ||
| Game Room | First | ||
| Great Room | First | ||
| Kitchen | First | ||
| Laundry | First | ||
| Master Bedroom | First |
Exterior Features
8 items
- Construction Details
- Cement Siding, HardiPlank Type, Stone
- Exterior
- Lighting, Outdoor Kitchen, Rain Gutters
- Lot Features
- Cleared, Landscaped, Private, Paved
- Patio And Porch
- Covered, Front Porch, Rear Porch
- Pool Features
- In Ground, Screen Enclosure, Private
- Private Pool
- Yes
- Roof
- Metal, Shingle
- Windows/Doors
- Blinds, Double Pane Windows, Insulated Windows
Community Features
6 items
- Association Fee
- $295.0
- Association Fee Frequency
- Monthly
- MLS Area
- 32618 - Archer
- Township
- 10
- Financing Terms Available
- Cash, Conventional
- Roads
- Asphalt, Paved
Location
5144 SW 125th Circle, Archer, FL 32618 · 32618 - Archer


Neighborhood & Commute
ZIP Code 32618
- Median household income
- $84,892
- Income per person
- $52,181
- Households
- 5,386
- Average household size
- 2.55
- Median age
- 40.7
Source: Walk Score.
Disclosure: Community information and market data powered by Constellation Data Labs. Information is deemed reliable but not guaranteed.
Schools
- Elementary School
- Lawton M. Chiles Elementary School-AL
- Middle School
- Kanapaha Middle School-AL
- High School
- F. W. Buchholz High School-AL
Price & Status History
- Listing updated with changes from the MLS®
- Status changed to Closed
- Price changed to $1,899,000
Friends & Family
Similar Homes
For sale in Archer, single family residence, within 20% of this price.
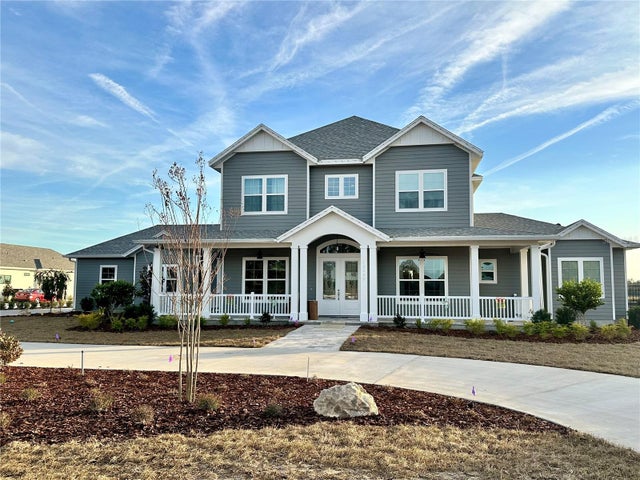
 $1,739,000Single Family Residence SoldSold5Beds4Total Baths4,311Sqft12576 SW 58TH CIRCLEARCHER, FL 32618FLINT ROCK AGRIHOOD PH 1 PB 37 PG 51 Subdivision
 $1,649,000Single Family Residence SoldSold6Beds6Total Baths3,979Sqft5883 SW 124TH WAYARCHER, FL 32618FLINT ROCK AGRIHOOD PH 1 PB 37 PG 51 Subdivision
 $1,631,675Single Family Residence SoldSold5Beds6Total Baths4,290Sqft12545 SW 58TH CIRCLEARCHER, FL 32618FLINT ROCK AGRIHOOD PH 1 PB 37 PG 51 Subdivision
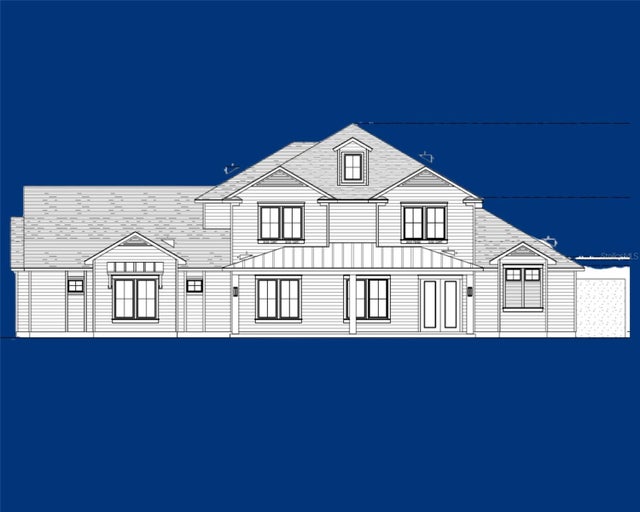 $1,586,029Single Family Residence SoldSold5Beds5Total Baths4,503Sqft12594 SW 58TH CIRCLEARCHER, FL 32618FLINT ROCK AGRIHOOD PH 1 PB 37 PG 51 Subdivision