

SoldSingle Family ResidenceSold
5911 SW 124th Way
Archer, FL 32618
$1,428,000
- 4Beds
- 4Baths4 full
- 3,681Sq Ft
- $388Per Sq Ft
- 1Acre
- 2023Built
- Subdivision
- Flint Rock Agrihood/The Garden
- County
- Alachua
- MLS®
- GC533028
Overview
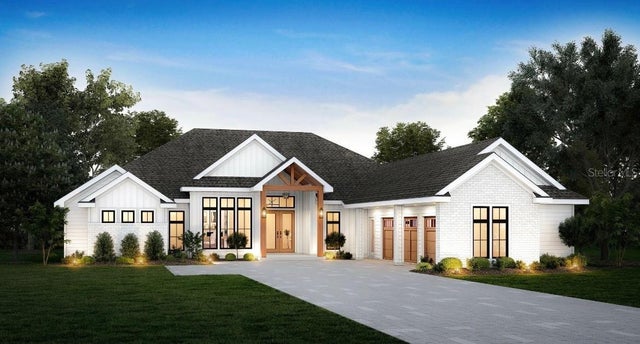
Designed and built by Barry Bullard Homes, this estate blends timeless style with today’s most sought after features, all thoughtfully placed on a fully landscaped, one-acre lot in one of Gainesville’s most desirable luxury communities-Flint Rock. *While the home carries an Archer mailing address, it is in fact located within Gainesville, Florida (just minutes from Oakmont).* With over 3,600 square feet, this home offers 4 spacious bedrooms, 4 full bathrooms, a dedicated study, formal dining, and a flex room with a custom beverage bar that opens directly to your outdoor living space. You’ll instantly appreciate every detail of the kitchen from the rift-cut oak cabinetry and quartz countertops to the oversized island, stone hood, 5-burner gas cooktop, a built-in convection oven integrated above the microwave, and the wine chiller tucked into its own elegant nook with glass-front cabinets above. The walk-in pantry offers exceptional storage with plenty of space for small appliances, bulk items, and everyday essentials. It doesn’t stop there..your own dedicated household supply room offers even more room for seasonal decor, cleaning essentials, or just extra bulk supplies. Laundy just became that much easier with additional cabinetry, a folding counter, and a designated space to hang clothes. Wood plank flooring runs throughout the main living areas, offering durability with an elevated look. 16' vaulted ceilings with stained wood beams define the great room, which features a gas fireplace, built-ins, and 10’ stack-back sliders that disappear to reveal an expansive lanai and pool. The primary suite has dual walk-in closets, a freestanding soaking tub, and a spa-like walk-in shower. Two full-size, 2-car garages allow for separate entryways from either side of the house for seamless access into the home- each with its own custom drop zone and built-in storage. Out back the patio is fully paved and made for Florida days. Enjoy a saltwater pool with a sun shelf and flowing water feature, a summer kitchen with a built-in grill and sink, and plenty of covered space to relax or host. Additional energy-efficient upgrades include spray foam insulation, tankless water heaters, a two-zone high-efficiency HVAC system, and vinyl insulated low E windows, all designed to enhance comfort and performance year-round. Flint Rock is a thoughtfully planned community designed to preserve open space and natural beauty. Residents get to enjoy access to recreational areas, nature trails, orchards with fruit and nut-bearing trees, community gardens, and winding walking paths offering more green space than a typical Gainesville subdivision. Schedule a private tour to see the only available home in the neighborhood! AND THERE’S EVEN MORE TO LOOK FORWARD TO-A BRAND-NEW GOLF COURSE IS COMING JUST ACROSS FROM THE NEIGHBORHOOD, BRINGING EVEN MORE LIFESTYLE AND RECREATION TO THIS PREMIER GAINESVILLE COMMUNITY.
Listing Snapshot
- Price
- $1,428,000
- Days On Site
- N/A
- Bedrooms
- 4
- Inside Area (SqFt)
- 3,681 sqft
- Total Baths
- 4
- Full Baths
- 4
- Partial Baths
- 0
- Lot Size
- 1 Acres
- Year Built
- 2023
- MLS® Number
- GC533028
- Status
- Sold
- Property Tax
- $21,659.26 (2024)
- HOA/Condo/Coop Fees
- $295 monthly
- Sq Ft Source
- Owner
Property Details
General Features
18 items
- Acres
- 1
- Attached Garage
- Yes
- Direction Faces
- West
- Foundation
- Slab
- Garage
- Yes
- Garage Spaces
- 4
- Green Energy Efficient
- Windows
- Home Warranty
- Yes
- Levels
- One
- Parking
- Driveway, Garage Door Opener, Garage Faces Side, Parking Pad, Attached
- Pets
- Yes
- Property Sub Type
- Single Family Residence
- Sewer
- Septic Tank
- SqFt Total
- 5,505
- Style
- Custom
- Utilities
- Natural Gas Available, Electricity Connected, Natural Gas Connected, Underground Utilities
- Water Source
- Private, Well
- Zoning
- RES
Interior Features
17 items
- Appliances
- Cooktop, Dishwasher, Disposal, Gas Water Heater, Microwave, Refrigerator, Tankless Water Heater, Wine Refrigerator
- Cooling
- Central Air
- Fireplace
- Yes
- Fireplace Features
- Gas
- Flooring
- Ceramic Tile, Vinyl
- Heating
- Central, Zoned
- Interior
- Built-in Features, High Ceilings, Other, Vaulted Ceiling(s), Walk-In Closet(s)
- Laundry Features
- Laundry Room
- Window Features
- Blinds, Insulated Windows
Rooms
| Room | Dimensions | Level | Features |
|---|---|---|---|
| Bonus Room | First | Description - Room5 | |
| Dining Room | First | Description - Room8 | |
| Kitchen | First | Breakfast Bar, Description - Room4 | |
| Laundry | First | Description - Room6 | |
| Living Room | First | Description - Room1 | |
| Master Bathroom | First | Description - Room3 | |
| Master Bedroom | First | Description - Room2 | |
| Office | First | Description - Room7 |
Exterior Features
9 items
- Construction Details
- Brick, Cement Siding
- Fencing
- Other
- Lot Features
- Cleared, Landscaped, Paved
- Other Structures
- Outdoor Kitchen
- Patio And Porch
- Covered, Rear Porch
- Pool Features
- In Ground, Other, Salt Water, Private
- Private Pool
- Yes
- Roof
- Shingle
- Windows/Doors
- Blinds, Insulated Windows
Community Features
9 items
- Accessibility Features
- Accessible Entrance, Accessible Bedroom, Accessible Full Bath, Accessible Central Living Area
- Association Amenities
- Clubhouse, Gated
- Association Fee
- $295.0
- Association Fee Frequency
- Monthly
- Community Features
- Street Lights
- MLS Area
- 32618 - Archer
- Township
- 10
- Financing Terms Available
- Cash, Conventional
- Roads
- Asphalt, Paved
Location
5911 SW 124th Way, Archer, FL 32618 · 32618 - Archer


Neighborhood & Commute
ZIP Code 32618
- Median household income
- $84,892
- Income per person
- $52,181
- Households
- 5,386
- Average household size
- 2.55
- Median age
- 40.7
Source: Walk Score.
Disclosure: Community information and market data powered by Constellation Data Labs. Information is deemed reliable but not guaranteed.
Schools
- Elementary School
- Lawton M. Chiles Elementary School-AL
- Middle School
- Kanapaha Middle School-AL
- High School
- F. W. Buchholz High School-AL
Price & Status History
- Listing updated with changes from the MLS®
- Status changed to Closed
- Price changed to $1,475,000
Friends & Family
Similar Homes
For sale in Archer, single family residence, within 20% of this price.
 $1,531,630Single Family Residence SoldSold4Beds4Total Baths4,008Sqft5137 SW 125TH CIRCLEARCHER, FL 32618FLINT ROCK AGRIHOOD PH 1 PB 37 PG 51 Subdivision
 $1,534,263Single Family Residence SoldSold5Beds5Total Baths3,263Sqft5007 SW 125 CIRCLEARCHER, FL 32618FLINT ROCK AGRIHOOD Subdivision
 $1,586,029Single Family Residence SoldSold5Beds5Total Baths4,503Sqft12594 SW 58TH CIRCLEARCHER, FL 32618FLINT ROCK AGRIHOOD PH 1 PB 37 PG 51 Subdivision
 $1,631,675Single Family Residence SoldSold5Beds6Total Baths4,290Sqft12545 SW 58TH CIRCLEARCHER, FL 32618FLINT ROCK AGRIHOOD PH 1 PB 37 PG 51 Subdivision