

SoldSingle Family ResidenceSold
5007 SW 125 Circle
Archer, FL 32618
$1,534,263
- 5Beds
- 5Baths4 full, 1 half
- 3,263Sq Ft
- $470Per Sq Ft
- 1Acre
- 2025Built
- Subdivision
- Flint Rock Agrihood
- County
- Alachua
- MLS®
- GC530943
Overview
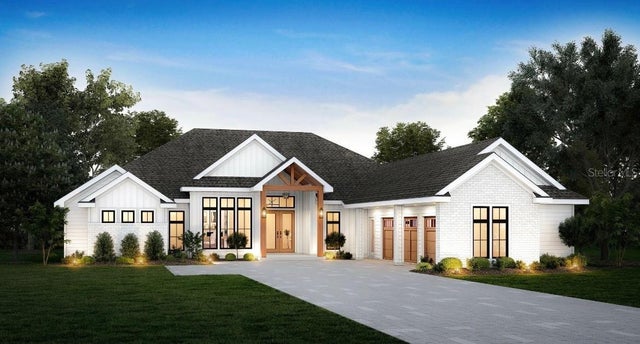
Introducing The Grove, a stunning English Country-inspired residence thoughtfully designed and expertly crafted by Pridgen Homes, located within the gated community of Flint Rock Agrihood. This luxury custom build features a painted stucco brick exterior and offers five spacious bedrooms, four full bathrooms, one half bathroom, and nearly 3,300 square feet of conditioned living space. Every detail reflects timeless elegance, with traditional finishes, warm white tones, and natural wood accents throughout. From the stately double-door front entry, you're welcomed into a grand foyer that sets the tone for the home’s refined interior. The formal dining room immediately captures your attention with a hand-painted custom mural displayed on a dramatic two-story wall of wainscoting, artfully mirroring the surrounding landscape of the Flint Rock community. The open-concept living room flows seamlessly into the gourmet kitchen and cozy breakfast nook. At the heart of the home, the kitchen is a true showpiece, featuring professional-grade appliances, an oversized center island with porcelain farm sink, a walk-in pantry, and Calacatta Idillio quartz countertops with full-height backsplash. Additional design highlights include a coffered ceiling, custom built-ins, and a cast stone gas fireplace. Expansive windows and stacking sliding doors provide panoramic views while bathing the interior in natural light. Canopy blonde wide-plank luxury vinyl flooring carries throughout most of the home, offering continuity and warmth. Its subtle variations mimic the natural character of hardwood while providing waterproof durability ideal for everyday living. The primary suite boasts two walk-in closets with custom built-in systems and a spa-like ensuite bath featuring dual vanities, a pedestal soaking tub, an oversized walk-in shower, and a private water closet. Located on the opposite side of the home, four generously sized bedrooms each include their own ensuite bath, creating private retreats for guests. This expertly planned layout balances refined design with functional living, ensuring comfort and privacy for all. The spacious laundry room, positioned just off the attached three-car garage, includes additional custom cabinetry, a secondary refrigerator, and a large utility sink. Built with energy efficiency in mind, the home features zoned HVAC systems, spray foam insulation, Low-E insulated windows, low-flow plumbing fixtures, and a tankless water heater. A semicircular driveway welcomes guests with ease, while the oversized, side-entry three-car garage offers additional parking and storage. Enjoy Florida’s year-round outdoor lifestyle from the expansive covered lanai, finished with concrete limestone pavers, a vaulted tongue-and-groove ceiling, a striking wood-burning fireplace, and a fully equipped outdoor kitchen. Set on a fully fenced, one-acre homesite overlooking the community’s green space, orchards, and gardens, The Grove offers an unmatched combination of beauty, comfort, and craftsmanship. For over 40 years, the Pridgen family has built a legacy of excellence in the Gainesville area, renowned for their quality, integrity, and dedication to creating exceptional custom homes that stand the test of time.
Listing Snapshot
- Price
- $1,534,263
- Days On Site
- N/A
- Bedrooms
- 5
- Inside Area (SqFt)
- 3,263 sqft
- Total Baths
- 5
- Full Baths
- 4
- Partial Baths
- 1
- Lot Size
- 1 Acres
- Year Built
- 2025
- MLS® Number
- GC530943
- Status
- Sold
- Property Tax
- $3,806 (2024)
- HOA/Condo/Coop Fees
- $295 monthly
- Sq Ft Source
- Builder
Property Details
General Features
17 items
- Acres
- 1
- Attached Garage
- Yes
- Direction Faces
- West
- Foundation
- Slab
- Garage
- Yes
- Garage Spaces
- 3
- Levels
- One
- Parking
- Driveway, Garage Door Opener, Garage Faces Side, Attached
- Pets
- Yes
- Property Condition
- New Construction
- Property Sub Type
- Single Family Residence
- Sewer
- Septic Tank
- SqFt Total
- 5,548
- Style
- Custom
- Utilities
- Natural Gas Available, Electricity Connected, Natural Gas Connected, Underground Utilities
- Water Source
- Private, Well
- Zoning
- RES
Interior Features
23 items
- Appliances
- Cooktop, Dishwasher, Disposal, Exhaust Fan, Microwave, Refrigerator, Tankless Water Heater
- Cooling
- Central Air
- Fireplace
- Yes
- Fireplace Features
- Family Room, Gas
- Heating
- Central
- Interior
- Coffered Ceiling(s), Crown Molding, High Ceilings, Open Floorplan, Walk-In Closet(s)
- Laundry Features
- Laundry Room
- Window Features
- Blinds, Drapes
Rooms
| Room | Dimensions | Level | Features |
|---|---|---|---|
| Bathroom 2 | First | ||
| Bathroom 3 | First | ||
| Bathroom 4 | First | Double Vanity | |
| Bathroom 5 | First | ||
| Bedroom 2 | First | ||
| Bedroom 3 | First | ||
| Bedroom 4 | First | ||
| Bedroom 5 | First | ||
| Dining Room | First | ||
| Foyer | First | ||
| Kitchen | First | ||
| Laundry | First | ||
| Living Room | First | ||
| Master Bathroom | First | Double Vanity | |
| Master Bedroom | First |
Exterior Features
6 items
- Construction Details
- Cement Siding, Other, Frame
- Exterior
- Outdoor Kitchen, Rain Gutters
- Fencing
- Fenced
- Patio And Porch
- Covered, Front Porch, Rear Porch
- Roof
- Shingle
- Windows/Doors
- Blinds, Drapes
Community Features
6 items
- Association Fee
- $295.0
- Association Fee Frequency
- Monthly
- Community Features
- Gated, Clubhouse
- MLS Area
- 32618 - Archer
- Township
- 10
- Roads
- Paved
Location
5007 SW 125 Circle, Archer, FL 32618 · 32618 - Archer


Neighborhood & Commute
ZIP Code 32618
- Median household income
- $84,892
- Income per person
- $52,181
- Households
- 5,386
- Average household size
- 2.55
- Median age
- 40.7
Source: Walk Score.
Disclosure: Community information and market data powered by Constellation Data Labs. Information is deemed reliable but not guaranteed.
Schools
- Elementary School
- Lawton M. Chiles Elementary School-AL
- Middle School
- Kanapaha Middle School-AL
- High School
- F. W. Buchholz High School-AL
Price & Status History
- Listing updated with changes from the MLS®
- Status changed to Closed
Friends & Family
Similar Homes
For sale in Archer, single family residence, within 20% of this price.
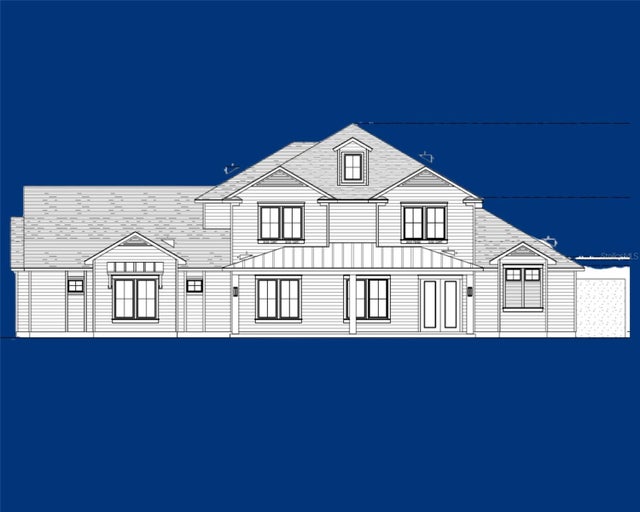
 $1,531,630Single Family Residence SoldSold4Beds4Total Baths4,008Sqft5137 SW 125TH CIRCLEARCHER, FL 32618FLINT ROCK AGRIHOOD PH 1 PB 37 PG 51 Subdivision
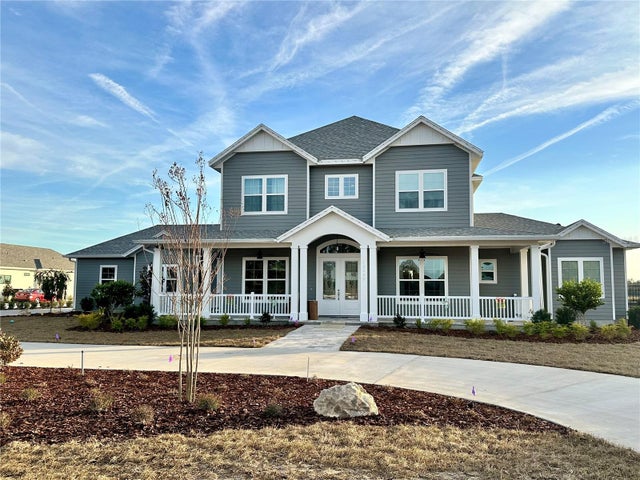
 $1,586,029Single Family Residence SoldSold5Beds5Total Baths4,503Sqft12594 SW 58TH CIRCLEARCHER, FL 32618FLINT ROCK AGRIHOOD PH 1 PB 37 PG 51 Subdivision
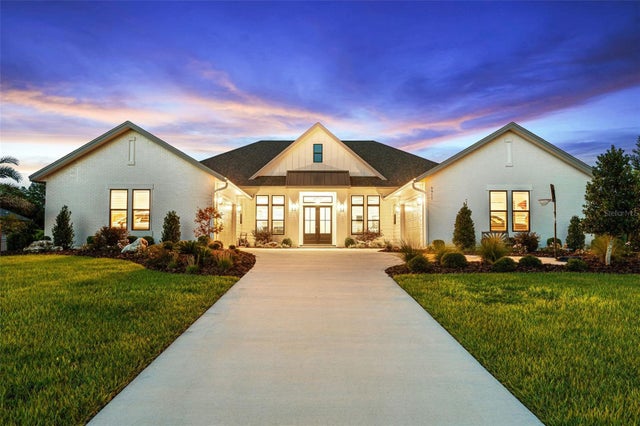
 $1,631,675Single Family Residence SoldSold5Beds6Total Baths4,290Sqft12545 SW 58TH CIRCLEARCHER, FL 32618FLINT ROCK AGRIHOOD PH 1 PB 37 PG 51 Subdivision
 $1,428,000Single Family Residence SoldSold4Beds4Total Baths3,681Sqft5911 SW 124TH WAYARCHER, FL 32618FLINT ROCK AGRIHOOD/THE GARDEN Subdivision