

SoldSingle Family ResidenceSold
5040 SW 125th Circle
Archer, FL 32618
$1,835,000
- 4Beds
- 4Baths4 full
- 4,050Sq Ft
- $453Per Sq Ft
- 1Acre
- 2025Built
- Subdivision
- Flint Rock Agrihood/The Parke
- County
- Alachua
- MLS®
- GC526680
Overview
Welcome to this stunning 4-bedroom, 4-bathroom modern farmhouse in the sought-after Flint Rock Neighborhood – The Parke, an exclusive Agrihood community offering a unique blend of luxury and nature. This custom-built masterpiece by Tommy Waters Custom Homes sits on a sprawling 1-acre lot, blending high-end craftsmanship with thoughtful design and premium features.
Step inside 4,050 sqft of beautifully curated space, where elegance meets functionality. The heart of the home is the gourmet kitchen, featuring double Cambria islands, a waterfall-edge front island, ample cabinet storage, a walk-in pantry with appliance counter space, and a top-of-the-line Thermador appliance package, including a 48" gas range. The connected dining area and breakfast bar are accentuated by a drop-down ribbed ceiling with cove lighting, adding a warm, inviting ambiance. The great room and owners suite boasts elegant custom stained beams, creating a sense of charm and sophistication. The bonus room showcases a striking custom wall design, and the laundry room includes a built-in dog entrance for a comfy place for your 4 legged family member.
Seamlessly blending indoor and outdoor living, this home features large sliding doors leading to a private resort-style outdoor oasis. The screened pool and spa are complemented by a firepit, a 600 sqft cabana-style summer kitchen, 2 Samsung smart TVs, and a built-in Green Egg station. The highlight? A swim-up pool bar, offering the ultimate space for entertaining and relaxation. An exterior stone fireplace enhances the outdoor living experience, providing a cozy atmosphere year-round.
This home is designed for both style and efficiency, featuring open-cell foam insulation in the attic, two tankless water heaters, Low E windows and a well and an aerobic septic tank with a septic agreement. Other notable highlights include an indoor gas fireplace with vent-free logs, surround sound system in the great room, large walk-in closets, a custom-designed stop-and-drop area, and an accessible floor plan. Total of 3 Samsung smart TVs are included.
With no carpet and luxury vinyl flooring throughout, this home combines durability with modern aesthetics. The stone foyer with recessed niches adds a grand entrance, setting the tone for this truly exceptional residence.
Don’t miss the opportunity to own this one-of-a-kind modern farmhouse in The Parke at Flint Rock! Schedule your private showing today.
Listing Snapshot
- Price
- $1,835,000
- Days On Site
- N/A
- Bedrooms
- 4
- Inside Area (SqFt)
- 4,050 sqft
- Total Baths
- 4
- Full Baths
- 4
- Partial Baths
- 0
- Lot Size
- 1 Acres
- Year Built
- 2025
- MLS® Number
- GC526680
- Status
- Sold
- Property Tax
- $3,654 (2024)
- HOA/Condo/Coop Fees
- $295 monthly
- Sq Ft Source
- Builder
Property Details
General Features
18 items
- Acres
- 1
- Attached Garage
- Yes
- Direction Faces
- East
- Foundation
- Slab
- Garage
- Yes
- Garage Spaces
- 3
- Home Warranty
- Yes
- Levels
- One
- Parking
- Driveway, Garage Door Opener, Attached
- Pets
- Yes
- Property Condition
- Under Construction, New Construction
- Property Sub Type
- Single Family Residence
- Security
- Gated Community, Security System, Smoke Detector(s)
- Sewer
- Septic Tank, Aerobic Septic
- SqFt Total
- 6,245
- Utilities
- Cable Available, Electricity Available, Electricity Connected, Natural Gas Available, Underground Utilities, Water Connected
- Water Source
- Private, Well
- Zoning
- RESI
Interior Features
14 items
- Appliances
- Disposal, Microwave, Range, Range Hood, Refrigerator, Tankless Water Heater
- Cooling
- Central Air, Zoned
- Fireplace
- Yes
- Fireplace Features
- Gas
- Flooring
- Tile
- Heating
- Central, Natural Gas, Zoned
- Interior
- Built-in Features, Crown Molding, Eat-in Kitchen, High Ceilings, Open Floorplan, Tray Ceiling(s), Walk-In Closet(s), Wet Bar
- Laundry Features
- Gas Dryer Hookup, Inside, Laundry Room, Washer Hookup
- Spa
- Yes
- Window Features
- Double Pane Windows, ENERGY STAR Qualified Windows, Insulated Windows, Low Emissivity Windows
Rooms
| Room | Dimensions | Level | Features |
|---|---|---|---|
| Great Room | First | ||
| Kitchen | First | ||
| Master Bathroom | First | ||
| Master Bedroom | First |
Exterior Features
10 items
- Construction Details
- Cement Siding, Frame
- Exterior
- Outdoor Grill, Outdoor Kitchen
- Lot Features
- Level
- Other Structures
- Cabana, Outdoor Kitchen
- Pool Features
- Heated, In Ground, Salt Water, Screen Enclosure, Tile, Private
- Private Pool
- Yes
- Roof
- Shingle
- Spa
- Yes
- Spa Features
- Heated
- Windows/Doors
- Double Pane Windows, ENERGY STAR Qualified Windows, Insulated Windows, Low Emissivity Windows
Community Features
8 items
- Association Amenities
- Clubhouse, Gated, Other
- Association Fee
- $295.0
- Association Fee Frequency
- Monthly
- Community Features
- Gated, Street Lights
- MLS Area
- 32618 - Archer
- Township
- 10
- Financing Terms Available
- Cash, Conventional, VA Loan
- Roads
- Asphalt
Location
5040 SW 125th Circle, Archer, FL 32618 · 32618 - Archer


Neighborhood & Commute
ZIP Code 32618
- Median household income
- $84,892
- Income per person
- $52,181
- Households
- 5,386
- Average household size
- 2.55
- Median age
- 40.7
Source: Walk Score.
Disclosure: Community information and market data powered by Constellation Data Labs. Information is deemed reliable but not guaranteed.
Schools
- Elementary School
- Lawton M. Chiles Elementary School-AL
- Middle School
- Kanapaha Middle School-AL
- High School
- F. W. Buchholz High School-AL
Price & Status History
- Listing updated with changes from the MLS®
- Status changed to Closed
Friends & Family
Similar Homes
For sale in Archer, single family residence, within 20% of this price.
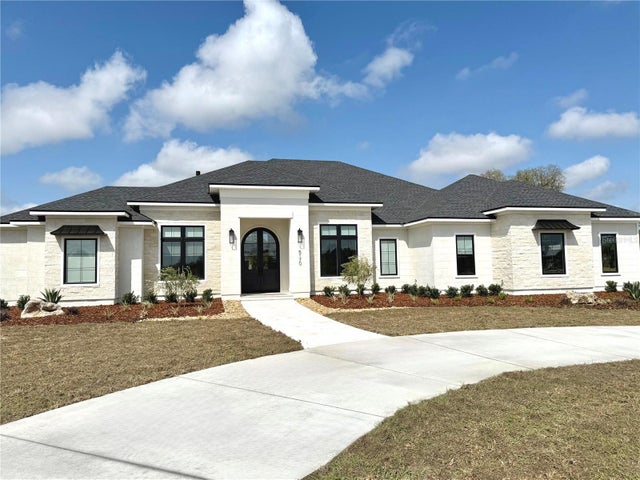 $1,830,897Single Family Residence SoldSold4Beds6Total Baths4,024Sqft5170 SW 125TH CIRCLEARCHER, FL 32618FLINT ROCK AGRIHOOD/THE PARKE Subdivision
 $1,830,000Single Family Residence SoldSold4Beds5Total Baths4,298Sqft6079 SW 124TH WAYARCHER, FL 32618FLINT ROCK AGRIHOOD Subdivision
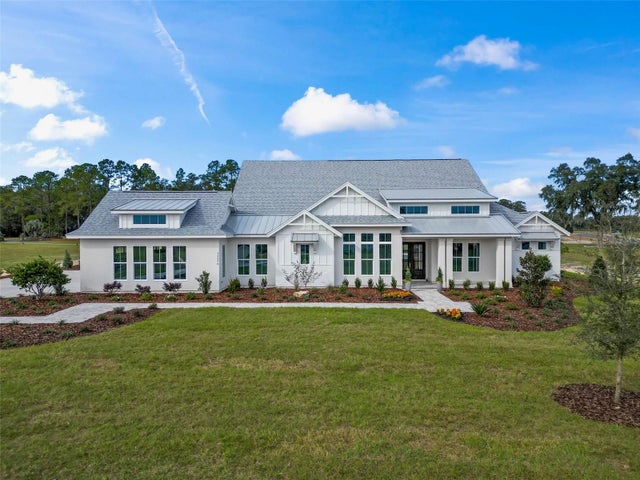 $1,739,000Single Family Residence SoldSold5Beds4Total Baths4,311Sqft12576 SW 58TH CIRCLEARCHER, FL 32618FLINT ROCK AGRIHOOD PH 1 PB 37 PG 51 Subdivision
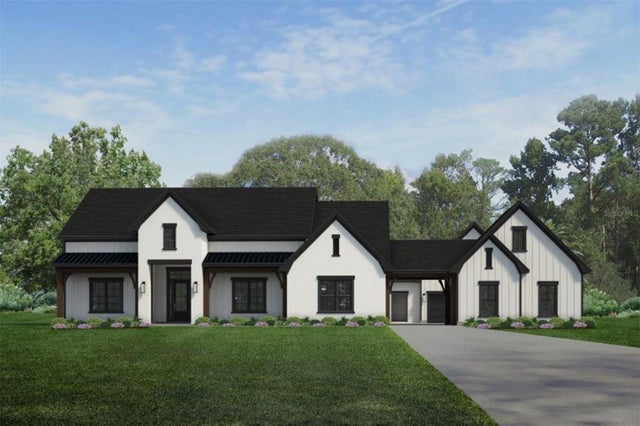 $1,700,000Single Family Residence SoldSold4Beds4Total Baths4,198Sqft5144 SW 125TH CIRCLEARCHER, FL 32618FLINT ROCK AGRIHOOD Subdivision