

SoldSingle Family ResidenceSold
5170 SW 125th Circle
Archer, FL 32618
$1,830,897
- 4Beds
- 6Baths5 full, 1 half
- 4,024Sq Ft
- $455Per Sq Ft
- 1Acre
- 2026Built
- Subdivision
- Flint Rock Agrihood/The Parke
- County
- Alachua
- MLS®
- GC539647
Overview
Experience elevated country living in this luxury custom build by Pridgen Homes. Located in the gated community of Flint Rock Agrihood, this home features high-end finishes and architectural details throughout. A striking exterior showcases a blend of white stucco and dry-stacked ledge stone, complemented by curved black metal roof accents and beautifully crafted arched wood double entry doors. Step inside to a grand foyer, where soaring ceilings and hardwood flooring throughout create an open and inviting atmosphere. The main living area is anchored by coffered ceilings and a stunning limestone-style gas fireplace with custom built-ins. Black-on-black sliding pocket doors seamlessly connect the indoor living space to the outdoor lanai, enhancing the home’s natural flow. The kitchen serves as the centerpiece of the home, showcasing custom white oak cabinetry, professional-grade appliances including a 48” Monogram gas range and custom range hood, a spacious center island, quartz countertops with full-height backsplash, and a generous walk-in pantry. The adjacent dining area is designed for entertaining, featuring a wet bar with wine refrigerator. The spacious primary suite offers a tray ceiling and a private retreat-like feel, boasting two walk-in closets and a spa-inspired ensuite with dual vanities, a pedestal soaking tub, oversized walk-in shower, and private water closet. Located on the opposite side of the home, three generously sized bedrooms each include their own ensuite bath, creating private retreats for guests. This expertly planned layout balances refined design with functional living, ensuring comfort and privacy for all. Additional spaces include a dedicated office as well as a media/bonus room. The spacious laundry room, conveniently located off the attached three-car garage, includes custom cabinetry, washer and dryer, and a utility sink. Outdoor living is equally impressive with a travertine pool deck and covered lanai overlooking a 14’ x 34’ pool complete with sun shelf and sheer descent waterfall. The summer kitchen is fully equipped with a 36-inch Coyote grill, 48-inch stainless hood, and under-counter refrigerator, ideal for year-round entertaining. Built with efficiency in mind, this home includes spray foam insulation, tankless gas water heaters, and energy-efficient Carrier HVAC systems. Set on a premium homesite abutting community green space, the property offers expansive, unobstructed views and a coveted west-facing orientation, delivering breathtaking sunset skies. Flint Rock Agrihood is designed for a lifestyle centered around connection, nature, and simplicity. Residents enjoy access to community gardens and orchards with fresh seasonal produce, miles of walking paths, and wide-open shared green spaces that encourage gathering and outdoor living. For over 40 years, the Pridgen family has built a legacy of excellence in the Gainesville area, renowned for quality, integrity, and exceptional custom homes that stand the test of time.
Listing Snapshot
- Price
- $1,830,897
- Days On Site
- N/A
- Bedrooms
- 4
- Inside Area (SqFt)
- 4,024 sqft
- Total Baths
- 6
- Full Baths
- 5
- Partial Baths
- 1
- Lot Size
- 1 Acres
- Year Built
- 2026
- MLS® Number
- GC539647
- Status
- Sold
- Property Tax
- $5,801 (2025)
- HOA/Condo/Coop Fees
- $320 monthly
- Sq Ft Source
- Builder
Property Details
General Features
17 items
- Acres
- 1
- Attached Garage
- Yes
- Direction Faces
- East
- Foundation
- Slab
- Garage
- Yes
- Garage Spaces
- 3
- Levels
- One
- Parking
- Circular Driveway, Driveway, Garage Door Opener, Garage Faces Side, Attached
- Pets
- Cats OK, Dogs OK
- Property Condition
- New Construction
- Property Sub Type
- Single Family Residence
- Sewer
- Septic Tank, Aerobic Septic
- SqFt Total
- 5,680
- Style
- Custom
- Utilities
- Natural Gas Available, Cable Available, Electricity Connected, Natural Gas Connected, Underground Utilities, Water Connected
- Water Source
- Private, Well
- Zoning
- SFR
Interior Features
18 items
- Appliances
- Dishwasher, Disposal, Dryer, Exhaust Fan, Range, Range Hood, Refrigerator, Tankless Water Heater, Washer, Wine Refrigerator
- Cooling
- Central Air, Zoned
- Fireplace
- Yes
- Fireplace Features
- Living Room
- Flooring
- Hardwood, Tile
- Furnished
- Unfurnished
- Heating
- Heat Pump
- Interior
- Built-in Features, Coffered Ceiling(s), High Ceilings, Open Floorplan, Stone Counters, Tray Ceiling(s), Walk-In Closet(s), Wet Bar
- Laundry Features
- Inside, Laundry Room
Rooms
| Room | Dimensions | Level | Features |
|---|---|---|---|
| Bathroom 2 | First | Stone Counters | |
| Bathroom 3 | First | Stone Counters, Tile Counters | |
| Bathroom 4 | First | Stone Counters | |
| Bathroom 5 | First | Stone Counters | |
| Bedroom 2 | First | ||
| Bedroom 3 | First | ||
| Bedroom 4 | First | ||
| Kitchen | First | Breakfast Bar, Kitchen Island, Stone Counters | |
| Office | First |
Exterior Features
8 items
- Construction Details
- Cement Siding, Stone, Stucco, Frame
- Exterior
- Outdoor Grill, Outdoor Kitchen
- Fencing
- Fenced
- Lot Features
- Landscaped, Level
- Patio And Porch
- Covered, Rear Porch
- Pool Features
- Gunite, In Ground, Private
- Private Pool
- Yes
- Roof
- Metal, Shingle
Community Features
7 items
- Association Fee
- $320.0
- Association Fee Frequency
- Monthly
- Community Features
- Gated, Clubhouse
- MLS Area
- 32618 - Archer
- Township
- 10
- Financing Terms Available
- Cash, Conventional
- Roads
- Paved
Location
5170 SW 125th Circle, Archer, FL 32618 · 32618 - Archer


Neighborhood & Commute
ZIP Code 32618
- Median household income
- $84,892
- Income per person
- $52,181
- Households
- 5,386
- Average household size
- 2.55
- Median age
- 40.7
Source: Walk Score.
Disclosure: Community information and market data powered by Constellation Data Labs. Information is deemed reliable but not guaranteed.
Schools
- Elementary School
- Lawton M. Chiles Elementary School-AL
- Middle School
- Kanapaha Middle School-AL
- High School
- F. W. Buchholz High School-AL
Price & Status History
- Listing updated with changes from the MLS®
- Status changed to Closed
Friends & Family
Similar Homes
For sale in Archer, single family residence, within 20% of this price.
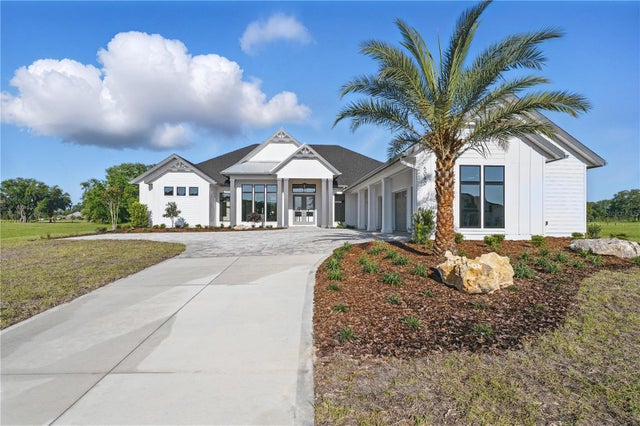
 $1,830,000Single Family Residence SoldSold4Beds5Total Baths4,298Sqft6079 SW 124TH WAYARCHER, FL 32618FLINT ROCK AGRIHOOD Subdivision
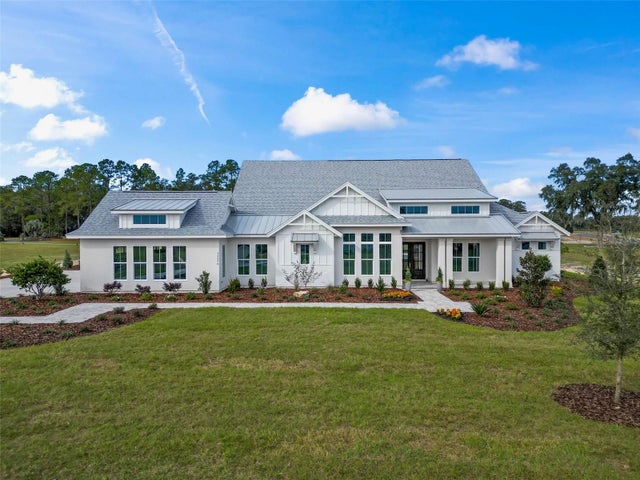
 $1,835,000Single Family Residence SoldSold4Beds4Total Baths4,050Sqft5040 SW 125TH CIRCLEARCHER, FL 32618FLINT ROCK AGRIHOOD/THE PARKE Subdivision
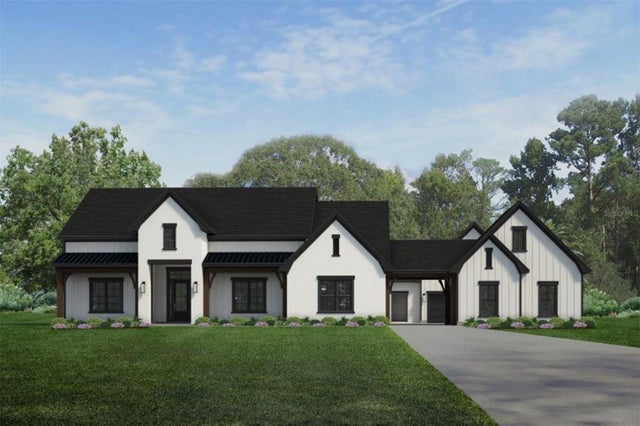
 $1,739,000Single Family Residence SoldSold5Beds4Total Baths4,311Sqft12576 SW 58TH CIRCLEARCHER, FL 32618FLINT ROCK AGRIHOOD PH 1 PB 37 PG 51 Subdivision
 $1,700,000Single Family Residence SoldSold4Beds4Total Baths4,198Sqft5144 SW 125TH CIRCLEARCHER, FL 32618FLINT ROCK AGRIHOOD Subdivision