

SoldSingle Family ResidenceSold
6079 SW 124th Way
Archer, FL 32618
$1,830,000
- 4Beds
- 5Baths5 full
- 4,298Sq Ft
- $426Per Sq Ft
- 1.01Acres
- 2026Built
- Subdivision
- Flint Rock Agrihood
- County
- Alachua
- MLS®
- GC534891
Overview
Experience refined luxury in this stunning 4b, 5b, custom home with a 3 car garage, located on a private one-acre lot in the exclusive gated community of The Garden at Flint Rock. The exterior showcases timeless craftsmanship with Hardiboard, stucco, and brick finishes accented by cypress beams and architectural detailing. Inside, 12-foot ceilings and 8-foot doors create an immediate sense of openness and grandeur throughout the main living areas. This home is thoughtfully designed for comfort and efficiency with open-cell foam insulation, dual-zoned HVAC systems, natural gas, an aerobic septic unit, and a private well with a UV purification system. It’s prewired for a generator and includes a car charging outlet, security system, and two natural gas tankless water heaters for modern convenience.The interior features luxury vinyl plank flooring throughout and a 60-inch linear fireplace in the great room, framed by custom built-ins. A 16-foot sliding pocket door opens the space to the lanai, creating seamless indoor-outdoor living. The dining room showcases a tray ceiling with cypress beams and integrated lighting, while the foyer introduces the home with matching cypress accents and an oversized study behind French doors. The designer kitchen is a showpiece with Shiloh inset cabinetry in white oak, Cambria quartz countertops, and a U-shaped layout highlighted by a 10-foot picture window that fills the space with natural light. The KitchenAid appliance suite includes a 48-inch natural gas range, dual 36-inch refrigerator and freezer units, dishwasher, and Sharp microwave drawer. A walk-in pantry provides an additional appliance counter and tile backsplash for both style and function. Adjacent to the dining room, a built-in buffet complements a solid glass, climate-controlled wine display illuminated with custom lighting. Granite countertops extend to the summer kitchen, perfect for outdoor entertaining. A spacious flex room includes a built-in bar and beverage center with four large windows overlooking the backyard and a pocketing sliding door for outdoor access. The full casita offers a private entrance, wet bar, and connecting garage, ideal for in-laws or guests seeking their own space. The primary suite is a true retreat with a tray ceiling, sitting area, and private entrance to the pool. Dual custom walk-in closets include built-in shelving, with the larger featuring a peninsula island for added storage and display. The spa-inspired bath features double vanities with lighted mirrors, a floating tub, and an expansive walk-in shower with a rain head, handheld shower, and built-in seat. Each bedroom includes an en-suite bath and walk-in closet with motion sensor lighting. Additional thoughtful details include a walk-through attic with a pull-down ladder, a drop-and-stop area by the garage, an IT closet, and a Q Box in the laundry room for smart home management. Built-in speakers in the dining room, great room, lanai, and flex room offer integrated audio. Outdoor living is equally impressive. The covered lanai features a full summer kitchen with a 30-inch Coyote grill and granite countertops, overlooking a beautifully designed pool with a sunshelf and bubbler, built-in bench seating, and a spa with a soothing water feature. Perfect for entertaining or unwinding, this private backyard oasis completes the luxury living experience. This Parade Home exemplifies craftsmanship, comfort, and sophistication in every detail.
Listing Snapshot
- Price
- $1,830,000
- Days On Site
- N/A
- Bedrooms
- 4
- Inside Area (SqFt)
- 4,298 sqft
- Total Baths
- 5
- Full Baths
- 5
- Partial Baths
- 0
- Lot Size
- 1.01 Acres
- Year Built
- 2026
- MLS® Number
- GC534891
- Status
- Sold
- Property Tax
- N/A
- HOA/Condo/Coop Fees
- $295 monthly
- Sq Ft Source
- Builder
Property Details
General Features
20 items
- Acres
- 1.01
- Attached Garage
- Yes
- Direction Faces
- West
- Foundation
- Slab
- Garage
- Yes
- Garage Spaces
- 3
- Green Energy Efficient
- Appliances, Doors, HVAC, Insulation, Water Heater, Windows
- Home Warranty
- Yes
- Levels
- One
- Parking
- Attached
- Pets
- Cats OK, Dogs OK, Yes
- Property Condition
- New Construction
- Property Sub Type
- Single Family Residence
- Security
- Gated Community, Security System, Smoke Detector(s)
- Sewer
- Septic Tank, Aerobic Septic
- SqFt Total
- 6,174
- Style
- Custom
- Utilities
- Cable Available, Natural Gas Available, Cable Connected, Electricity Connected, Natural Gas Connected, Sewer Connected, Underground Utilities, Water Connected
- Water Source
- Private, Well
- Zoning
- SFR
Interior Features
14 items
- Appliances
- Bar Fridge, Dishwasher, Gas Water Heater, Microwave, Range, Range Hood, Tankless Water Heater
- Cooling
- Central Air, Zoned
- Fireplace
- Yes
- Fireplace Features
- Gas, Ventless
- Flooring
- Tile
- Heating
- Natural Gas, Zoned
- Interior
- Built-in Features, Crown Molding, High Ceilings, Open Floorplan, Stone Counters, Tray Ceiling(s), Walk-In Closet(s), Wet Bar, In-Law Floorplan
- Laundry Features
- Gas Dryer Hookup, Inside, Laundry Room, Washer Hookup
- Spa
- Yes
- Window Features
- Double Pane Windows, ENERGY STAR Qualified Windows, Insulated Windows, Low Emissivity Windows
Rooms
| Room | Dimensions | Level | Features |
|---|---|---|---|
| Great Room | First | ||
| Kitchen | First | ||
| Master Bathroom | First | ||
| Master Bedroom | First |
Exterior Features
10 items
- Construction Details
- HardiPlank Type, Stucco, Frame
- Exterior
- Outdoor Grill, Outdoor Kitchen, Rain Gutters
- Lot Features
- Level
- Patio And Porch
- Screened
- Pool Features
- Gunite, Heated, In Ground, Salt Water, Screen Enclosure, Tile, Private
- Private Pool
- Yes
- Roof
- Shingle
- Spa
- Yes
- Spa Features
- Heated, In Ground
- Windows/Doors
- Double Pane Windows, ENERGY STAR Qualified Windows, Insulated Windows, Low Emissivity Windows
Community Features
8 items
- Association Amenities
- Clubhouse, Gated, Other, Trail(s)
- Association Fee
- $295.0
- Association Fee Frequency
- Monthly
- Community Features
- Gated, Clubhouse
- MLS Area
- 32618 - Archer
- Township
- 10
- Financing Terms Available
- Cash, Conventional
- Roads
- Paved
Location
6079 SW 124th Way, Archer, FL 32618 · 32618 - Archer


Neighborhood & Commute
ZIP Code 32618
- Median household income
- $84,892
- Income per person
- $52,181
- Households
- 5,386
- Average household size
- 2.55
- Median age
- 40.7
Source: Walk Score.
Disclosure: Community information and market data powered by Constellation Data Labs. Information is deemed reliable but not guaranteed.
Price & Status History
- Listing updated with changes from the MLS®
- Status changed to Closed
Friends & Family
Similar Homes
For sale in Archer, single family residence, within 20% of this price.
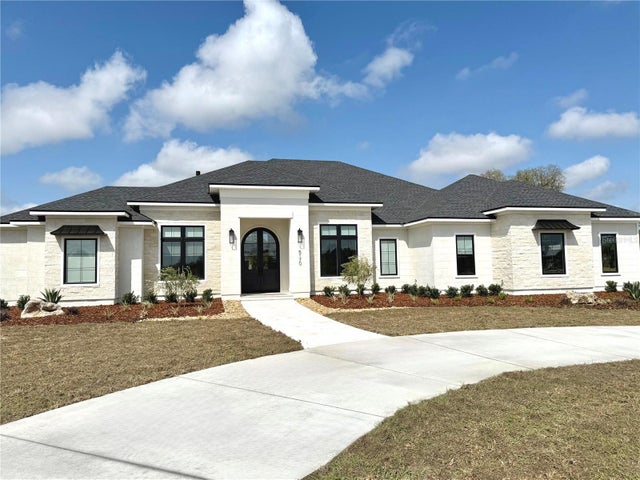 $1,830,897Single Family Residence SoldSold4Beds6Total Baths4,024Sqft5170 SW 125TH CIRCLEARCHER, FL 32618FLINT ROCK AGRIHOOD/THE PARKE Subdivision
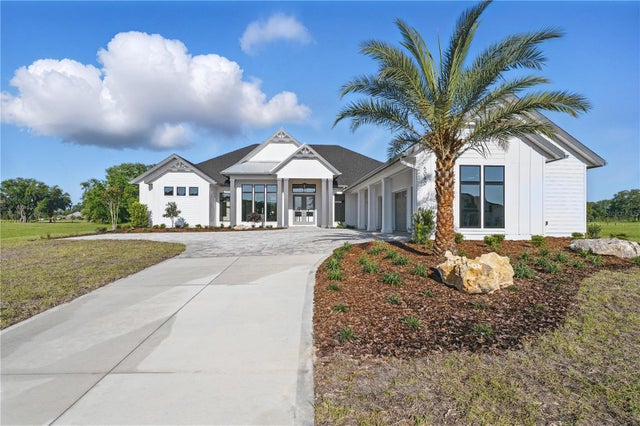 $1,835,000Single Family Residence SoldSold4Beds4Total Baths4,050Sqft5040 SW 125TH CIRCLEARCHER, FL 32618FLINT ROCK AGRIHOOD/THE PARKE Subdivision
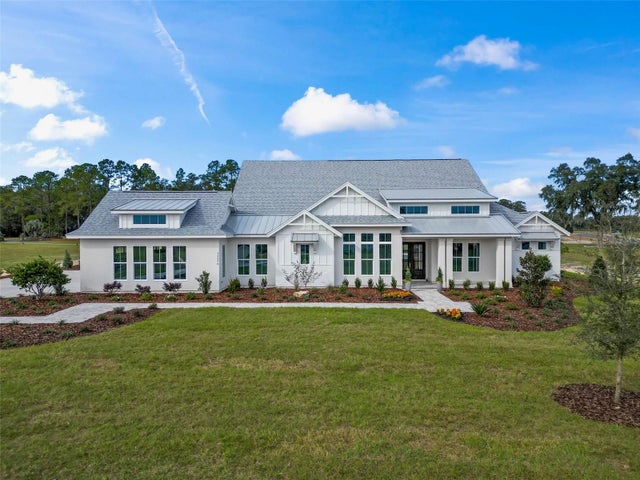 $1,739,000Single Family Residence SoldSold5Beds4Total Baths4,311Sqft12576 SW 58TH CIRCLEARCHER, FL 32618FLINT ROCK AGRIHOOD PH 1 PB 37 PG 51 Subdivision
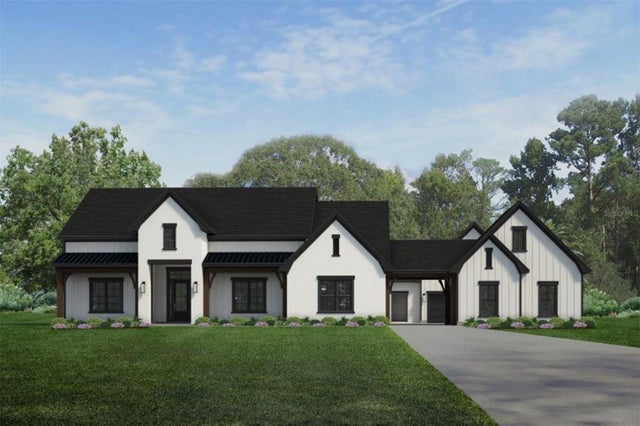 $1,700,000Single Family Residence SoldSold4Beds4Total Baths4,198Sqft5144 SW 125TH CIRCLEARCHER, FL 32618FLINT ROCK AGRIHOOD Subdivision