

SoldSingle Family ResidenceSold
4800 SW 91st Way
Gainesville, FL 32608
$2,050,000
- 5Beds
- 7Baths4 full, 3 half
- 5,106Sq Ft
- $401Per Sq Ft
- 0.26Acres
- 2015Built
- Subdivision
- Haile Plantation Unit 30 Ph 1
- County
- Alachua
- MLS®
- GC531136
Overview
Located on the 13th hole with panoramic views of both the 12th and 13th fairways of the Hawkstone Country Club, this extraordinary residence offers a rare blend of timeless architecture, refined finishes, and thoughtfully curated spaces. A true showcase of design and craftsmanship, this five-bedroom home includes four full baths, three half baths, a dedicated study, a private in-law suite with a separate entrance, and stunning outdoor living areas. As you approach the home, a beautifully Belgard paved brick walkway leads to grand double French doors, framed by a striking Royal palm and a majestic Mexican fan palm—an elegant welcome that sets the tone for the luxury inside. The dramatic two-story great room features a beamed ceiling, shiplap walls, three sets of French doors, designer sconces, and a statement chandelier. The dining room is anchored by a French chandelier and adjoins a stylish bar area with a Viking wine cooler and a sink. The gourmet kitchen is a model of design and function, with floor-to-ceiling custom cabinetry and all Viking appliances, including a 48-inch gas range with six burners, griddle, and double ovens, a 60-inch built-in refrigerator/freezer, an additional oven, warming drawer, microwave drawer, and dishwasher. Two sinks, a pot filler, and twin chandeliers above the expansive island complete this refined this chef's dream. The private study features custom built-ins, French doors, and sweeping views of the golf course. The in-law suite includes a kitchenette, a beautifully finished bath, a spacious bedroom with a custom closet, and a laundry closet with a stackable washer/dryer and generous storage. Upstairs, the luxurious primary suite opens to a private balcony with exceptional views. The en-suite bath features Calacatta gold marble countertops, dual vanities, a large walk-in shower with floor to ceiling marble, three showerheads including a rain shower and a private water closet. It’s also plumbed for a freestanding tub and enhanced by elegant lighting.Three additional bedrooms include one en suite with designer tile and two that share a spacious Jack and Jill bath, each with a private vanity and walk-in closet. The upstairs club room overlooks the great room below and includes a wet bar with granite countertops, a Sub-Zero wine cooler, refrigerator drawers, beverage fridge, ice maker, and sink. French doors open to a second expansive balcony with more breathtaking views.The outdoor living area is extraordinary. Brick pavers frame both covered and open patio areas surrounding the saltwater pool. There’s also an outdoor fireplace, shower, and spiral staircase leading to the upper balcony. The summer kitchen features a large granite island, two beverage fridges, two refrigerator drawers, a Kalamazoo gourmet grill, Kalamazoo double gas burner, Big Green Egg grill, warming drawer, ice machine, and two TVs. The oversized three-car garage includes heavy-duty overhead steel storage. Additional features include rich dark-stained wood floors, 36-inch designer tile, extensive crown molding, and exquisite lighting fixtures throughout the home. Professionally landscaped grounds are accented by a brick paver driveway and walkways, Bahama and storm shutters, and dramatic exterior lighting. Exterior walls are built with 2 x 6 framing for better insulation, energy efficiency and stronger structure. Every detail has been thoughtfully considered to create a timeless, private retreat for both living and entertaining.
Listing Snapshot
- Price
- $2,050,000
- Days On Site
- N/A
- Bedrooms
- 5
- Inside Area (SqFt)
- 5,106 sqft
- Total Baths
- 7
- Full Baths
- 4
- Partial Baths
- 3
- Lot Size
- 0.26 Acres
- Year Built
- 2015
- MLS® Number
- GC531136
- Status
- Sold
- Property Tax
- $25,514.76 (2024)
- HOA/Condo/Coop Fees
- $287 monthly
- Sq Ft Source
- Public Records
Property Details
General Features
16 items
- Acres
- 0.26
- Attached Garage
- Yes
- Direction Faces
- Southeast
- Foundation
- Slab
- Garage
- Yes
- Garage Spaces
- 3
- Levels
- Two
- Number Of Stories
- 2
- Parking
- Driveway, Garage Door Opener, Garage Faces Side, Parking Pad, Attached
- Pets
- Yes
- Property Sub Type
- Single Family Residence
- Sewer
- Public Sewer
- SqFt Total
- 7,444
- Utilities
- Natural Gas Available, Cable Available, Electricity Available, Electricity Connected, Natural Gas Connected, Phone Available, Sewer Available, Sewer Connected, Underground Utilities, Water Available, Water Connected
- Water Source
- Public
- Zoning
- PD
Interior Features
11 items
- Appliances
- Bar Fridge, Dishwasher, Disposal, Dryer, Ice Maker, Microwave, Range, Range Hood, Refrigerator, Washer, Wine Refrigerator
- Cooling
- Central Air
- Fireplace
- Yes
- Fireplace Features
- Family Room, Outside, Wood Burning
- Flooring
- Tile, Wood
- Heating
- Central
- Interior
- Built-in Features, Cathedral Ceiling(s), Crown Molding, Eat-in Kitchen, High Ceilings, Open Floorplan, Stone Counters, Walk-In Closet(s), Wet Bar
- Laundry Features
- Inside, Laundry Room
Rooms
| Room | Dimensions | Level | Features |
|---|---|---|---|
| Kitchen | First | Kitchen Island | |
| Living Room | First | ||
| Master Bedroom | Second |
Exterior Features
9 items
- Construction Details
- Stucco, Frame
- Exterior
- Awning(s), Courtyard, Lighting, Outdoor Grill, Outdoor Kitchen, Outdoor Shower, Rain Gutters, Storage
- Lot Features
- Cleared, Corner Lot, Landscaped, On Golf Course
- Patio And Porch
- Covered, Front Porch, Patio, Porch, Rear Porch
- Pool Features
- In Ground, Salt Water, Private
- Private Pool
- Yes
- Roof
- Shingle
- View
- Golf Course, Park/Greenbelt
- Waterview
- Golf Course, Park/Greenbelt
Community Features
6 items
- Association Fee
- $287.0
- Association Fee Frequency
- Monthly
- Community Features
- Street Lights
- MLS Area
- 32608 - Gainesville
- Township
- 10
- Roads
- Paved
Location
4800 SW 91st Way, Gainesville, FL 32608 · 32608 - Gainesville


Neighborhood & Commute
ZIP Code 32608
- Median household income
- $64,757
- Income per person
- $39,612
- Households
- 22,937
- Average household size
- 2.15
- Median age
- 32.2
Source: Walk Score.
Disclosure: Community information and market data powered by Constellation Data Labs. Information is deemed reliable but not guaranteed.
Schools
- Elementary School
- Kimball Wiles Elementary School-AL
- Middle School
- Kanapaha Middle School-AL
- High School
- F. W. Buchholz High School-AL
Price & Status History
- Listing updated with changes from the MLS®
- Status changed to Closed
Friends & Family
Similar Homes
For sale in Gainesville, single family residence, within 20% of this price.
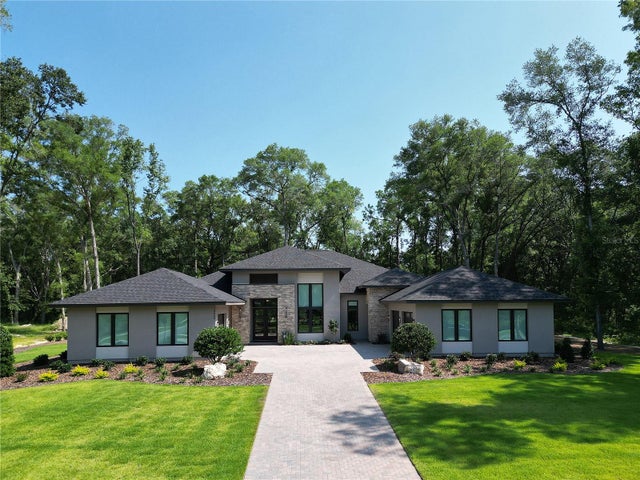 $2,045,878Single Family Residence SoldSold5Beds5Total Baths5,382SqftTBD SW 24TH AVENUEGAINESVILLE, FL 32608N/A Subdivision
 $2,025,000Single Family Residence SoldSold4Beds5Total Baths4,250Sqft10992 SW 30TH AVENUEGAINESVILLE, FL 32608OAKMONT Subdivision
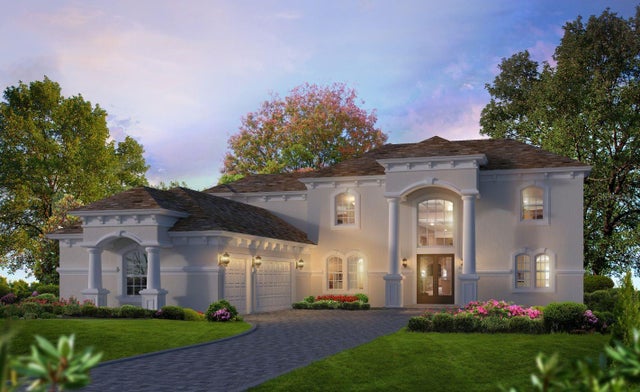 $2,016,629Single Family Residence SoldSold6Beds7Total Baths4,323Sqft3068 SW 108TH WAYGAINESVILLE, FL 32608OAKMONT Subdivision
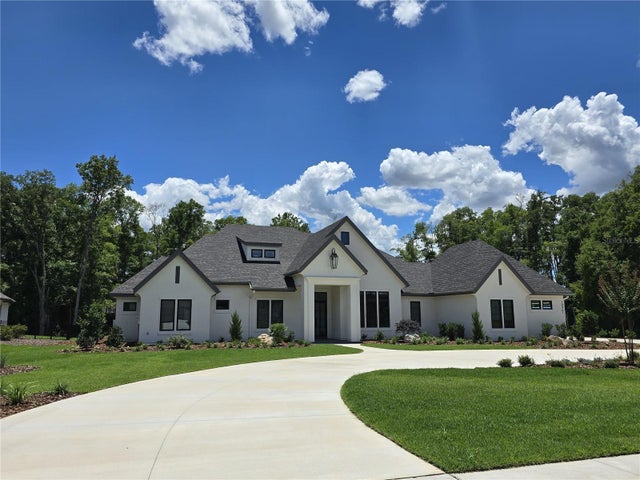 $2,100,000Single Family Residence SoldSold4Beds6Total Baths4,694Sqft10961 SW 32ND ROADGAINESVILLE, FL 32608OAKMONT Subdivision