

SoldSingle Family ResidenceSold
3404 SW 92nd Street
Gainesville, FL 32608
$1,880,000
- 6Beds
- 6Baths5 full, 1 half
- 5,127Sq Ft
- $367Per Sq Ft
- 0.82Acres
- 2012Built
- Subdivision
- Haile Plantation Unit 34 Ph 3
- County
- Alachua
- MLS®
- GC528691
Overview
Stunning Custom-Built Estate in Haile Plantation - A True Sanctuary
Welcome to this exceptional, custom-built estate in the Haile Plantation Cameron Park, a rare gem offering unparalleled luxury and privacy. This magnificent Barry Bullard-designed home sits on a spacious .82-acre lot, backing up to private green space, ensuring peace, tranquility, and breathtaking views.
Boasting 6 bedrooms, 5.5 bathrooms, an office, and a spacious gym with its own private sauna, this estate is the perfect blend of style and functionality. The masterful primary bedroom, located on the main floor, features an oversized layout with outstanding closet space and a spa-like bathroom. The ensuite includes a separate island with a cozy fireplace, split vanities, a walk-in shower, and a luxurious garden tub—an oasis of relaxation.
Upstairs, you’ll find four well-appointed bedrooms, each with an ensuite, providing comfort and privacy for family or guests. The main level also features a separate dining room, a huge pantry, a plus size utility room with lots of cabinets and counter space, and separate island ideal for folding clothes, and an incredible mudroom space that’s perfect for organizing family life.
The chef’s kitchen is a masterpiece, equipped with Busby cabinets, high-end stainless-steel appliances, and beautiful quartz countertops. The large island serves as the centerpiece, perfect for both cooking and entertaining. The kitchen seamlessly opens to the expansive family room, complete with a coffered ceiling, built-in shelving, a gas fireplace, and picturesque views of the private backyard. This home features beautiful wood flooring throughout the main living areas, luxurious crown molding, Plantation shutters, and showcases an amazing amount of natural light in the home.
Step outside into your own secluded sanctuary—an oversized lanai that leads to a stunning in-ground saltwater pool and spa, complemented by a summer kitchen, ideal for hosting family and friends. The expansive screened porch offers serene views of the meticulously landscaped grounds, with no rear neighbors to disrupt the peaceful atmosphere. This home backs up to an extraordinary amount of greenspace which provides for peace, tranquility and area space to enjoy.
This estate is located just moments from the vibrant Haile Village Center, offering dining, shopping, and a strong sense of community. Enjoy access to Haile Plantation's walking trails, as well as Hawkstone Golf and Country Club's exclusive amenities, including golf, tennis, pickleball, and a clubhouse. Additionally, the estate’s proximity to the University of Florida, VA Hospital, UF Health, Celebration Pointe, and Butler Plaza ensures ultimate convenience.
With its impeccable design, unparalleled amenities, and unbeatable location, this home is a true sanctuary. Don’t miss the opportunity to make this one-of-a-kind estate your own.
Listing Snapshot
- Price
- $1,880,000
- Days On Site
- N/A
- Bedrooms
- 6
- Inside Area (SqFt)
- 5,127 sqft
- Total Baths
- 6
- Full Baths
- 5
- Partial Baths
- 1
- Lot Size
- 0.82 Acres
- Year Built
- 2012
- MLS® Number
- GC528691
- Status
- Sold
- Property Tax
- $17,469.88 (2024)
- HOA/Condo/Coop Fees
- $88 monthly
- Sq Ft Source
- Public Records
Property Details
General Features
18 items
- Acres
- 0.82
- Attached Garage
- Yes
- Direction Faces
- Southeast
- Foundation
- Slab
- Garage
- Yes
- Garage Spaces
- 3
- Levels
- Two
- Number Of Stories
- 2
- Parking
- Driveway, Off Street, Attached
- Pets
- Cats OK, Dogs OK
- Property Sub Type
- Single Family Residence
- Security
- Smoke Detector(s)
- Sewer
- Public Sewer
- SqFt Total
- 6,601
- Style
- Contemporary
- Utilities
- Cable Available, Natural Gas Available, Cable Connected, Electricity Available, Electricity Connected, Natural Gas Connected, Sewer Connected, Underground Utilities
- Water Source
- Public
- Zoning
- PD
Interior Features
14 items
- Appliances
- Cooktop, Dishwasher, Disposal, Microwave, Refrigerator
- Cooling
- Central Air
- Fireplace
- Yes
- Fireplace Features
- Electric, Family Room, Gas
- Flooring
- Carpet, Tile, Wood
- Heating
- Central, Electric, Natural Gas
- Interior
- Built-in Features, Coffered Ceiling(s), Crown Molding, Eat-in Kitchen, High Ceilings, Open Floorplan, Stone Counters, Tray Ceiling(s), Walk-In Closet(s)
- Laundry Features
- Inside
- Spa
- Yes
- Window Features
- Double Pane Windows, Insulated Windows
Rooms
| Room | Dimensions | Level | Features |
|---|---|---|---|
| Dining Room | First | ||
| Great Room | First | ||
| Kitchen | First | ||
| Master Bedroom | First |
Exterior Features
10 items
- Construction Details
- Stone, Stucco
- Exterior
- Lighting, Outdoor Grill, Outdoor Kitchen, Rain Gutters
- Lot Features
- Cleared, Landscaped, Level, Near Golf Course, Paved
- Patio And Porch
- Front Porch, Patio, Rear Porch
- Pool Features
- In Ground, Salt Water, Private
- Private Pool
- Yes
- Roof
- Shingle
- Spa
- Yes
- Spa Features
- In Ground
- Windows/Doors
- Double Pane Windows, Insulated Windows
Community Features
8 items
- Association Amenities
- Basketball Court, Park, Playground, Trail(s)
- Association Fee
- $264.0
- Association Fee Frequency
- Quarterly
- Community Features
- Fitness Center, Golf, Stable(s), Park, Playground, Pool, Restaurant, Sidewalks, Tennis Court(s)
- MLS Area
- 32608 - Gainesville
- Township
- 10
- Financing Terms Available
- Cash, Conventional
- Roads
- Asphalt, Paved
Location
3404 SW 92nd Street, Gainesville, FL 32608 · 32608 - Gainesville


Neighborhood & Commute
ZIP Code 32608
- Median household income
- $64,757
- Income per person
- $39,612
- Households
- 22,937
- Average household size
- 2.15
- Median age
- 32.2
Source: Walk Score.
Disclosure: Community information and market data powered by Constellation Data Labs. Information is deemed reliable but not guaranteed.
Schools
- Elementary School
- Lawton M. Chiles Elementary School-AL
- Middle School
- Kanapaha Middle School-AL
- High School
- F. W. Buchholz High School-AL
Price & Status History
- Listing updated with changes from the MLS®
- Status changed to Closed
Friends & Family
Similar Homes
For sale in Gainesville, single family residence, within 20% of this price.
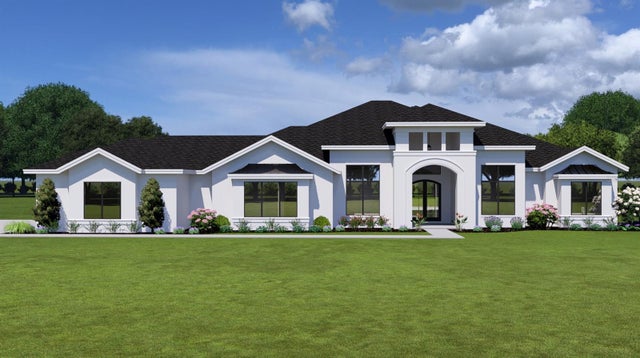
 $1,875,763Single Family Residence SoldSold4Beds5Total Baths3,917Sqft4045 SW 107TH TERRACEGAINESVILLE, FL 32608OAKMONT Subdivision
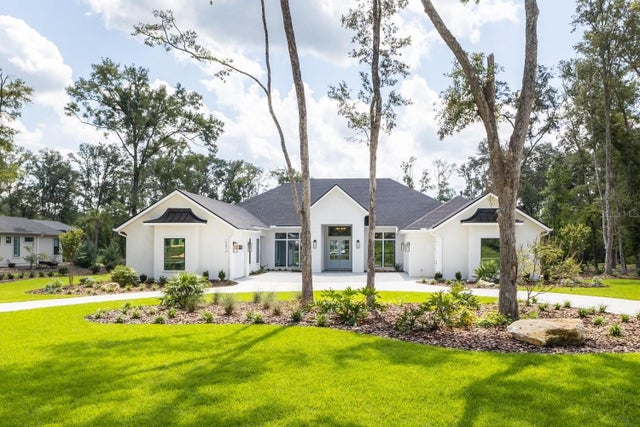
 $1,888,931Single Family Residence SoldSold4Beds4Total Baths4,020SqftTBD SW 108TH WAYGAINESVILLE, FL 32608OAKMONT PH 3 PB 35 PG 60 Subdivision
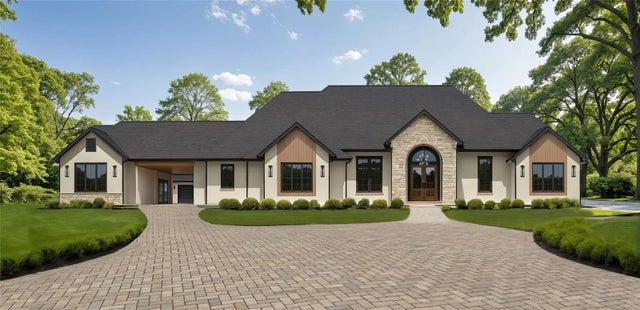
 $1,859,000Single Family Residence SoldSold4Beds4Total Baths4,200Sqft10873 SW 32ND ROADGAINESVILLE, FL 32608OAKMONT PH 3 PB 35 PG 60 Subdivision
 $1,848,760Single Family Residence SoldSold5Beds6Total Baths4,574Sqft5946 NW 88TH WAYGAINESVILLE, FL 32653RESERVE AT MILLHOPPER Subdivision