

SoldSingle Family ResidenceSold
10961 SW 32nd Road
Gainesville, FL 32608
$2,100,000
- 4Beds
- 6Baths4 full, 2 half
- 4,694Sq Ft
- $447Per Sq Ft
- 1.04Acres
- 2024Built
- Subdivision
- Oakmont
- County
- Alachua
- MLS®
- GC515805
Overview
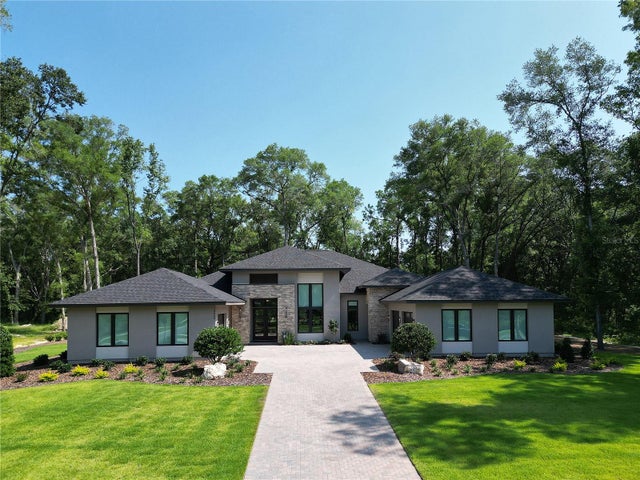
Introducing this breath taking home crafted on a beautiful lot in Oakmont. Meticulously designed and constructed by Barry Bullard Homes, this remarkable residence spans an expansive 4694 square feet, offering a seamless open concept floor plan that bathes every corner in an abundance of natural light, complemented by captivating glass elements throughout. With a thoughtfully planned layout, this home presents 4 bedrooms with 4 ensuite bathrooms and two additional half baths, a study with built-in cabinets for quiet contemplation, and a versatile flex room that effortlessly connects to a generously sized lanai. The great room stands out with its awe-inspiring raised sectioned tray ceiling with decorative beams, moldings and up lighting. A gas fireplace with a custom precast stone surround creates a cozy ambiance, while built-in cabinets provide both functionality and style. The heart of the home is every culinary enthusiast's dream kitchen. It boasts a sprawling island and top-of-the-line Thermador Pro appliance package including 48” Dual Fuel range, custom made metal vent hood, 48” Built in refrigerator, dishwasher, microwave drawer, one large main sink, a prep sink and a capacious walk-in pantry. The bar area includes a wet icemaker, 2 wine refrigerators, floating island with bar top, and a bar sink. The great & dining rooms extend seamlessly outdoors through a stack of French doors, leading to a spacious outdoor entertaining area. This enchanting patio is fully paved and offers a resplendent pool with a sun shelf, and a mesmerizing water feature. A large covered lanai featuring motorized drop down screens, outdoor fireplace with stone surround, a summer kitchen featuring a built-in grill and sink further enhances the outdoor oasis. The master suite serves as a true sanctuary, encompassing two walk-in closets, separate vanities, a sizable walk-in shower, and a freestanding soaking tub for indulgent relaxation. Energy efficiency takes center stage in this home, thanks to its cutting-edge features including spray foam insulation, tankless hot water heaters, two HVAC systems split into 4 zones for high-efficiency heating and cooling, LED recessed cans, and vinyl insulated low E windows. Elevating the interior to new heights, this residence showcases upgraded finishes throughout. Wood Plank flooring graces every room except the bathrooms, clean modern interior trim adds a touch of elegance, cove crown molding adorns the common areas and master suite. Enhanced plumbing and lighting fixtures further amplify the home's luxurious appeal. The laundry center offers convenience with its practical folding top, and a 3-car garage adds ample space for vehicles and storage. Externally, the home is adorned with stucco finish. The property is situated on a meticulously landscaped 1-acre lot surrounded by open common space on two sides, providing a picturesque backdrop for everyday living. In its entirety, this newly constructed masterpiece within Oakmont epitomizes the pinnacle of luxury living, showcasing remarkable design features and modern conveniences that cater to your every desire.
Listing Snapshot
- Price
- $2,100,000
- Days On Site
- N/A
- Bedrooms
- 4
- Inside Area (SqFt)
- 4,694 sqft
- Total Baths
- 6
- Full Baths
- 4
- Partial Baths
- 2
- Lot Size
- 1.04 Acres
- Year Built
- 2024
- MLS® Number
- GC515805
- Status
- Sold
- Property Tax
- $8,140 (2022)
- HOA/Condo/Coop Fees
- $7.92 monthly
- Sq Ft Source
- Builder
Property Details
General Features
19 items
- Acres
- 1.04
- Attached Garage
- Yes
- Direction Faces
- North
- Foundation
- Slab
- Garage
- Yes
- Garage Spaces
- 3
- Green Energy Efficient
- Windows
- Home Warranty
- Yes
- Levels
- One
- Parking
- Driveway, Garage Door Opener, Garage Faces Side, Parking Pad, Attached
- Pets
- Yes
- Property Condition
- New Construction
- Property Sub Type
- Single Family Residence
- Sewer
- Public Sewer
- SqFt Total
- 6,625
- Style
- Contemporary
- Utilities
- Natural Gas Available, Cable Available, Electricity Connected, Natural Gas Connected, Sewer Connected, Underground Utilities, Water Connected
- Water Source
- Public
- Zoning
- RES
Interior Features
23 items
- Appliances
- Cooktop, Dishwasher, Disposal, Gas Water Heater, Microwave, Refrigerator, Tankless Water Heater, Wine Refrigerator
- Cooling
- Central Air
- Fireplace
- Yes
- Fireplace Features
- Family Room, Gas, Outside, Stone
- Flooring
- Ceramic Tile, Wood
- Furnished
- Unfurnished
- Heating
- Central, Natural Gas, Zoned
- Interior
- Built-in Features, High Ceilings, Open Floorplan, Walk-In Closet(s)
- Laundry Features
- Laundry Room
- Window Features
- Insulated Windows
Rooms
| Room | Dimensions | Level | Features |
|---|---|---|---|
| Bathroom 2 | First | Description - Room8 | |
| Bathroom 3 | First | Description - Room12 | |
| Bedroom 2 | First | Ceiling Fan(s), Description - Room9 | |
| Bedroom 3 | First | Ceiling Fan(s), Description - Room10 | |
| Bedroom 4 | First | Ceiling Fan(s), Description - Room11 | |
| Bonus Room | First | Description - Room7 | |
| Den | First | Description - Room13 | |
| Dining Room | First | Description - Room6 | |
| Foyer | First | Description - Room1 | |
| Kitchen | First | Breakfast Bar, Description - Room5 | |
| Living Room | First | Ceiling Fan(s), Description - Room4 | |
| Master Bathroom | First | Description - Room3 | |
| Master Bedroom | First | Ceiling Fan(s), Description - Room2 |
Exterior Features
9 items
- Construction Details
- Stucco
- Exterior
- Lighting, Outdoor Grill, Outdoor Kitchen
- Lot Features
- Landscaped, Paved, Private
- Other Structures
- Outdoor Kitchen
- Patio And Porch
- Covered, Patio, Rear Porch
- Pool Features
- In Ground, Other, Private
- Private Pool
- Yes
- Roof
- Shingle
- Windows/Doors
- Insulated Windows
Community Features
9 items
- Accessibility Features
- Accessible Entrance, Accessible Bedroom, Accessible Central Living Area, Accessible Full Bath
- Association Amenities
- Basketball Court, Clubhouse, Fitness Center, Playground, Pool, Tennis Court(s)
- Association Fee
- $95.0
- Association Fee Frequency
- Annually
- Community Features
- Clubhouse, Fitness Center, Playground, Pool, Tennis Court(s)
- MLS Area
- 32608 - Gainesville
- Township
- 10
- Financing Terms Available
- Cash, Conventional, VA Loan
- Roads
- Asphalt, Paved
Location
10961 SW 32nd Road, Gainesville, FL 32608 · 32608 - Gainesville


Neighborhood & Commute
ZIP Code 32608
- Median household income
- $64,757
- Income per person
- $39,612
- Households
- 22,937
- Average household size
- 2.15
- Median age
- 32.2
Source: Walk Score.
Disclosure: Community information and market data powered by Constellation Data Labs. Information is deemed reliable but not guaranteed.
Schools
- Middle School
- Kanapaha Middle School-AL
- High School
- F. W. Buchholz High School-AL
Price & Status History
- Listing updated with changes from the MLS®
- Status changed to Closed
Friends & Family
Similar Homes
For sale in Gainesville, single family residence, within 20% of this price.
 $2,050,000Single Family Residence SoldSold5Beds7Total Baths5,106Sqft4800 SW 91ST WAYGAINESVILLE, FL 32608HAILE PLANTATION UNIT 30 PH 1 Subdivision
 $2,045,878Single Family Residence SoldSold5Beds5Total Baths5,382SqftTBD SW 24TH AVENUEGAINESVILLE, FL 32608N/A Subdivision
 $2,025,000Single Family Residence SoldSold4Beds5Total Baths4,250Sqft10992 SW 30TH AVENUEGAINESVILLE, FL 32608OAKMONT Subdivision
 $2,016,629Single Family Residence SoldSold6Beds7Total Baths4,323Sqft3068 SW 108TH WAYGAINESVILLE, FL 32608OAKMONT Subdivision