

SoldSingle Family ResidenceSold
3023 SW 111th Way
Gainesville, FL 32608
$3,020,000
- 5Beds
- 8Baths5 full, 3 half
- 7,123Sq Ft
- $424Per Sq Ft
- 1Acre
- 2019Built
- Subdivision
- Oakmont Ph 2 Pb 32 Pg 30
- County
- Alachua
- MLS®
- GC529513
Overview
This stunning custom home located in Oakmont is situated on a sprawling acre lot, with 7131 sq. ft. of luxurious living space and nearly 10,000 sq. ft. under roof. Built by Tommy Waters in 2019 this home has been meticulously updated in recent years adding designer charm to an already magnificent home. Featuring 5 bedrooms, 5 baths, 3 half baths, an office, game room and a golf simulation/media room, this home ensures ample space for all of your family and friends. Welcomed by custom iron doors, enter this exquisite home with soaring two story ceilings in the entry area and an open concept layout that seamlessly blends elegance and functionality. The gourmet kitchen boasts high end Wolf appliances, sub zero fridge, custom cabinetry, double islands, dual sinks and ice maker, all making it a chef's dream. Located right off the kitchen, a hidden pantry with custom shelving and full size freezer has ample storage for the whole family. Also conveniently off the kitchen is a full wet bar/butler's pantry featuring a custom barrel ceiling, full-size wine fridge, ice maker and custom cabinetry. The adjacent eat in breakfast nook and grand living room create the perfect setting for entertaining or relaxing with family. Head through double doors to the game room featuring multiple tv's, pool table, shuffleboard and a wet bar with beverage fridge making it the perfect hang out spot. Across the game room is a large guest bedroom with en-suite bath and walk in closet. On the other side of the first floor living space you'll find a large study with built-ins and the impressive owner's suite. The updated custom closet features floor to ceiling mirrors, ample cabinetry and a large center island. The owner's bath features his and hers WC's and double vanities, marble tops, free standing tub and a marbled tiled walk in shower. Heading upstairs you'll find the state of the art golf simulation room that provides endless entertainment for casual or competitive play that is truly a golf lover's dream. While the simulator includes a variety of virtual sports, the space can also easily be reimagined as a media room for movie lovers. The upstairs landing area features a half bath and a newly installed study area with custom desks and endless cabinetry. Three large bedrooms each with their own en suite baths complete the upstairs space. The outdoor living area features an expansive screened in travertine deck with a summer kitchen that includes a grill, deep fryer, ice machine and beverage fridge. A gas burning fireplace, seating area and tv complete this side of the outdoor space. Enjoy the salt water pool and oversized spa featuring waterfalls and spillovers. Reimagined by the current owners, the backyard features a fire pit area overlooking a neighborhood common area, a half basketball court and custom landscaping and lighting. A 3 car garage with Tesla charger has room for all your cars and toys. A natural gas generator has also been added for peace of mind. Oakmont amenities include a resort style clubhouse, pool, fitness center and tennis and basketball courts. This home is truly one of a kind!
Listing Snapshot
- Price
- $3,020,000
- Days On Site
- N/A
- Bedrooms
- 5
- Inside Area (SqFt)
- 7,123 sqft
- Total Baths
- 8
- Full Baths
- 5
- Partial Baths
- 3
- Lot Size
- 1 Acres
- Year Built
- 2019
- MLS® Number
- GC529513
- Status
- Sold
- Property Tax
- $47,694.55 (2024)
- HOA/Condo/Coop Fees
- $8.33 monthly
- Sq Ft Source
- Public Records
Property Details
General Features
16 items
- Acres
- 1
- Attached Garage
- Yes
- Direction Faces
- West
- Foundation
- Slab
- Garage
- Yes
- Garage Spaces
- 3
- Levels
- Two
- Number Of Stories
- 2
- Parking
- Circular Driveway, Garage Faces Side, Attached
- Pets
- Yes
- Property Sub Type
- Single Family Residence
- Sewer
- Public Sewer
- SqFt Total
- 9,569
- Utilities
- Cable Available, Natural Gas Available, Cable Connected, Electricity Connected, Natural Gas Connected, Sewer Connected
- Water Source
- Public
- Zoning
- SFR
Interior Features
12 items
- Appliances
- Bar Fridge, Cooktop, Dishwasher, Disposal, Dryer, Freezer, Gas Water Heater, Ice Maker, Microwave, Range Hood, Refrigerator, Tankless Water Heater, Washer, Wine Refrigerator
- Cooling
- Central Air
- Fireplace
- Yes
- Fireplace Features
- Gas
- Flooring
- Carpet, Tile, Wood
- Heating
- Natural Gas
- Interior
- Crown Molding, High Ceilings, Stone Counters, Tray Ceiling(s), Vaulted Ceiling(s), Walk-In Closet(s), Wet Bar
- Laundry Features
- Laundry Room
- Spa
- Yes
Rooms
| Room | Dimensions | Level | Features |
|---|---|---|---|
| Great Room | 23x25 | First | |
| Kitchen | 21.6x23 | First | |
| Master Bedroom | 16x24 | First |
Exterior Features
7 items
- Construction Details
- Stucco, Frame
- Exterior
- Lighting, Outdoor Grill, Outdoor Kitchen, Rain Gutters
- Fencing
- Fenced
- Pool Features
- Heated, In Ground, Salt Water, Screen Enclosure, Private
- Private Pool
- Yes
- Roof
- Tile
- Spa
- Yes
Community Features
8 items
- Association Amenities
- Basketball Court, Clubhouse, Pool, Tennis Court(s), Trail(s)
- Association Fee
- $100.0
- Association Fee Frequency
- Annually
- Community Features
- Clubhouse, Fitness Center, Park, Playground, Pool, Sidewalks, Tennis Court(s), Street Lights
- MLS Area
- 32608 - Gainesville
- Township
- 10
- Financing Terms Available
- Cash, Conventional
- Roads
- Paved
Location
3023 SW 111th Way, Gainesville, FL 32608 · 32608 - Gainesville


Neighborhood & Commute
ZIP Code 32608
- Median household income
- $64,757
- Income per person
- $39,612
- Households
- 22,937
- Average household size
- 2.15
- Median age
- 32.2
Source: Walk Score.
Disclosure: Community information and market data powered by Constellation Data Labs. Information is deemed reliable but not guaranteed.
Schools
- Elementary School
- Lawton M. Chiles Elementary School-AL
- Middle School
- Kanapaha Middle School-AL
- High School
- F. W. Buchholz High School-AL
Price & Status History
- Listing updated with changes from the MLS®
- Status changed to Closed
- Price changed to $3,295,000
Friends & Family
Similar Homes
For sale in Gainesville, single family residence, within 20% of this price.
 $3,009,174Single Family Residence SoldSold6Beds7Total Baths6,215Sqft3120 SW 108TH WAYGAINESVILLE, FL 32608OAKMONT PH 3 PB 35 PG 60 Subdivision
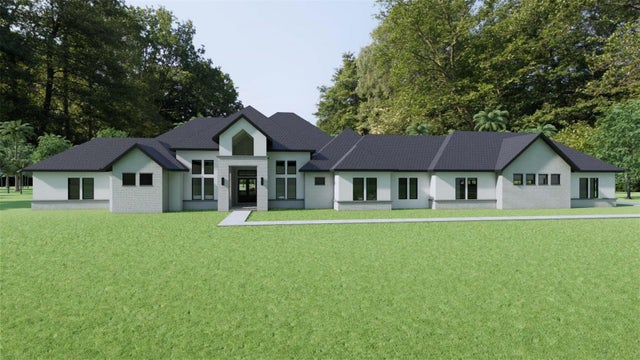 $3,305,960Single Family Residence SoldSold4Beds6Total Baths5,503SqftTBD SW 93RD STREETGAINESVILLE, FL 32607TOMOCA HILLS Subdivision
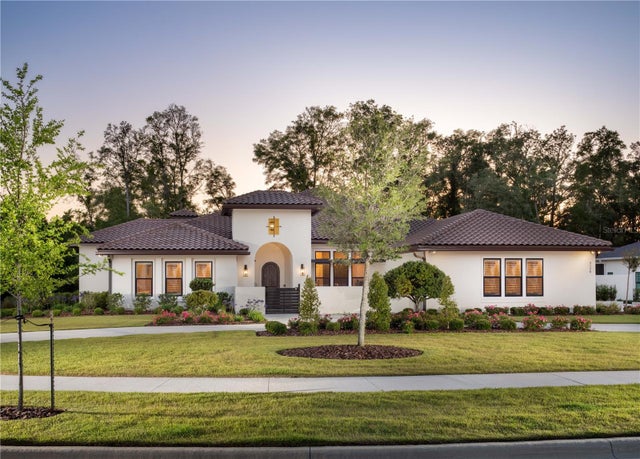 $2,450,000Single Family Residence SoldSold5Beds7Total Baths5,848Sqft3128 SW 111TH WAYGAINESVILLE, FL 32608OAKMONT PH 2 PB 32 PG 30 Subdivision