

SoldSingle Family ResidenceSold
10960 SW 30th Avenue
Gainesville, FL 32608
$1,992,550
- 4Beds
- 4Baths3 full, 1 half
- 4,161Sq Ft
- $479Per Sq Ft
- 1.06Acres
- 2023Built
- Subdivision
- Oakmont Ph 3 Pb 35 Pg 60
- County
- Alachua
- MLS®
- GC523241
Overview
The Vizcaya, is a new Transitionally designed luxury home built by AR Homes, one of Gainesville's most sought-after builders and is beautifully positioned on a landscaped and private one acre homesite in Oakmont. Fully furnished and decorated, this 4,161 sq ft home offers 4 Bedrooms, 3.5 Bathrooms, Den and a dual purpose Bonus Room with elevated home gym. Clean lines, modern materials with a blend or warmth, and extensive use of glass add depth of character to this striking home. You and your guests will be surrounded in comfort and elegance every step of the way. A 14’ foyer greets you and sets the stage. The Great Room features custom wood shelving with a gorgeous textured wallpaper. The spacious main living area extends outdoors via walls of sliding glass leading to a spacious lanai and cabana with marble pavers. This area featuring a summer kitchen and a striking linear fireplace appointed with polished marble. The custom designed pool has an infinity edge spa, sunshelf and clear panel screen enclosure maximizing views to the beautifully landscaped and private back yard. The Gourmet Kitchen and oversized Dining Room boasts a magnificent 14' high vaulted ceiling with stained wood beams. A Show stopper kitchen features a 48" Commercial Range top, 48" commercial refrigerator, honed quartz countertops and a large seated bar area. Conveniently located is a combined prep kitchen/pantry with 2nd dishwasher, sink, refrigerator and is perfect for entertaining. Privacy is afforded in the sprawling owner’s suite in its own wing of the home and is nicely appointed with a stunning wall detail, dropped ceiling detail over the sitting space, a Grand foyer entrance, generously sized walk-in/through closet leading to the laundry room. Owner’s bath offers a large shower with 3 sided floor to ceiling custom glass enclosure, rain shower head and striking freestanding tub. Double vanities are accessorized with pendant lighting, floating mirror with accent lighting and linen cabinet. Enjoy the private courtyard off the Owners Suite Bathroom featuring an outdoor shower. Guests will enjoy the VIP suite with a private garage and entrance, studio bedroom with kitchenette, on suite bathroom and walk-in closet. The Den is strategically located off the main foyer and features a 14’ ceiling with floor to ceiling windows. A pocket door leads to a built-in wet bar with seating that is accessible from all the main living areas of the home and is anchored with a stone wall. The Bonus Room is a great flex space with a custom built-up landing for a home gym. Natural lighting and stunning views to the outdoor living area allow all uses to make the most of this oversized space.
Oakmont brings stylish, resort style living to Gainesville balanced with nature throughout 550 acres. Tree lined streets with sidewalks offers residents a perfect combination of amenities arranged around an impressive and Stately Residents club which houses a grand gather room, a state-of-the-art fitness center, resort style pool, tennis, basketball and sand volleyball courts, soccer field and an interactive playground. List price excludes the additional cost of the furnishings.
Listing Snapshot
- Price
- $1,992,550
- Days On Site
- N/A
- Bedrooms
- 4
- Inside Area (SqFt)
- 4,161 sqft
- Total Baths
- 4
- Full Baths
- 3
- Partial Baths
- 1
- Lot Size
- 1.06 Acres
- Year Built
- 2023
- MLS® Number
- GC523241
- Status
- Sold
- Property Tax
- $8,479 (2022)
- HOA/Condo/Coop Fees
- $8.33 monthly
- Sq Ft Source
- Builder
Property Details
General Features
18 items
- Acres
- 1.06
- Attached Garage
- Yes
- Direction Faces
- South
- Foundation
- Slab
- Garage
- Yes
- Garage Spaces
- 3
- Green Energy Efficient
- Insulation, Windows
- Levels
- One
- Parking
- Driveway, Garage Door Opener, Garage Faces Side, Oversized, Attached
- Pets
- Cats OK, Dogs OK, Number Limit, Yes
- Property Sub Type
- Single Family Residence
- Security
- Closed Circuit Camera(s), Secured Garage/Parking, Security System, Security System Owned, Smoke Detector(s)
- Sewer
- Public Sewer
- SqFt Total
- 6,074
- Style
- Contemporary
- Utilities
- Cable Available, Electricity Connected, Natural Gas Available, Phone Available, Sewer Connected, Underground Utilities, Water Connected
- Water Source
- Public
- Zoning
- PD
Interior Features
14 items
- Appliances
- Bar Fridge, Cooktop, Dishwasher, Disposal, Dryer, Exhaust Fan, Gas Water Heater, Microwave, Range Hood, Refrigerator, Tankless Water Heater, Washer, Wine Refrigerator
- Cooling
- Central Air
- Fireplace
- Yes
- Flooring
- Carpet, Hardwood, Tile
- Furnished
- Furnished
- Heating
- Central, Electric, Heat Pump
- Interior
- Built-in Features, Crown Molding, Eat-in Kitchen, High Ceilings, Open Floorplan, Tray Ceiling(s), Vaulted Ceiling(s), Walk-In Closet(s), Wet Bar
- Laundry Features
- Inside, Laundry Room
- Spa
- Yes
- Window Features
- Window Coverings, Blinds, Double Pane Windows, ENERGY STAR Qualified Windows, Insulated Windows, Low Emissivity Windows, Window Treatments
Rooms
| Room | Dimensions | Level | Features |
|---|---|---|---|
| Bonus Room | 19x14 | First | |
| Great Room | 19x23 | First | |
| Kitchen | 19.1x14.5 | First | |
| Master Bedroom | 15x19 | First |
Exterior Features
12 items
- Construction Details
- Stone, Stucco
- Exterior
- Courtyard, Outdoor Grill, Outdoor Kitchen, Outdoor Shower, Rain Gutters
- Lot Features
- Landscaped, Private, Paved
- Patio And Porch
- Covered, Rear Porch, Screened
- Pool Features
- In Ground, Salt Water, Screen Enclosure, Tile, Private
- Private Pool
- Yes
- Roof
- Shingle
- Spa
- Yes
- Spa Features
- Heated, In Ground
- View
- Trees/Woods
- Waterview
- Trees/Woods
- Windows/Doors
- Window Coverings, Blinds, Double Pane Windows, ENERGY STAR Qualified Windows, Insulated Windows, Low Emissivity Windows, Window Treatments
Community Features
8 items
- Association Amenities
- Basketball Court, Clubhouse, Fitness Center, Playground, Pool, Recreation Facilities, Tennis Court(s), Trail(s)
- Association Fee
- $100.0
- Association Fee Frequency
- Annually
- Community Features
- Clubhouse, Fitness Center, Playground, Pool, Sidewalks, Tennis Court(s)
- MLS Area
- 32608 - Gainesville
- Township
- 10
- Financing Terms Available
- Cash, Conventional
- Roads
- Asphalt, Paved
Location
10960 SW 30th Avenue, Gainesville, FL 32608 · 32608 - Gainesville


Neighborhood & Commute
ZIP Code 32608
- Median household income
- $64,757
- Income per person
- $39,612
- Households
- 22,937
- Average household size
- 2.15
- Median age
- 32.2
Source: Walk Score.
Disclosure: Community information and market data powered by Constellation Data Labs. Information is deemed reliable but not guaranteed.
Schools
- Elementary School
- Lawton M. Chiles Elementary School-AL
- Middle School
- Kanapaha Middle School-AL
- High School
- F. W. Buchholz High School-AL
Price & Status History
- Listing updated with changes from the MLS®
- Status changed to Closed
Friends & Family
Similar Homes
For sale in Gainesville, single family residence, within 20% of this price.
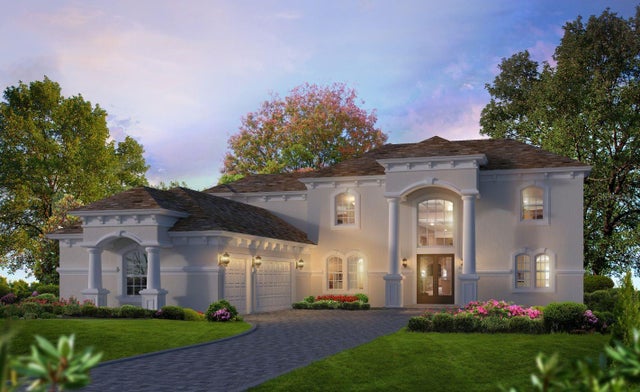 $2,016,629Single Family Residence SoldSold6Beds7Total Baths4,323Sqft3068 SW 108TH WAYGAINESVILLE, FL 32608OAKMONT Subdivision
 $2,025,000Single Family Residence SoldSold4Beds5Total Baths4,250Sqft10992 SW 30TH AVENUEGAINESVILLE, FL 32608OAKMONT Subdivision
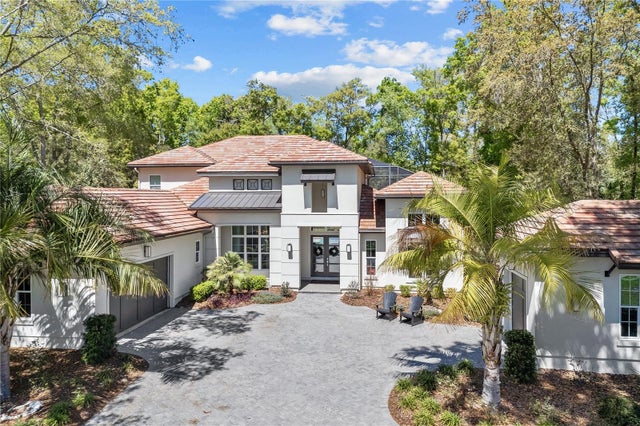 $1,950,000Single Family Residence SoldSold6Beds7Total Baths5,644Sqft11076 SW 30TH AVENUEGAINESVILLE, FL 32608OAKMONT PH 1 UNIT 1D Subdivision
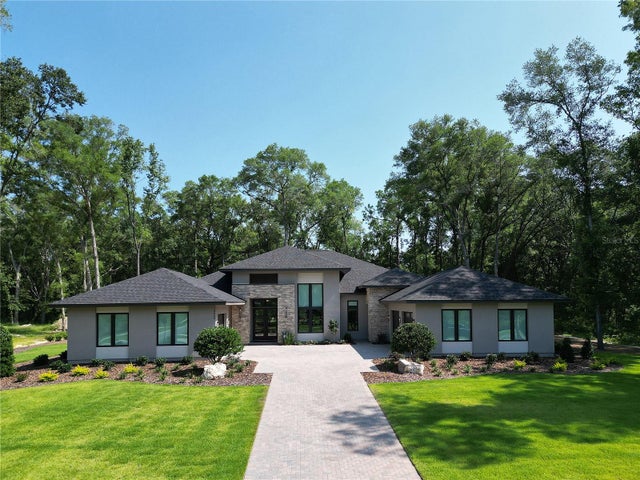 $2,045,878Single Family Residence SoldSold5Beds5Total Baths5,382SqftTBD SW 24TH AVENUEGAINESVILLE, FL 32608N/A Subdivision