

SoldSingle Family ResidenceSold
10992 SW 30th Avenue
Gainesville, FL 32608
$2,025,000
- 4Beds
- 5Baths4 full, 1 half
- 4,250Sq Ft
- $476Per Sq Ft
- 1.07Acres
- 2021Built
- Subdivision
- Oakmont
- County
- Alachua
- MLS®
- GC524426
Overview
Former AR Model Home by Arthur Rutenberg Homes featured in the 2022 Parade of Homes offers Florida living at it's finest! Situated on a 1-acre corner homesite, this estate home in Oakmont features 4 bedrooms, 4.5 bathrooms, den/office, bonus room, 3-car garage, and a resort style outdoor living space. Clean lines, contemporary materials and extensive use of glass set the stage for this wide open, welcoming home. High ceilings draw the eye up while pocketing walls of glass extend the space horizontally, leading from the main living area to the covered cabana and lanai. A centrally-located kitchen offers stunning views to the pool and manicured backyard and boasts a floating ceiling with back lighting, commercial grade appliances, quartz countertops and a large island with seating creates an ideal home for entertaining. A walk in pantry offers a 2nd refrigerator, built in shelving and a built-in countertop/cabinet "appliance" station.
A strategically located den in the front of the home offers large windows with impressive views. This corner lot overlooks a large community common area to the front allowing for maximum privacy. Guests will love their VIP suite with kitchenette, seating area, dinette space, walk in closet and en suite bathroom. The owner’s suite offers spacious luxury away from it all featuring a beautifully appointed bathroom, walk in closet with double islands that directly connects to an oversized laundry room and home delivery center with private entrance. 740 sq ft of lanai/cabana space is fully covered and features a linear gas fireplace, summer kitchen, pool, spa, and sunshelf. The 1-acre lot has dense viburnum planted on the rear and sides property lines for maximum privacy. The heated and cooled 3 car garage has epoxy floor finish and (2) overhead motorized storage racks. The whole house generator, landscape lighting, speakers, security cameras, custom window coverings (some motorized) are just a few added features of this stunning AR home.
Oakmont also hosts an array of remarkable amenities including tennis and basketball courts, beach volleyball, an amphitheater, fitness center and a resort-style swimming pool with dedicated lanes and a lap pool. Children will love the playground and splash pad! What’s more, an expansive multi-purpose activity field awaits your adventures. All of this splendor is masterfully arranged around a magnificent Resident Club at located at the heart of the community.
Listing Snapshot
- Price
- $2,025,000
- Days On Site
- N/A
- Bedrooms
- 4
- Inside Area (SqFt)
- 4,250 sqft
- Total Baths
- 5
- Full Baths
- 4
- Partial Baths
- 1
- Lot Size
- 1.07 Acres
- Year Built
- 2021
- MLS® Number
- GC524426
- Status
- Sold
- Property Tax
- $23,443 (2023)
- HOA/Condo/Coop Fees
- $8.33 monthly
- Sq Ft Source
- Builder
Property Details
General Features
19 items
- Acres
- 1.07
- Attached Garage
- Yes
- Direction Faces
- South
- Foundation
- Slab
- Garage
- Yes
- Garage Spaces
- 3
- Green Energy Efficient
- Insulation, Water Heater, Windows
- Levels
- One
- Number Of Stories
- 1
- Parking
- Driveway, Garage Door Opener, Garage Faces Rear, Garage Faces Side, Attached
- Pets
- Cats OK, Dogs OK, Number Limit
- Property Sub Type
- Single Family Residence
- Security
- Closed Circuit Camera(s), Security System, Smoke Detector(s)
- Sewer
- Public Sewer
- SqFt Total
- 5,840
- Style
- Contemporary, Mid-Century Modern
- Utilities
- Natural Gas Available, Cable Available, Electricity Available, Natural Gas Connected, Phone Available, Sewer Connected, Underground Utilities, Water Connected
- Water Source
- Public
- Zoning
- RES
Interior Features
14 items
- Appliances
- Bar Fridge, Cooktop, Dishwasher, Disposal, Freezer, Gas Water Heater, Microwave, Range Hood, Refrigerator, Tankless Water Heater, Wine Refrigerator
- Cooling
- Central Air
- Fireplace
- Yes
- Fireplace Features
- Gas, Outside
- Flooring
- Carpet, Hardwood, Tile
- Furnished
- Unfurnished
- Heating
- Central, Electric, Heat Pump, Other
- Interior
- Built-in Features, Crown Molding, Dry Bar, Eat-in Kitchen, High Ceilings, Open Floorplan, Other, Tray Ceiling(s), Walk-In Closet(s), Wet Bar
- Laundry Features
- Electric Dryer Hookup, Inside, Laundry Room, Washer Hookup
- Spa
- Yes
- Window Features
- Window Coverings, Blinds, Double Pane Windows, Drapes, ENERGY STAR Qualified Windows, Insulated Windows, Low Emissivity Windows, Window Treatments
Rooms
| Room | Dimensions | Level | Features |
|---|---|---|---|
| Great Room | First | ||
| Kitchen | First | Breakfast Bar, Pantry, Stone Counters | |
| Master Bedroom | 16x18 | First |
Exterior Features
13 items
- Construction Details
- Stone, Stucco
- Exterior
- Lighting, Other, Outdoor Grill, Outdoor Kitchen
- Lot Features
- Cleared, Corner Lot, Landscaped, Paved
- Other Structures
- Outdoor Kitchen
- Patio And Porch
- Covered, Rear Porch, Screened
- Pool Features
- In Ground, Other, Salt Water, Screen Enclosure, Private
- Private Pool
- Yes
- Roof
- Shingle
- Spa
- Yes
- Spa Features
- Heated, In Ground
- View
- Trees/Woods
- Waterview
- Trees/Woods
- Windows/Doors
- Window Coverings, Blinds, Double Pane Windows, Drapes, ENERGY STAR Qualified Windows, Insulated Windows, Low Emissivity Windows, Window Treatments
Community Features
9 items
- Accessibility Features
- Accessible Entrance, Accessible Bedroom, Accessible Doors, Accessible Full Bath
- Association Amenities
- Clubhouse, Fitness Center, Playground, Pool, Recreation Facilities, Tennis Court(s), Trail(s)
- Association Fee
- $100.0
- Association Fee Frequency
- Annually
- Community Features
- Clubhouse, Fitness Center, Playground, Pool, Sidewalks, Tennis Court(s)
- MLS Area
- 32608 - Gainesville
- Township
- 10
- Financing Terms Available
- Cash, Conventional
- Roads
- Asphalt, Paved
Location
10992 SW 30th Avenue, Gainesville, FL 32608 · 32608 - Gainesville


Neighborhood & Commute
ZIP Code 32608
- Median household income
- $64,757
- Income per person
- $39,612
- Households
- 22,937
- Average household size
- 2.15
- Median age
- 32.2
Source: Walk Score.
Disclosure: Community information and market data powered by Constellation Data Labs. Information is deemed reliable but not guaranteed.
Schools
- Elementary School
- Lawton M. Chiles Elementary School-AL
- Middle School
- Kanapaha Middle School-AL
- High School
- F. W. Buchholz High School-AL
Price & Status History
- Listing updated with changes from the MLS®
- Status changed to Closed
Friends & Family
Similar Homes
For sale in Gainesville, single family residence, within 20% of this price.
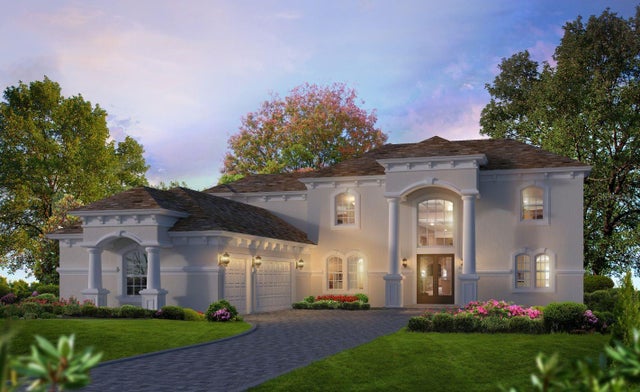 $2,016,629Single Family Residence SoldSold6Beds7Total Baths4,323Sqft3068 SW 108TH WAYGAINESVILLE, FL 32608OAKMONT Subdivision
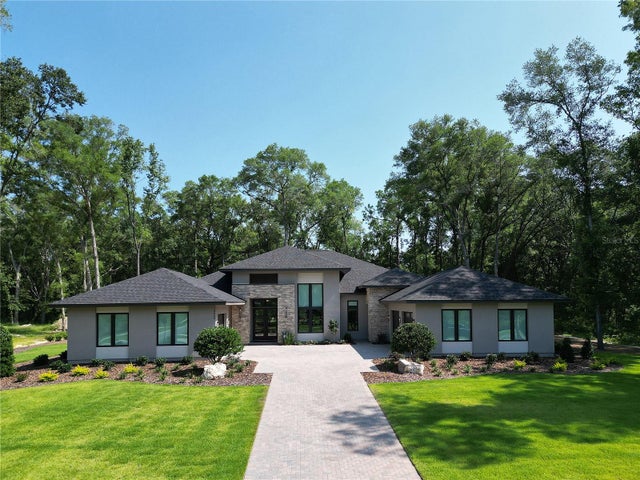 $2,045,878Single Family Residence SoldSold5Beds5Total Baths5,382SqftTBD SW 24TH AVENUEGAINESVILLE, FL 32608N/A Subdivision
 $2,050,000Single Family Residence SoldSold5Beds7Total Baths5,106Sqft4800 SW 91ST WAYGAINESVILLE, FL 32608HAILE PLANTATION UNIT 30 PH 1 Subdivision
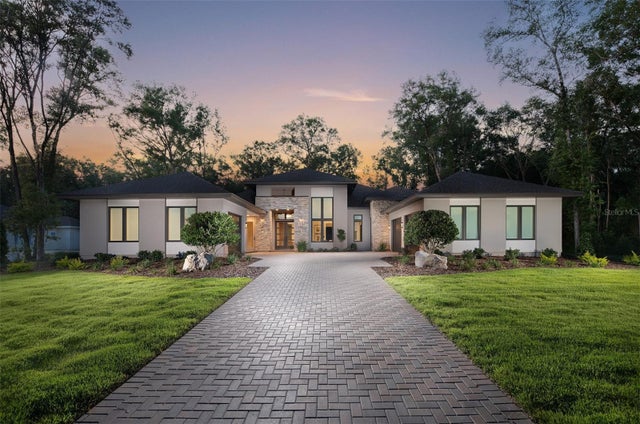 $1,992,550Single Family Residence SoldSold4Beds4Total Baths4,161Sqft10960 SW 30TH AVENUEGAINESVILLE, FL 32608OAKMONT PH 3 PB 35 PG 60 Subdivision