

SoldSingle Family ResidenceSold
Tbd SW 93rd Street
Gainesville, FL 32607
$3,305,960
- 4Beds
- 6Baths6 full
- 5,503Sq Ft
- $601Per Sq Ft
- 4.59Acres
- 2027Built
- Subdivision
- Tomoca Hills
- County
- Alachua
- MLS®
- GC539227
Overview
Under Construction. This home is a true showstopper. Spanning an impressive 170 feet across the front elevation, it makes a striking first impression with exceptional curb appeal and architectural presence.
Located in Tomoka Hills, a private luxury community in the heart of Gainesville, this fully custom AR Home is currently under construction and designed to stand apart. Inspired by the Salerno plan, it has been thoughtfully reimagined into a one-of-a-kind estate offering 5,503 square feet of living space and nearly 9,000 total square feet—all on one level for effortless everyday living.
A dramatic vaulted entry sets the tone, leading into a stunning Great Room anchored by a linear gas fireplace and walls of sliding glass doors that frame sweeping views of the private pool and nearly 5-acre homesite.
At the center of the home, the kitchen is both a statement and a destination. Featuring a custom barrel wood ceiling, Sub-Zero and Wolf appliances, and a fully equipped hidden prep kitchen, this space is designed for both entertaining and function. The walk-through pantry includes a secondary refrigerator, sink, dishwasher, microwave and built in cabinetry and offers seamless access to the utility room—creating a true chef’s environment.
Engineered hardwood flooring flows throughout, connecting the main living spaces, private office, bonus room, and four guest suites—each with its own en-suite bath and walk-in closet.
The primary suite is a private retreat occupying its own wing, complete with a spacious bedroom , spa-inspired bath including a 2nd washer dryer closet. The 21' x 30' primary suite closet of nearly 600 sq. ft. features custom built ins, (2) central double sided hanging space islands.
On the opposite side of the home, the bonus room is designed for entertaining, featuring a 90-degree sliding glass wall that opens fully to the resort-style outdoor living area boasts a custom designed pool with elevated hot tub, generously sized sun deck and 1,500 sq. ft. of thoughfully designed travertine deck space, elevated planters, elevated seating space. The fully equipped outdoor kitchen features a seated bar area for maximum seating and entertaining.
Additional highlights include abundant storage throughout including a 12' x 17' heated and cooled storage closet, an oversized 5-car garage with individual bays measuring approximately 60' x 27'.
Listing Snapshot
- Price
- $3,305,960
- Days On Site
- N/A
- Bedrooms
- 4
- Inside Area (SqFt)
- 5,503 sqft
- Total Baths
- 6
- Full Baths
- 6
- Partial Baths
- 0
- Lot Size
- 4.59 Acres
- Year Built
- 2027
- MLS® Number
- GC539227
- Status
- Sold
- Property Tax
- $4,490 (2025)
- HOA/Condo/Coop Fees
- N/A
- Sq Ft Source
- Builder
Property Details
General Features
20 items
- Acres
- 4.59
- Attached Garage
- Yes
- Direction Faces
- West
- Foundation
- Slab
- Garage
- Yes
- Garage Spaces
- 5
- Green Energy Efficient
- Appliances, Construction, HVAC, Insulation, Lighting, Roof, Water Heater, Windows
- Home Warranty
- Yes
- Levels
- One
- Parking
- Driveway, Garage Door Opener, Garage Faces Rear, Oversized, Attached
- Pets
- Yes
- Property Condition
- Under Construction, New Construction
- Property Sub Type
- Single Family Residence
- Security
- Closed Circuit Camera(s), Security System, Security System Owned, Smoke Detector(s)
- Sewer
- Septic Tank
- SqFt Total
- 8,659
- Style
- Contemporary, Custom, Traditional
- Utilities
- Cable Available, Electricity Available, Natural Gas Available, Phone Available, Underground Utilities
- Water Source
- Public
- Zoning
- RE-1
Interior Features
16 items
- Appliances
- Cooktop, Dishwasher, Disposal, Freezer, Gas Water Heater, Microwave, Range Hood, Refrigerator, Tankless Water Heater, Wine Refrigerator
- Cooling
- Central Air
- Fireplace
- Yes
- Fireplace Features
- Gas, Stone
- Flooring
- Carpet, Hardwood, Tile
- Furnished
- Unfurnished
- Heating
- Central, Heat Pump, Zoned
- Interior
- Built-in Features, Cathedral Ceiling(s), Coffered Ceiling(s), Crown Molding, Dry Bar, Eat-in Kitchen, High Ceilings, Open Floorplan, Walk-In Closet(s)
- Laundry Features
- Electric Dryer Hookup, Inside, Laundry Room, Washer Hookup
- Spa
- Yes
- Window Features
- Skylight(s), Double Pane Windows, ENERGY STAR Qualified Windows, Insulated Windows, Low Emissivity Windows
Rooms
| Room | Dimensions | Level | Features |
|---|---|---|---|
| Bonus Room | 25x14 | First | |
| Great Room | 20x22 | First | |
| Kitchen | 18x14 | First | |
| Master Bedroom | 24x22 | First | |
| Office | 13x21 | First |
Exterior Features
14 items
- Construction Details
- Brick, Stucco, Frame
- Exterior
- Dog Run, Lighting, Outdoor Grill, Outdoor Kitchen, Private Yard, Storage
- Fencing
- Other
- Lot Features
- Wooded, Rolling Slope, Paved
- Other Structures
- Outdoor Kitchen, Storage
- Patio And Porch
- Covered, Rear Porch, Screened
- Pool Features
- Gunite, In Ground, Salt Water, Screen Enclosure, Tile, Private
- Private Pool
- Yes
- Roof
- Shingle
- Spa
- Yes
- Spa Features
- Heated, In Ground
- View
- Pool, Trees/Woods
- Waterview
- Pool, Trees/Woods
- Windows/Doors
- Skylight(s), Double Pane Windows, ENERGY STAR Qualified Windows, Insulated Windows, Low Emissivity Windows
Community Features
5 items
- Community Features
- Street Lights
- MLS Area
- 32607 - Gainesville
- Township
- 10
- Financing Terms Available
- Cash, Conventional
- Roads
- Asphalt, Paved
Location
Tbd SW 93rd Street, Gainesville, FL 32607 · 32607 - Gainesville


Neighborhood & Commute
ZIP Code 32607
- Median household income
- $54,787
- Income per person
- $32,914
- Households
- 15,652
- Average household size
- 2.23
- Median age
- 27.9
Source: Walk Score.
Disclosure: Community information and market data powered by Constellation Data Labs. Information is deemed reliable but not guaranteed.
Schools
- Elementary School
- Hidden Oak Elementary School-AL
- Middle School
- Kanapaha Middle School-AL
- High School
- F. W. Buchholz High School-AL
Price & Status History
- Listing updated with changes from the MLS®
- Status changed to Closed
Friends & Family
Similar Homes
For sale in Gainesville, single family residence, within 20% of this price.
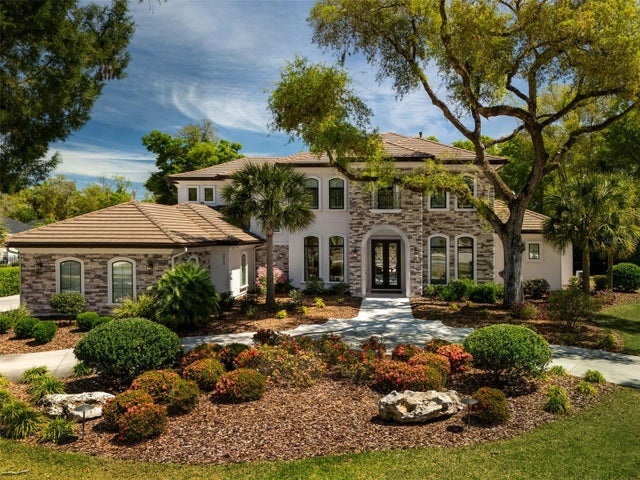 $3,020,000Single Family Residence SoldSold5Beds8Total Baths7,123Sqft3023 SW 111TH WAYGAINESVILLE, FL 32608OAKMONT PH 2 PB 32 PG 30 Subdivision
 $3,009,174Single Family Residence SoldSold6Beds7Total Baths6,215Sqft3120 SW 108TH WAYGAINESVILLE, FL 32608OAKMONT PH 3 PB 35 PG 60 Subdivision
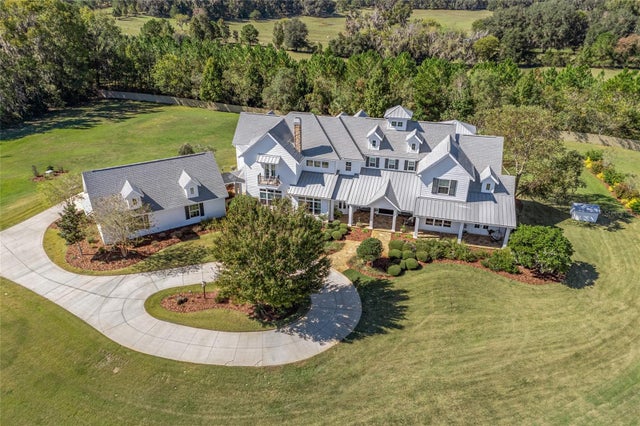 $3,721,000Single Family Residence SoldSold5Beds6Total Baths6,930Sqft5303 NW 73RD TERRACEGAINESVILLE, FL 32653N/A Subdivision