

SoldSingle Family ResidenceSold
5303 NW 73rd Terrace
Gainesville, FL 32653
$3,721,000
- 5Beds
- 6Baths5 full, 1 half
- 6,930Sq Ft
- $537Per Sq Ft
- 38.9Acres
- 2016Built
- County
- Alachua
- MLS®
- GC535187
Overview
Welcome home to Estate Living at its Finest! This custom-built hidden gem boasts 5 bedrooms / 5.5 bathrooms with over 6900 square feet of living area, overlooks a 9-acre spring-fed pond, and sits on over 38 areas of meticulously kept grounds with rolling hills throughout. Entering the home your met with the great room showcased with patterned wood beam ceiling, wood burning stone fireplace flanked by French doors leading to the covered patio and open concept cabinets which provide a subtle separation to the other living areas. Rich brown-toned natural hardwood floors throughout the main floor blend each of the living areas seamlessly. The chef’s style kitchen features wood cream-colored cabinets with matching panel fronts for the fridge and range hood, granite countertops, Thermador Professional appliances include 6 burner gas stovetop, built-in double oven, warming drawer, fridge, 2 dishwashers and microwave. The functional island offers sink, storage, multiple serving areas and additional seating. Additionally, there is a large glass front cabinet with plate rack to display your special items, a second sink with pass-thru to El Fresco dining area with Travertine tile and separate large walk-in butler’s pantry. Two separate dining areas which both provide easy transitions to the kitchen and living areas. A secondary living area overlooks the front of the property and pond and highlighted by stone wood burning fireplace, creating a cozy comfy atmosphere. Primary bedroom located on first floor has private entrance with double doors, large bedroom with trey ceiling and French Doors overlooking the pond, 2 large walk-in closets with built-in dressers and open clothing cabinets. The en-suite primary bathroom is adorned with 2 separate vanity areas, oversized walk-in shower with bench, water closet and direct access to private outdoor shower. Completing the first floor is the office with double glass doors, gym, wine cellar with wine fridge, elevator and a robust laundry room with concrete counters, cabinets, sink, open office area and access to outside patio area, half bath with attached mudroom drop zone for pool. Second floor hosts 4 bedrooms and bathrooms all with walk-in closets (3 bdrms are en-suites), an open bonus room with kitchenette, hide-away office and multiple storage rooms and closets. Stepping outside to your backyard oasis you’ll discover the covered patio with Travertine tile, enhanced with pass-thru bar area with additional seating, fiberglass saltwater pool with sundeck, cabana with plank ceiling and lounging deck. The 8-stall equestrian barn is showcased with center-aisle, inside wash area, office and tack room, awnings for each stall window and caretaker apartment which is plumbed and ready for build-out. Outside wash rack, garden, 5 fully fenced pastures 3 with run-in buildings, well and septic and equipment garage. The 9-acre pond brings nature to you and creates a moat-like entrance after passing through the gate with 2 bridges to gain access to the home. Fish, relax or board your vessel for a trip around the pond from the covered dock and pier. 3 car rear facing garage with attic pull-down for additional storage, property is perimeter fenced, front porch and walk paths are Tennessee Flagstone.
Listing Snapshot
- Price
- $3,721,000
- Days On Site
- N/A
- Bedrooms
- 5
- Inside Area (SqFt)
- 6,930 sqft
- Total Baths
- 6
- Full Baths
- 5
- Partial Baths
- 1
- Lot Size
- 38.9 Acres
- Year Built
- 2016
- MLS® Number
- GC535187
- Status
- Sold
- Property Tax
- $21,718 (2024)
- HOA/Condo/Coop Fees
- N/A
- Sq Ft Source
- Public Records
Property Details
General Features
14 items
- Acres
- 38.9
- Attached Garage
- Yes
- Direction Faces
- East
- Foundation
- Slab
- Garage
- Yes
- Garage Spaces
- 3
- Levels
- Two
- Parking
- Circular Driveway, Garage Faces Rear, Attached
- Property Sub Type
- Single Family Residence
- Sewer
- Septic Tank
- SqFt Total
- 9,215
- Utilities
- Electricity Connected, Propane, Underground Utilities
- Water Source
- Private, Well
- Zoning
- RE
Interior Features
20 items
- Appliances
- Convection Oven, Cooktop, Dishwasher, Dryer, Microwave, Range Hood, Refrigerator, Washer, Wine Refrigerator
- Cooling
- Central Air
- Fireplace
- Yes
- Fireplace Features
- Family Room, Living Room, Stone, Wood Burning
- Flooring
- Carpet, Tile, Wood
- Heating
- Baseboard
- Interior
- Elevator, Crown Molding, Eat-in Kitchen, High Ceilings, Open Floorplan, Stone Counters, Tray Ceiling(s), Walk-In Closet(s), Wet Bar
- Laundry Features
- Laundry Room
- Window Features
- Tinted Windows
Rooms
| Room | Dimensions | Level | Features |
|---|---|---|---|
| Bathroom 2 | Second | Granite Counters | |
| Bathroom 4 | Second | Granite Counters | |
| Bedroom 2 | Second | ||
| Bedroom 3 | Second | ||
| Bedroom 4 | Second | ||
| Bonus Room | Second | Wet Bar | |
| Great Room | First | ||
| Kitchen | First | Granite Counters, Kitchen Island | |
| Master Bathroom | First | Double Vanity, Granite Counters | |
| Master Bedroom | First | ||
| Office | First |
Exterior Features
14 items
- Construction Details
- HardiPlank Type
- Exterior
- Rain Gutters, Dock
- Fencing
- Wood
- Lot Features
- Waterfront
- Other Structures
- Barn(s), Cabana
- Patio And Porch
- Covered, Front Porch, Rear Porch
- Pool Features
- In Ground, Salt Water, Private
- Private Pool
- Yes
- Roof
- Metal, Shingle
- View
- Pond, Water
- Waterfront
- Yes
- Waterfront Features
- Pond
- Waterview
- Pond, Water
- Windows/Doors
- Tinted Windows
Community Features
5 items
- Accessibility Features
- Accessible Entrance, Accessible Elevator Installed
- MLS Area
- 32653 - Gainesville
- Township
- 09
- Financing Terms Available
- Cash, Conventional
- Roads
- Paved
Location
5303 NW 73rd Terrace, Gainesville, FL 32653 · 32653 - Gainesville


Neighborhood & Commute
ZIP Code 32653
- Median household income
- $77,547
- Income per person
- $45,558
- Households
- 7,293
- Average household size
- 2.27
- Median age
- 42.0
Source: Walk Score.
Disclosure: Community information and market data powered by Constellation Data Labs. Information is deemed reliable but not guaranteed.
Price & Status History
- Listing updated with changes from the MLS®
- Status changed to Closed
Friends & Family
Similar Homes
For sale in Gainesville, single family residence, within 20% of this price.
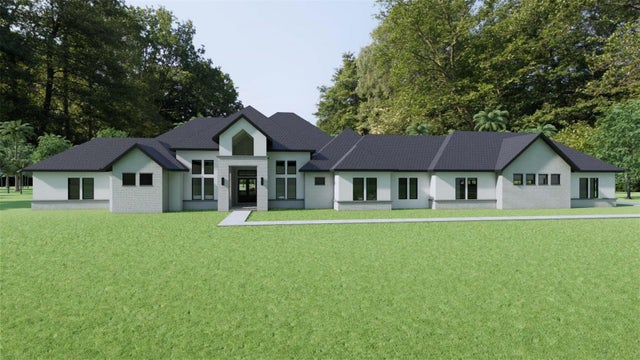 $3,305,960Single Family Residence SoldSold4Beds6Total Baths5,503SqftTBD SW 93RD STREETGAINESVILLE, FL 32607TOMOCA HILLS Subdivision
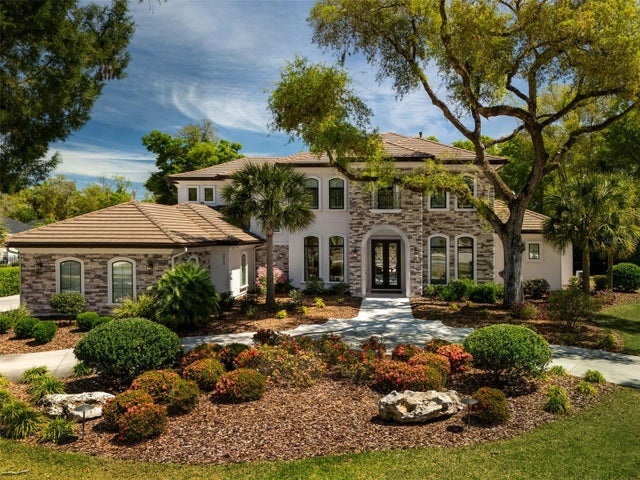 $3,020,000Single Family Residence SoldSold5Beds8Total Baths7,123Sqft3023 SW 111TH WAYGAINESVILLE, FL 32608OAKMONT PH 2 PB 32 PG 30 Subdivision
 $3,009,174Single Family Residence SoldSold6Beds7Total Baths6,215Sqft3120 SW 108TH WAYGAINESVILLE, FL 32608OAKMONT PH 3 PB 35 PG 60 Subdivision