

SoldSingle Family ResidenceSold
5946 NW 88th Way
Gainesville, FL 32653
$1,848,760
- 5Beds
- 6Baths5 full, 1 half
- 4,574Sq Ft
- $404Per Sq Ft
- 1Acre
- 2026Built
- Subdivision
- Reserve At Millhopper
- County
- Alachua
- MLS®
- GC534286
Overview
Under Construction. Welcome to this stunning new 2026 Parade Home by Wilde Custom Home Builder, one of Gainesville’s most respected builders. Located in The Reserve at Millhopper—a newer, intimate gated neighborhood in NW Gainesville—this showcase residence sits on a serene 1-acre lot with desirable eastern exposure. Community amenities include a pickleball court and pavilion, creating the perfect blend of privacy and connection. With 4,574 sq. ft. of heated and cooled living space, this home embraces biophilic design to bring the outdoors in, offering abundant natural light, warm textures, and seamless flow between indoor and outdoor living. The thoughtfully designed floorplan includes 5 ensuite bedrooms, a private study, a spacious game room, and a flexible space ideal for a wellness retreat, hobby room, or second office. A covered porte-cochere with paver flooring leads to an oversized 3-car garage, setting the tone for the luxury within. Inside, you’ll find luxury vinyl plank flooring throughout, soaring ceilings with wood beam details, and the builder's signature kitchen skylight that floods the heart of the home with daylight. The chef’s kitchen features a 48" built-in refrigerator, 48" gas range, free-standing ice maker, dual dishwashers, micro drawer, 45" ledge sink, a huge island, and custom wood shelving in the pantry—perfect for entertaining at any scale. The spa-inspired owner’s suite is a true retreat with an expansive skylight, floating island vanities, indoor and outdoor showers, and two custom walk-in closets with built-in shelving. Each secondary suite is equally refined, offering private comfort for family or guests. Outdoor living is elevated with 2,000 sq. ft. of extended space, including a saltwater pool, summer kitchen with refrigerator, sink, and gas grill, plus multiple covered areas for dining and lounging. Additional highlights include: *concrete circular drive with paver brick inserts, *energy efficiency at its best with 3 zoned HVAC systems, spray foam insulation, and 8’ tall interior doors *two tankless gas water heaters *laundry room equipped with two full-size washers and 2 full size dryers *custom finishes and luxury detailing throughout This home embodies the Wilde Custom Home Builders commitment to craftsmanship, livability, and timeless design.
Listing Snapshot
- Price
- $1,848,760
- Days On Site
- N/A
- Bedrooms
- 5
- Inside Area (SqFt)
- 4,574 sqft
- Total Baths
- 6
- Full Baths
- 5
- Partial Baths
- 1
- Lot Size
- 1 Acres
- Year Built
- 2026
- MLS® Number
- GC534286
- Status
- Sold
- Property Tax
- $1,749.46 (2024)
- HOA/Condo/Coop Fees
- $175 monthly
- Sq Ft Source
- Builder
Property Details
General Features
16 items
- Acres
- 1
- Attached Garage
- Yes
- Direction Faces
- East
- Foundation
- Slab
- Garage
- Yes
- Garage Spaces
- 3
- Levels
- One
- Parking
- Circular Driveway, Attached
- Pets
- Cats OK, Dogs OK
- Property Condition
- Under Construction, New Construction
- Property Sub Type
- Single Family Residence
- Sewer
- Septic Tank
- SqFt Total
- 6,539
- Utilities
- Natural Gas Available, Cable Available, Electricity Connected, Natural Gas Connected, Underground Utilities, Water Connected
- Water Source
- Private, Well
- Zoning
- RES
Interior Features
13 items
- Appliances
- Dishwasher, Disposal, Dryer, Gas Water Heater, Ice Maker, Microwave, Range Hood, Refrigerator, Tankless Water Heater, Washer, Wine Refrigerator
- Cooling
- Central Air
- Fireplace
- Yes
- Fireplace Features
- Electric
- Flooring
- Tile
- Heating
- Central
- Interior
- High Ceilings, Open Floorplan, Walk-In Closet(s)
- Laundry Features
- Laundry Room
- Window Features
- Skylight(s)
Rooms
| Room | Dimensions | Level | Features |
|---|---|---|---|
| Dining Room | First | ||
| Great Room | First | ||
| Kitchen | First | ||
| Master Bedroom | First |
Exterior Features
9 items
- Construction Details
- Stucco
- Exterior
- Outdoor Grill, Outdoor Kitchen, Outdoor Shower, Rain Gutters
- Lot Features
- Cul-De-Sac, Paved, Private
- Pool Features
- In Ground, Salt Water, Screen Enclosure, Private
- Private Pool
- Yes
- Roof
- Shingle
- View
- Trees/Woods
- Waterview
- Trees/Woods
- Windows/Doors
- Skylight(s)
Community Features
7 items
- Association Fee
- $2100.0
- Association Fee Frequency
- Annually
- Community Features
- Gated, Tennis Court(s), Street Lights
- MLS Area
- 32653 - Gainesville
- Township
- 09
- Financing Terms Available
- Cash, Conventional
- Roads
- Paved
Location
5946 NW 88th Way, Gainesville, FL 32653 · 32653 - Gainesville


Neighborhood & Commute
ZIP Code 32653
- Median household income
- $77,547
- Income per person
- $45,558
- Households
- 7,293
- Average household size
- 2.27
- Median age
- 42.0
Source: Walk Score.
Disclosure: Community information and market data powered by Constellation Data Labs. Information is deemed reliable but not guaranteed.
Price & Status History
- Listing updated with changes from the MLS®
- Status changed to Closed
Friends & Family
Similar Homes
For sale in Gainesville, single family residence, within 20% of this price.
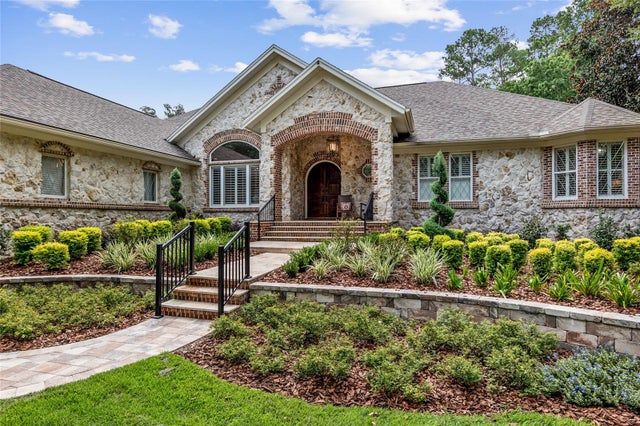 $1,847,500Single Family Residence SoldSold6Beds8Total Baths5,380Sqft3421 SW 92 STREETGAINESVILLE, FL 32608HAILE PLANTATION/ CAMERON PARK Subdivision
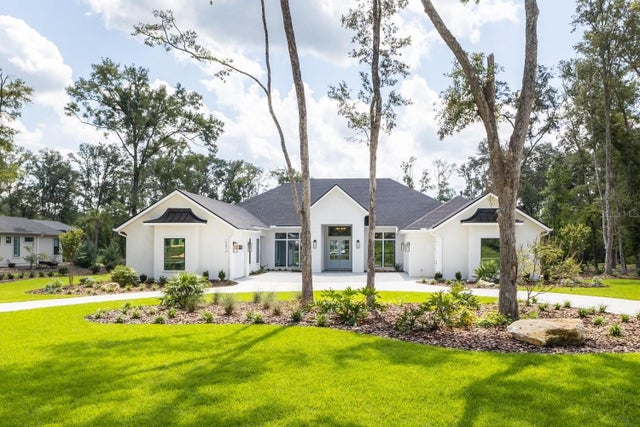 $1,859,000Single Family Residence SoldSold4Beds4Total Baths4,200Sqft10873 SW 32ND ROADGAINESVILLE, FL 32608OAKMONT PH 3 PB 35 PG 60 Subdivision
 $1,830,500Single Family Residence SoldSold5Beds5Total Baths5,241Sqft12002 SW 89TH STREETGAINESVILLE, FL 32608N/A Subdivision
 $1,875,763Single Family Residence SoldSold4Beds5Total Baths3,917Sqft4045 SW 107TH TERRACEGAINESVILLE, FL 32608OAKMONT Subdivision