

SoldSingle Family ResidenceSold
12576 SW 58th Circle
Archer, FL 32618
$1,739,000
- 5Beds
- 4Baths4 full
- 4,311Sq Ft
- $403Per Sq Ft
- 1Acre
- 2023Built
- Subdivision
- Flint Rock Agrihood Ph 1 Pb 37 Pg 51
- County
- Alachua
- MLS®
- GC511992
Overview
Price Improvement and Home Improvements on this new Arthur Rutenberg Homes in the gated community of Flint Rock. Situated on a prime 1-acre homesite, this luxury Modern Farmhouse two-story home features 5 Bedrooms, 4 Bathrooms, Den, Bonus Room, 3 Car-Garage, Pool, Spa, and Summer Kitchen. 16' ceilings in the foyer lead to a spacious Great Room with electric fireplace and a wall of pocketing glass sliding doors. The Kitchen features a large eat-in island, quartz countertops with waterfall edge detail and a massive Hidden Pantry with built in shelving. The Owner's Suite offers privacy in it's own wing of the home. Luxury Owners Suite bathroom with freestanding tub, separate vanities, large shower and huge walk-in closet with built-in shelving and large center island. Sunfilled utility room with windows boasts ample cabinetry/countertops including a hanging rack. You will find great storage space under the stairs which is accessed off the utility room. In addition to the owner's suite, the downstairs offers 3 guest bedrooms and a den. Upstairs offers a 5th Bedroom and large Bonus Room with vaulted ceiling. Gainesville’s first Agrihood, Flint Rock, promotes a lifestyle of healthy living and wellness, carefully crafted to embrace the farm-to-table lifestyle. This luxury residential community is centered around its recreational spaces, nature trails, gardens, orchards and conservation preserve. With 2.5 miles of walking paths, and beautiful expanses of land, its residents will enjoy more green space than your average Gainesville subdivision. Owners will have access to their Event Barn, a unique venue for hosting various outdoor activities. The Residents’ Farmhouse will offer a full catering kitchen with spacious indoor gathering areas, surrounded by paver fire pits and trellised swings under scattered pergolas for casual outdoor seating. Landscaped to include a variety of herb gardens and perennials that attract butterflies and hummingbirds.
Listing Snapshot
- Price
- $1,739,000
- Days On Site
- N/A
- Bedrooms
- 5
- Inside Area (SqFt)
- 4,311 sqft
- Total Baths
- 4
- Full Baths
- 4
- Partial Baths
- 0
- Lot Size
- 1 Acres
- Year Built
- 2023
- MLS® Number
- GC511992
- Status
- Sold
- Property Tax
- $3,241 (2022)
- HOA/Condo/Coop Fees
- $295 monthly
- Sq Ft Source
- Builder
Property Details
General Features
21 items
- Acres
- 1
- Attached Garage
- Yes
- Direction Faces
- Southeast
- Foundation
- Slab
- Garage
- Yes
- Garage Spaces
- 3
- Green Energy Efficient
- Insulation, Lighting, Water Heater, Windows
- Home Warranty
- Yes
- Levels
- Two
- Number Of Stories
- 2
- Parking
- Driveway, Garage Door Opener, Garage Faces Side, Oversized, Attached
- Pets
- Yes
- Property Condition
- New Construction
- Property Sub Type
- Single Family Residence
- Security
- Gated Community, Security System, Smoke Detector(s)
- Sewer
- Septic Tank
- SqFt Total
- 5,719
- Style
- Custom, Traditional
- Utilities
- Cable Available, Electricity Available, Natural Gas Available, Phone Available, Underground Utilities, Water Connected
- Water Source
- Private, Well
- Zoning
- RES
Interior Features
14 items
- Appliances
- Dishwasher, Disposal, Gas Water Heater, Microwave, Range, Range Hood, Refrigerator, Tankless Water Heater
- Cooling
- Central Air
- Fireplace
- Yes
- Fireplace Features
- Family Room, Gas
- Flooring
- Carpet, Hardwood, Tile
- Furnished
- Unfurnished
- Heating
- Central, Electric, Heat Pump
- Interior
- Built-in Features, Crown Molding, Eat-in Kitchen, High Ceilings, Open Floorplan, Tray Ceiling(s), Vaulted Ceiling(s), Walk-In Closet(s)
- Laundry Features
- Inside, Laundry Room
- Spa
- Yes
- Window Features
- Double Pane Windows, ENERGY STAR Qualified Windows, Insulated Windows, Low Emissivity Windows
Rooms
| Room | Dimensions | Level | Features |
|---|---|---|---|
| Great Room | 21x20 | First | Ceiling Fan(s) |
| Kitchen | 20x20 | First | |
| Master Bedroom | 14x18 | First |
Exterior Features
13 items
- Construction Details
- Brick, HardiPlank Type, Stucco
- Exterior
- Outdoor Grill, Outdoor Kitchen
- Lot Features
- Cleared, Landscaped, Paved
- Other Structures
- Outdoor Kitchen
- Patio And Porch
- Front Porch, Rear Porch
- Pool Features
- Gunite, In Ground, Salt Water, Tile, Private
- Private Pool
- Yes
- Roof
- Metal, Shingle
- Spa
- Yes
- Spa Features
- Heated, In Ground
- View
- Trees/Woods
- Waterview
- Trees/Woods
- Windows/Doors
- Double Pane Windows, ENERGY STAR Qualified Windows, Insulated Windows, Low Emissivity Windows
Community Features
8 items
- Association Amenities
- Clubhouse, Gated, Other, Trail(s)
- Association Fee
- $295.0
- Association Fee Frequency
- Monthly
- Community Features
- Gated, Clubhouse
- MLS Area
- 32618 - Archer
- Township
- 10
- Financing Terms Available
- Cash, Conventional
- Roads
- Asphalt, Paved
Location
12576 SW 58th Circle, Archer, FL 32618 · 32618 - Archer


Neighborhood & Commute
ZIP Code 32618
- Median household income
- $84,892
- Income per person
- $52,181
- Households
- 5,386
- Average household size
- 2.55
- Median age
- 40.7
Source: Walk Score.
Disclosure: Community information and market data powered by Constellation Data Labs. Information is deemed reliable but not guaranteed.
Schools
- Elementary School
- Lawton M. Chiles Elementary School-AL
- Middle School
- Kanapaha Middle School-AL
- High School
- F. W. Buchholz High School-AL
Price & Status History
- Listing updated with changes from the MLS®
- Status changed to Closed
- Price changed to $1,739,000
Friends & Family
Similar Homes
For sale in Archer, single family residence, within 20% of this price.
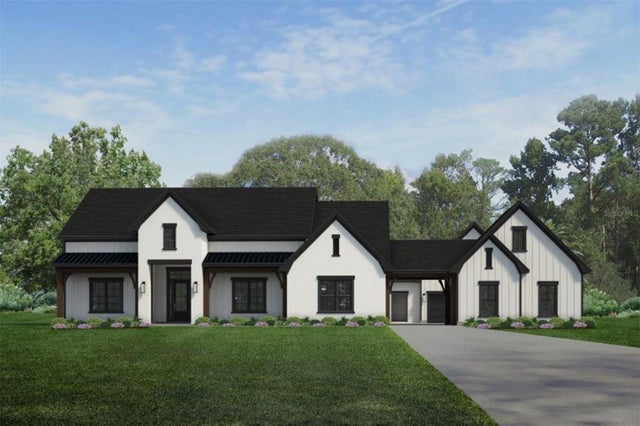 $1,700,000Single Family Residence SoldSold4Beds4Total Baths4,198Sqft5144 SW 125TH CIRCLEARCHER, FL 32618FLINT ROCK AGRIHOOD Subdivision
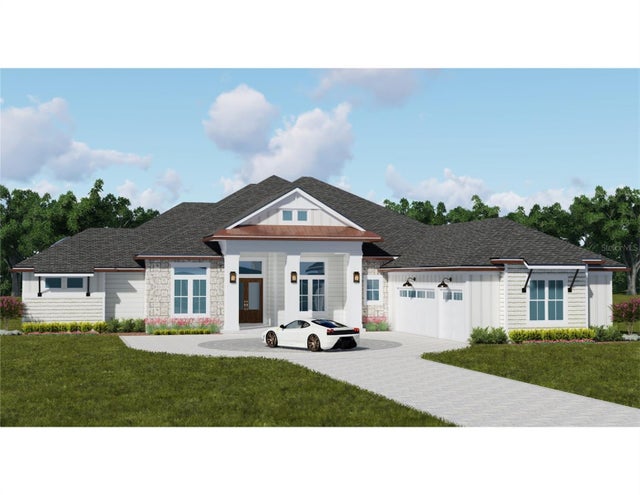 $1,649,000Single Family Residence SoldSold6Beds6Total Baths3,979Sqft5883 SW 124TH WAYARCHER, FL 32618FLINT ROCK AGRIHOOD PH 1 PB 37 PG 51 Subdivision
 $1,830,000Single Family Residence SoldSold4Beds5Total Baths4,298Sqft6079 SW 124TH WAYARCHER, FL 32618FLINT ROCK AGRIHOOD Subdivision
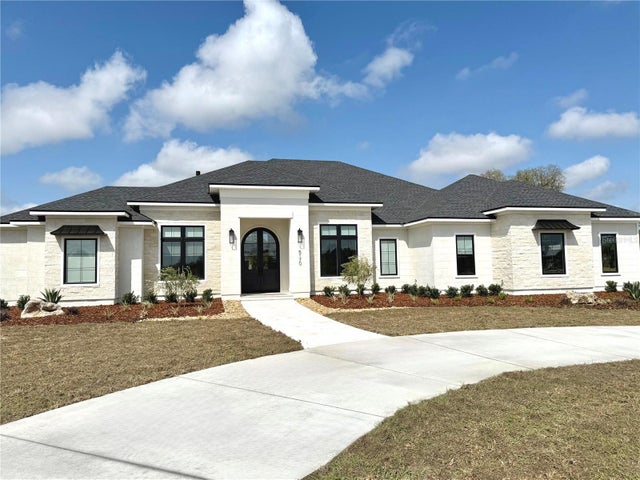 $1,830,897Single Family Residence SoldSold4Beds6Total Baths4,024Sqft5170 SW 125TH CIRCLEARCHER, FL 32618FLINT ROCK AGRIHOOD/THE PARKE Subdivision