

SoldSingle Family ResidenceSold
5883 SW 124th Way
Archer, FL 32618
$1,649,000
- 6Beds
- 6Baths6 full
- 3,979Sq Ft
- $414Per Sq Ft
- 1Acre
- 2024Built
- Subdivision
- Flint Rock Agrihood Ph 1 Pb 37 Pg 51
- County
- Alachua
- MLS®
- GC518965
Overview
Welcome to this exquisite custom parade house, a breathtaking masterpiece nestled on a sprawling one-acre lot, boasting elegance, luxury, and unparalleled craftsmanship at every turn. As you step through the grand double door entrance, prepare to be captivated by the sheer opulence of this 6-bedroom, 6-bathroom estate spanning an impressive 3979 square feet.
Emanating an aura of sophistication, this home is a sanctuary of comfort and style, meticulously designed to cater to the most discerning tastes. The inviting ambiance is enhanced by custom lighting fixtures that illuminate the space with a warm and welcoming glow, creating an inviting atmosphere for both relaxation and entertainment.
The heart of this residence is undoubtedly the gourmet kitchen, a culinary haven equipped with top-of-the-line appliances and adorned with exquisite moldings that exude timeless elegance. From intimate family dinners to grand soirées, this culinary oasis is sure to inspire the inner chef in you.
Step outside into your own private oasis, where luxury knows no bounds. A shimmering pool and indulgent hot tub beckon you to unwind and bask in the Florida sun, while the meticulously landscaped grounds provide a picturesque backdrop for outdoor gatherings and celebrations.
For the avid car enthusiast, a spacious 3-car garage offers ample space for your prized vehicles, while a paver brick driveway adds a touch of sophistication to the entrance of your abode.
But the allure of this home extends beyond its lavish amenities; it's also a model of efficiency and sustainability. With Icynene insulation in the walls and ceilings, as well as a 5-zone HVAC system, this high-energy efficient home ensures comfort year-round while reducing energy costs.
Indulge in al fresco dining and entertaining in the expansive 1014 square feet covered lounge/lanai area, complete with a summer kitchen and fireplace, where memories are made and cherished for years to come.
As a real estate agent, it's my privilege to present this extraordinary property to you. From its impeccable design to its unmatched amenities, this custom parade house embodies the epitome of luxury living, offering a lifestyle of unparalleled sophistication and refinement. Welcome home.
Listing Snapshot
- Price
- $1,649,000
- Days On Site
- N/A
- Bedrooms
- 6
- Inside Area (SqFt)
- 3,979 sqft
- Total Baths
- 6
- Full Baths
- 6
- Partial Baths
- 0
- Lot Size
- 1 Acres
- Year Built
- 2024
- MLS® Number
- GC518965
- Status
- Sold
- Property Tax
- $3,202.3 (2023)
- HOA/Condo/Coop Fees
- $295 monthly
- Sq Ft Source
- Builder
Property Details
General Features
16 items
- Acres
- 1
- Attached Garage
- Yes
- Direction Faces
- West
- Foundation
- Slab
- Garage
- Yes
- Garage Spaces
- 3
- Levels
- One
- Parking
- Attached
- Pets
- Breed Restrictions, Cats OK, Dogs OK
- Property Condition
- New Construction
- Property Sub Type
- Single Family Residence
- Sewer
- Septic Tank
- SqFt Total
- 5,993
- Utilities
- Cable Available, Natural Gas Available, Cable Connected, Electricity Connected, Natural Gas Connected, Underground Utilities
- Water Source
- Private, Well
- Zoning
- RES
Interior Features
12 items
- Appliances
- Dishwasher, Disposal, Exhaust Fan, Microwave, Range, Range Hood, Refrigerator, Tankless Water Heater, Wine Refrigerator
- Cooling
- Central Air
- Fireplace
- Yes
- Flooring
- Ceramic Tile
- Heating
- Heat Pump
- Interior
- Crown Molding, High Ceilings, Open Floorplan, Tray Ceiling(s), Walk-In Closet(s)
- Laundry Features
- Inside, Laundry Room
- Window Features
- Skylight(s)
Rooms
| Room | Dimensions | Level | Features |
|---|---|---|---|
| Dining Room | First | ||
| Great Room | First | ||
| Kitchen | First | ||
| Master Bedroom | First |
Exterior Features
7 items
- Construction Details
- HardiPlank Type
- Exterior
- Outdoor Kitchen, Rain Gutters
- Pool Features
- Gunite, In Ground, Salt Water, Screen Enclosure, Private
- Private Pool
- Yes
- Roof
- Shingle
- Spa Features
- Heated, In Ground
- Windows/Doors
- Skylight(s)
Community Features
6 items
- Association Fee
- $295.0
- Association Fee Frequency
- Monthly
- MLS Area
- 32618 - Archer
- Township
- 10
- Financing Terms Available
- Cash, Conventional
- Roads
- Asphalt
Location
5883 SW 124th Way, Archer, FL 32618 · 32618 - Archer


Neighborhood & Commute
ZIP Code 32618
- Median household income
- $84,892
- Income per person
- $52,181
- Households
- 5,386
- Average household size
- 2.55
- Median age
- 40.7
Source: Walk Score.
Disclosure: Community information and market data powered by Constellation Data Labs. Information is deemed reliable but not guaranteed.
Schools
- Elementary School
- Lawton M. Chiles Elementary School-AL
- Middle School
- Kanapaha Middle School-AL
- High School
- F. W. Buchholz High School-AL
Price & Status History
- Listing updated with changes from the MLS®
- Status changed to Closed
Friends & Family
Similar Homes
For sale in Archer, single family residence, within 20% of this price.
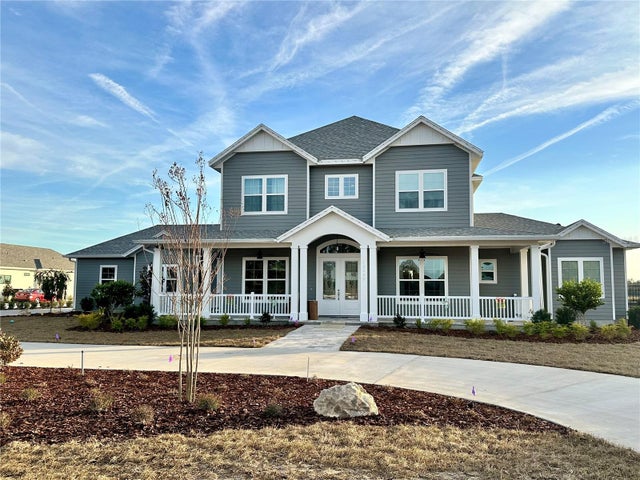 $1,631,675Single Family Residence SoldSold5Beds6Total Baths4,290Sqft12545 SW 58TH CIRCLEARCHER, FL 32618FLINT ROCK AGRIHOOD PH 1 PB 37 PG 51 Subdivision
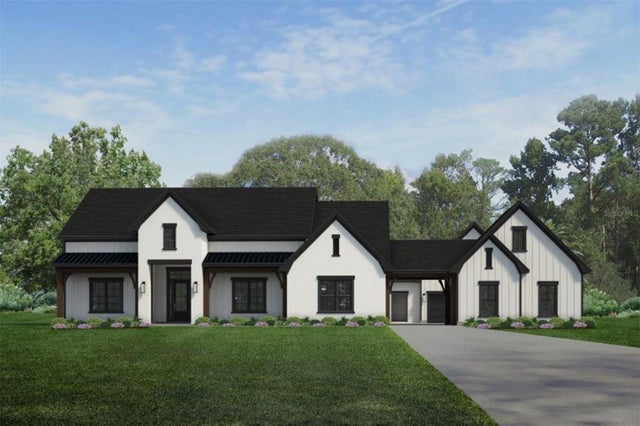 $1,700,000Single Family Residence SoldSold4Beds4Total Baths4,198Sqft5144 SW 125TH CIRCLEARCHER, FL 32618FLINT ROCK AGRIHOOD Subdivision
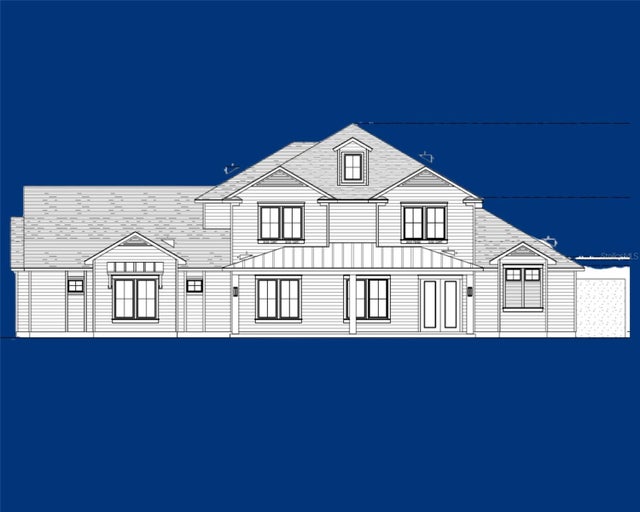 $1,586,029Single Family Residence SoldSold5Beds5Total Baths4,503Sqft12594 SW 58TH CIRCLEARCHER, FL 32618FLINT ROCK AGRIHOOD PH 1 PB 37 PG 51 Subdivision
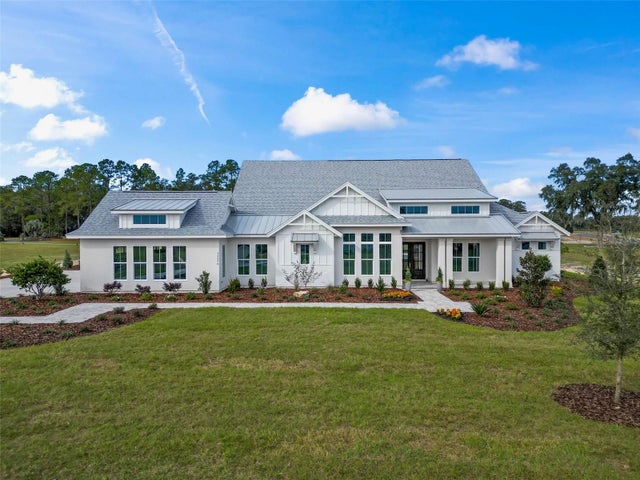 $1,739,000Single Family Residence SoldSold5Beds4Total Baths4,311Sqft12576 SW 58TH CIRCLEARCHER, FL 32618FLINT ROCK AGRIHOOD PH 1 PB 37 PG 51 Subdivision