

SoldSingle Family ResidenceSold
12545 SW 58th Circle
Archer, FL 32618
$1,631,675
- 5Beds
- 6Baths6 full
- 4,290Sq Ft
- $380Per Sq Ft
- 1.02Acres
- 2024Built
- Subdivision
- Flint Rock Agrihood Ph 1 Pb 37 Pg 51
- County
- Alachua
- MLS®
- GC526679
Overview
Custom luxury build from Pridgen, Inc. in The Orchard at Flint Rock Agrihood. Thoughtfully designed, The Madeira floor plan offers five bedrooms, six bathrooms, a media room, an office/study and almost 4,300 sq.ft of conditioned space. Double door front entry leads to foyer with soaring ceilings and grand staircase. Spacious 10' ceilings throughout the first level and 9' ceilings throughout the second level. Open-concept living area is an entertainer's dream, featuring a seamless flow between the gourmet kitchen, dining space, and great room. The kitchen boasts top-of-the-line appliances, walk-in pantry, an oversized center island, dedicated prep sink, custom wood cabinetry and quartz counters with timeless subway tile backsplash. Extensive custom trim details throughout include wood beams, cased openings, crown moldings and built-ins, accentuating the home's true character. Wide plank luxury vinyl flooring throughout perfectly mimics the rich textures and grains of natural hardwood, adding warmth and sophistication to every space. The owner's suite is located on the first level and includes two walk-in closets with built-in systems, ensuite bath with dual vanity, pedestal tub, luxurious walk-in shower and separate water closet. Additional guest bedroom with ensuite bath and walk-in closet also located on the first level. Additional three bedrooms are located on the second level and include walk-in closets as well as ensuite baths, providing the ultimate in convenience and privacy. Oversized laundry room with utility sink and extensive custom cabinetry provides additional storage. Energy efficient finishes include zoned HVACs, spray foam insulation, low-e insulated windows, low flow plumbing fixtures and tankless water heaters. Semicircular drive allows for easy access to front entry for guests. Oversized attached three car garage with side entry access and additional driveway parking. Enjoy the best of Florida's year-round weather with elegant outdoor living spaces including expansive front paver porch, rear paver lanai, swimming pool as well as outdoor kitchen. For over 40 years, the Pridgen family has offered custom luxury homes to the Gainesville community. They are known for their quality craftsmanship and custom details. Their commitment to integrity, honesty, and quality ensures a smooth and stress-free building experience from start to finish.
Listing Snapshot
- Price
- $1,631,675
- Days On Site
- N/A
- Bedrooms
- 5
- Inside Area (SqFt)
- 4,290 sqft
- Total Baths
- 6
- Full Baths
- 6
- Partial Baths
- 0
- Lot Size
- 1.02 Acres
- Year Built
- 2024
- MLS® Number
- GC526679
- Status
- Sold
- Property Tax
- $3,764.18 (2024)
- HOA/Condo/Coop Fees
- $295 monthly
- Sq Ft Source
- Builder
Property Details
General Features
17 items
- Acres
- 1.02
- Attached Garage
- Yes
- Direction Faces
- North
- Garage
- Yes
- Garage Spaces
- 3
- Levels
- Two
- Parking
- Circular Driveway, Driveway, Garage Faces Side, Attached
- Pets
- Cats OK, Dogs OK
- Property Condition
- New Construction
- Property Sub Type
- Single Family Residence
- Security
- Security System, Smoke Detector(s)
- Sewer
- Septic Tank
- SqFt Total
- 6,837
- Style
- Traditional
- Utilities
- Natural Gas Available, Electricity Connected, Natural Gas Connected, Underground Utilities
- Water Source
- Private, Well
- Zoning
- RESIDENTIA
Interior Features
24 items
- Appliances
- Bar Fridge, Cooktop, Dishwasher, Exhaust Fan, Range Hood, Refrigerator
- Cooling
- Central Air
- Fireplace
- Yes
- Fireplace Features
- Gas
- Flooring
- Tile
- Heating
- Heat Pump
- Interior
- Built-in Features, Crown Molding, High Ceilings, Open Floorplan, Tray Ceiling(s), Walk-In Closet(s)
- Laundry Features
- Inside, Laundry Room
- Window Features
- Low Emissivity Windows
Rooms
| Room | Dimensions | Level | Features |
|---|---|---|---|
| Bathroom 1 | First | ||
| Bathroom 2 | Second | ||
| Bathroom 3 | Second | ||
| Bathroom 4 | Second | ||
| Bathroom 5 | First | ||
| Bedroom 1 | First | ||
| Bedroom 2 | Second | ||
| Bedroom 3 | Second | ||
| Bedroom 4 | Second | ||
| Den | First | ||
| Great Room | First | ||
| Kitchen | First | ||
| Master Bathroom | First | ||
| Master Bedroom | First | ||
| Media Room | Second |
Exterior Features
9 items
- Construction Details
- Cement Siding
- Exterior
- Lighting, Outdoor Kitchen
- Fencing
- Fenced
- Other Structures
- Outdoor Kitchen
- Patio And Porch
- Covered, Front Porch, Rear Porch, Screened
- Pool Features
- Gunite, In Ground, Salt Water, Screen Enclosure, Private
- Private Pool
- Yes
- Roof
- Shingle
- Windows/Doors
- Low Emissivity Windows
Community Features
7 items
- Association Fee
- $295.0
- Association Fee Frequency
- Monthly
- Community Features
- Gated, Clubhouse
- MLS Area
- 32618 - Archer
- Township
- 10
- Financing Terms Available
- Cash, Conventional
- Roads
- Asphalt, Paved
Location
12545 SW 58th Circle, Archer, FL 32618 · 32618 - Archer


Neighborhood & Commute
ZIP Code 32618
- Median household income
- $84,892
- Income per person
- $52,181
- Households
- 5,386
- Average household size
- 2.55
- Median age
- 40.7
Source: Walk Score.
Disclosure: Community information and market data powered by Constellation Data Labs. Information is deemed reliable but not guaranteed.
Schools
- Elementary School
- Lawton M. Chiles Elementary School-AL
- Middle School
- Kanapaha Middle School-AL
- High School
- F. W. Buchholz High School-AL
Price & Status History
- Listing updated with changes from the MLS®
- Status changed to Closed
Friends & Family
Similar Homes
For sale in Archer, single family residence, within 20% of this price.
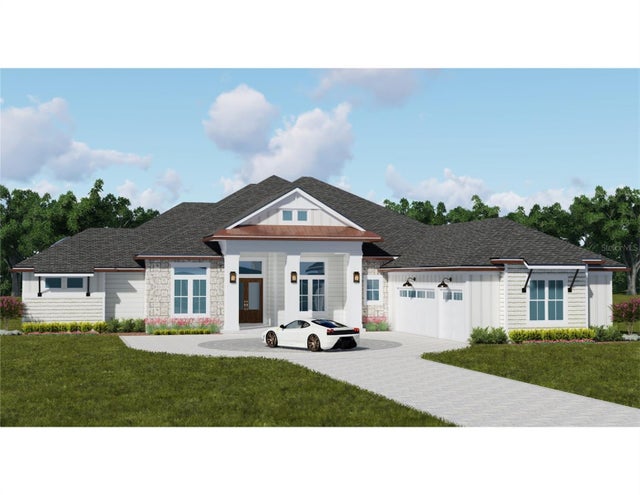 $1,649,000Single Family Residence SoldSold6Beds6Total Baths3,979Sqft5883 SW 124TH WAYARCHER, FL 32618FLINT ROCK AGRIHOOD PH 1 PB 37 PG 51 Subdivision
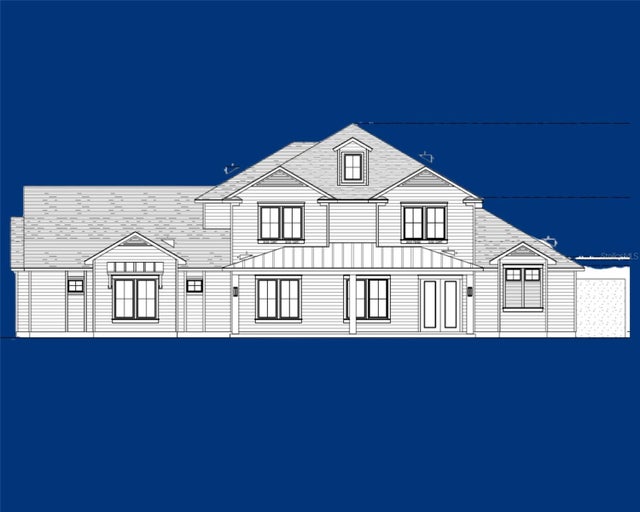 $1,586,029Single Family Residence SoldSold5Beds5Total Baths4,503Sqft12594 SW 58TH CIRCLEARCHER, FL 32618FLINT ROCK AGRIHOOD PH 1 PB 37 PG 51 Subdivision
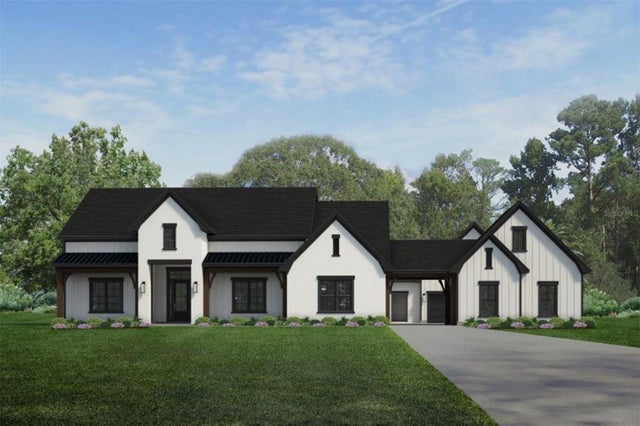 $1,700,000Single Family Residence SoldSold4Beds4Total Baths4,198Sqft5144 SW 125TH CIRCLEARCHER, FL 32618FLINT ROCK AGRIHOOD Subdivision
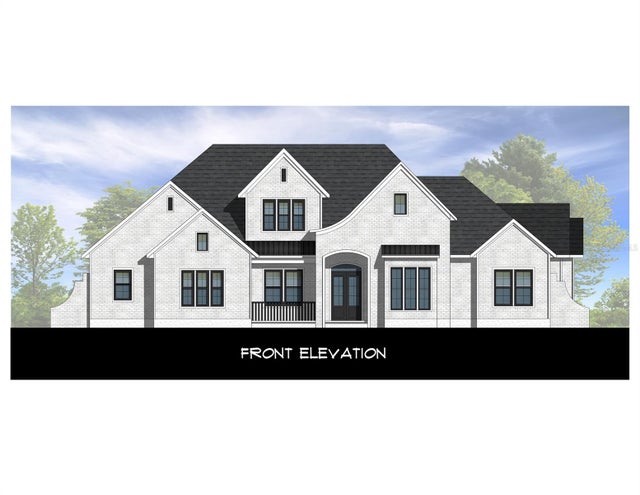 $1,534,263Single Family Residence SoldSold5Beds5Total Baths3,263Sqft5007 SW 125 CIRCLEARCHER, FL 32618FLINT ROCK AGRIHOOD Subdivision