

SoldSingle Family ResidenceSold
12527 SW 58th Circle
Archer, FL 32618
$2,109,211
- 4Beds
- 6Baths5 full, 1 half
- 4,354Sq Ft
- $484Per Sq Ft
- 1Acre
- 2024Built
- Subdivision
- Flint Rock Agrihood/The Orchard
- County
- Alachua
- MLS®
- GC510451
Overview
Luxury at its finest, introducing the newest build from Pridgen Homes in Flint Rock Agrihood! As Gainesville's first farm-to-table community, this gated subdivision allows residents to make meaningful connections to nature through its community gardens, community orchards and miles of walking paths and green space. Nestled on one acre of land with expansive views of the community orchard, this stunning modern farmhouse offers over 4,300 sq.ft. of conditioned space, with 4 bedrooms, PLUS study/office AND playroom/5th bedroom with closet, 5 full bathrooms and 1 half bathroom. The thoughtfully designed, single-story floor plan positions each bedroom with an ensuite bathroom and artfully creates a four-way split. At the grand foyer entry, you are greeted with soaring ceilings and custom details. The spacious great room is like no other with floor to ceiling stone fireplace flanked by custom built-ins, crown moldings, cased openings and wood beam ceiling detail. Perfectly capturing the picturesque landscape of this farm-to-table community is a statement wall of beautifully constructed bi-folding aluminum doors with matching transom gable window above. Well-appointed gourmet kitchen is open to great room and offers expertly crafted wood cabinetry that extends to the ceiling, a grand center island, breakfast nook and quartz countertops throughout. Custom walk-in pantry with loads of storage space. Formal dining includes high ceilings with dormer window, wainscoting feature wall and convenient access to the kitchen. Stonework from the great room is carried to the study/office with floor to ceiling stone walls finished with a German shmear and enclosed with full-view glass doors. The owner's suite is privately located at the rear of the home and includes two walk-in closets with built-in closet systems, dual vanity in bathroom, floating tub and luxurious walk-in shower. Playroom/guest suite provides flexibility for use with separate entry and ensuite bathroom. Wood flooring throughout main areas of the home with upgraded carpeting in bedrooms. Oversized laundry room with utility sink and custom cabinetry provides additional storage. Energy efficient finishes include 19 seer zoned HVACs, spray foam insulation, low-e insulated windows, low flow plumbing fixtures and tankless water heaters. Semicircular drive allows for easy access to front entry for guests. Oversized attached 3.5 car garage with side entry access and additional driveway parking. Enjoy the best of Florida's year-round weather with elegant outdoor living spaces including expansive paver lanai, swimming pool and spa as well as outdoor kitchen. For over 40 years, the Pridgen family has offered custom luxury homes to the Gainesville community. They are known for their quality craftsmanship and custom details. Their commitment to integrity, honesty, and quality ensures a smooth and stress-free building experience from start to finish. Estimated completion is Fall, 2023.
Listing Snapshot
- Price
- $2,109,211
- Days On Site
- N/A
- Bedrooms
- 4
- Inside Area (SqFt)
- 4,354 sqft
- Total Baths
- 6
- Full Baths
- 5
- Partial Baths
- 1
- Lot Size
- 1 Acres
- Year Built
- 2024
- MLS® Number
- GC510451
- Status
- Sold
- Property Tax
- $3,202 (2023)
- HOA/Condo/Coop Fees
- $295 monthly
- Sq Ft Source
- Builder
Property Details
General Features
18 items
- Acres
- 1
- Attached Garage
- Yes
- Direction Faces
- Northeast
- Garage
- Yes
- Garage Spaces
- 3
- Green Energy Efficient
- Appliances, HVAC, Insulation, Water Heater, Windows
- Levels
- One
- Parking
- Driveway, Garage Door Opener, Garage Faces Side, Attached
- Pets
- Cats OK, Dogs OK, Yes
- Property Condition
- New Construction
- Property Sub Type
- Single Family Residence
- Security
- Gated Community, Security System, Smoke Detector(s)
- Sewer
- Septic Tank
- SqFt Total
- 6,928
- Style
- Other
- Utilities
- Natural Gas Available, Electricity Connected, Natural Gas Connected, Underground Utilities, Water Connected
- Water Source
- Private, Well
- Zoning
- RES
Interior Features
25 items
- Appliances
- Bar Fridge, Convection Oven, Cooktop, Dishwasher, Microwave, Range, Range Hood, Refrigerator, Tankless Water Heater, Wine Refrigerator
- Cooling
- Central Air, Zoned
- Fireplace
- Yes
- Fireplace Features
- Gas
- Flooring
- Carpet, Tile, Wood
- Heating
- Central, Heat Pump, Zoned
- Interior
- Built-in Features, Cathedral Ceiling(s), Coffered Ceiling(s), Crown Molding, High Ceilings, Open Floorplan, Tray Ceiling(s), Walk-In Closet(s), Wet Bar
- Laundry Features
- Inside, Laundry Room
- Spa
- Yes
- Window Features
- Insulated Windows, Low Emissivity Windows
Rooms
| Room | Dimensions | Level | Features |
|---|---|---|---|
| Balcony/Porch/Lanai | First | ||
| Bedroom 2 | First | ||
| Bedroom 3 | First | ||
| Bedroom 4 | First | ||
| Bonus Room | Second | ||
| Breezeway | First | ||
| Den | First | ||
| Dining Room | First | ||
| Foyer | First | ||
| Great Room | First | ||
| Kitchen | First | ||
| Laundry | First | ||
| Master Bathroom | First | ||
| Master Bedroom | First | ||
| Media Room | First |
Exterior Features
11 items
- Construction Details
- Cement Siding
- Exterior
- Outdoor Kitchen, Rain Gutters
- Fencing
- Fenced, Other
- Lot Features
- Landscaped, Paved
- Patio And Porch
- Covered, Front Porch, Rear Porch
- Pool Features
- Gunite, In Ground, Screen Enclosure, Private
- Private Pool
- Yes
- Roof
- Metal, Shingle
- Spa
- Yes
- Spa Features
- Heated, In Ground
- Windows/Doors
- Insulated Windows, Low Emissivity Windows
Community Features
8 items
- Association Amenities
- Clubhouse, Gated
- Association Fee
- $295.0
- Association Fee Frequency
- Monthly
- Community Features
- Gated, Clubhouse
- MLS Area
- 32618 - Archer
- Township
- 10
- Financing Terms Available
- Cash, Conventional
- Roads
- Asphalt, Paved
Location
12527 SW 58th Circle, Archer, FL 32618 · 32618 - Archer


Neighborhood & Commute
ZIP Code 32618
- Median household income
- $84,892
- Income per person
- $52,181
- Households
- 5,386
- Average household size
- 2.55
- Median age
- 40.7
Source: Walk Score.
Disclosure: Community information and market data powered by Constellation Data Labs. Information is deemed reliable but not guaranteed.
Price & Status History
- Listing updated with changes from the MLS®
- Status changed to Closed
Friends & Family
Similar Homes
For sale in Archer, single family residence, within 20% of this price.
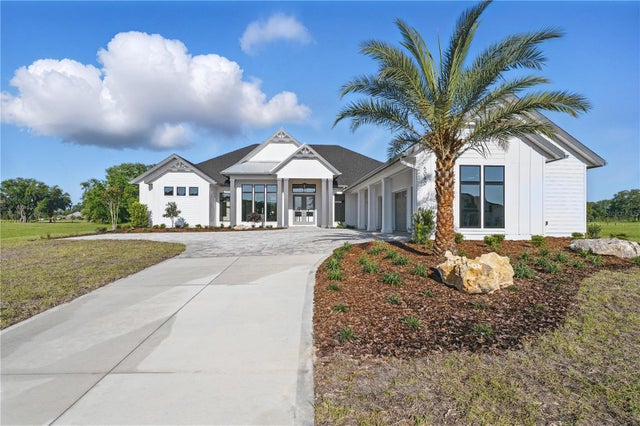 $1,835,000Single Family Residence SoldSold4Beds4Total Baths4,050Sqft5040 SW 125TH CIRCLEARCHER, FL 32618FLINT ROCK AGRIHOOD/THE PARKE Subdivision
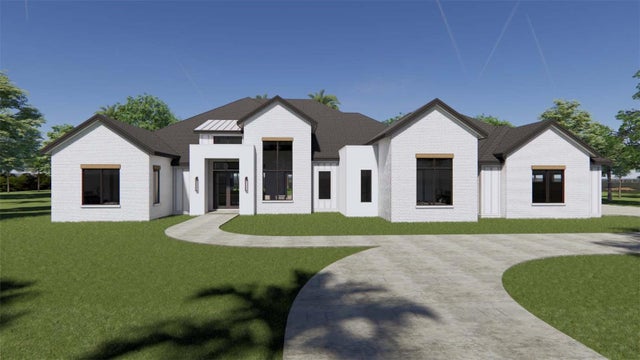 $2,386,417Single Family Residence SoldSold5Beds5Total Baths4,558Sqft5371 SW 125TH CIRCLEARCHER, FL 32618FLINT ROCK AGRIHOOD/THE PARKE Subdivision
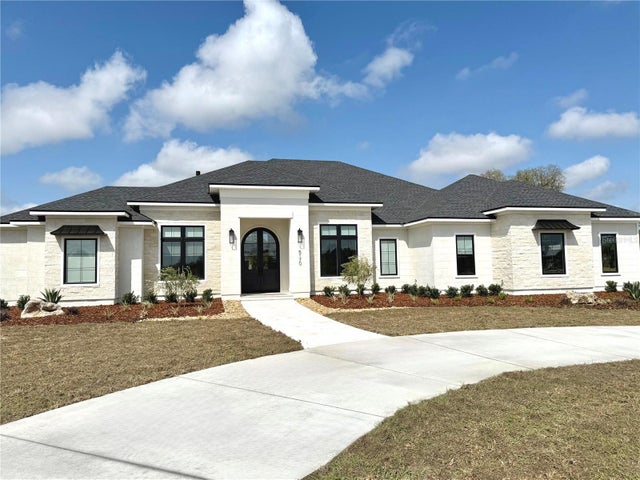 $1,830,897Single Family Residence SoldSold4Beds6Total Baths4,024Sqft5170 SW 125TH CIRCLEARCHER, FL 32618FLINT ROCK AGRIHOOD/THE PARKE Subdivision
 $1,830,000Single Family Residence SoldSold4Beds5Total Baths4,298Sqft6079 SW 124TH WAYARCHER, FL 32618FLINT ROCK AGRIHOOD Subdivision